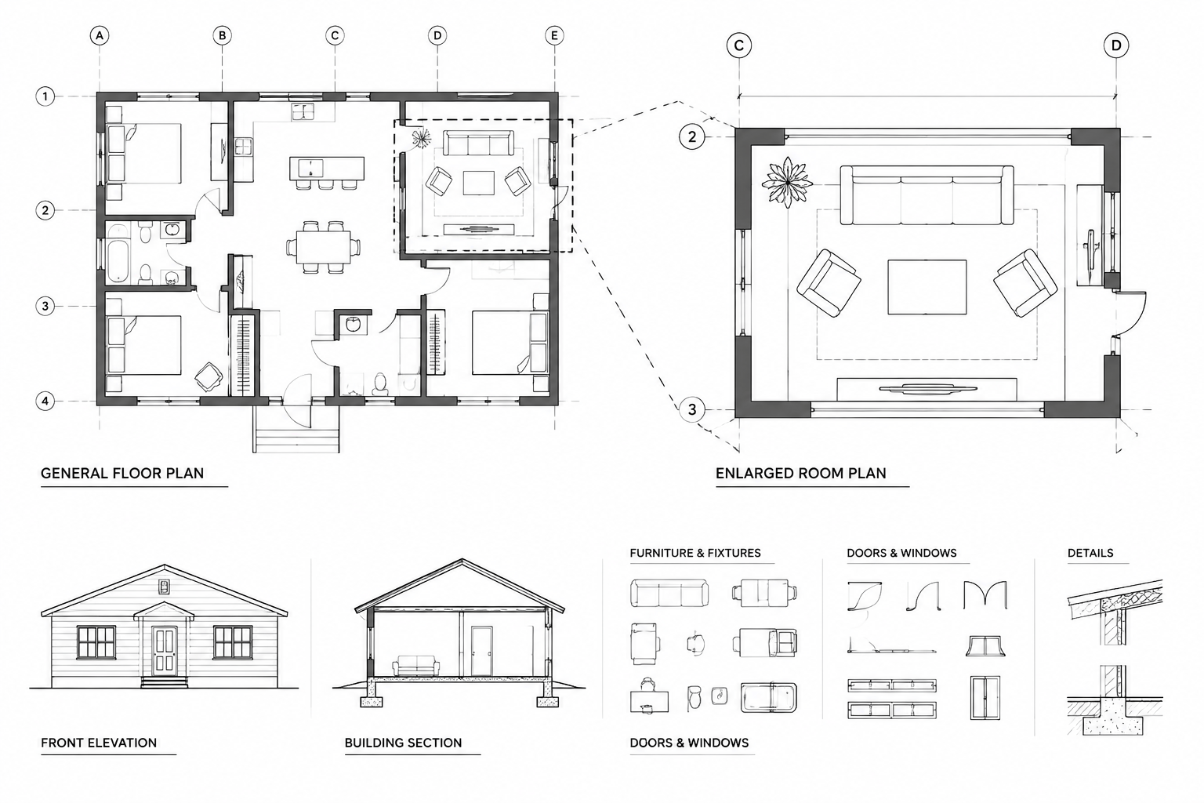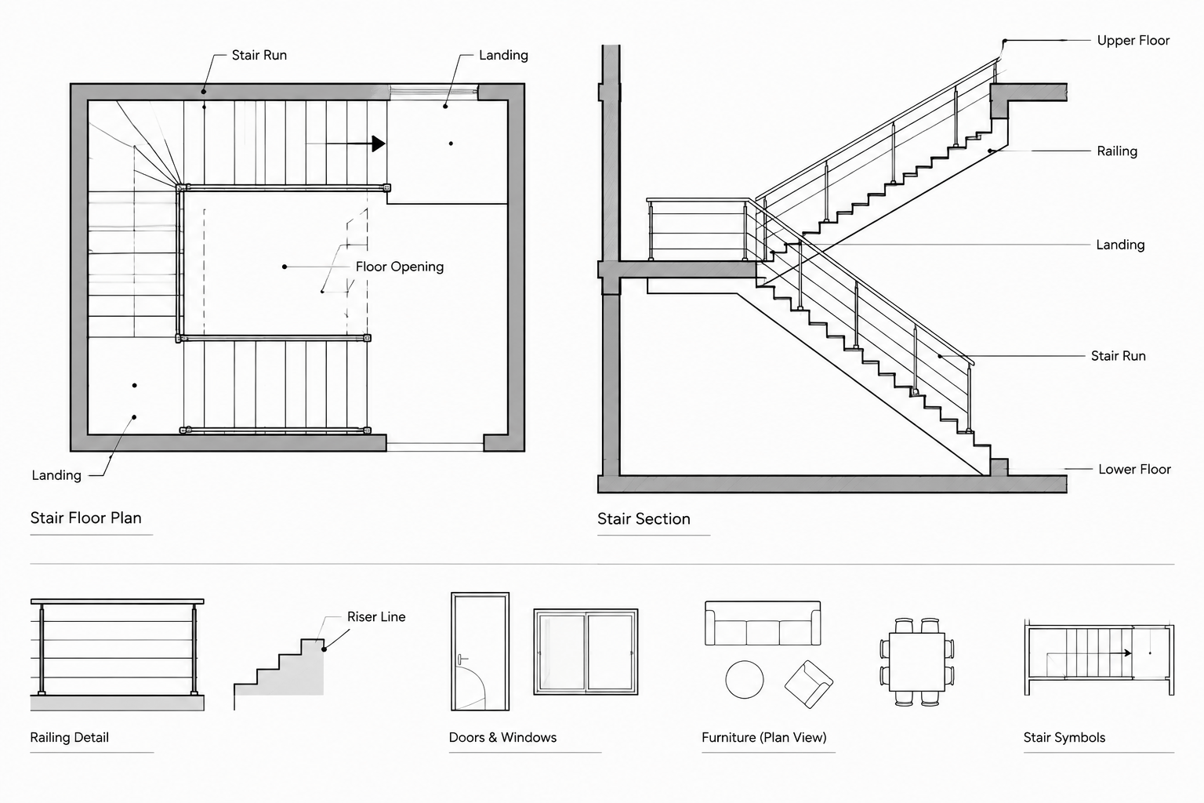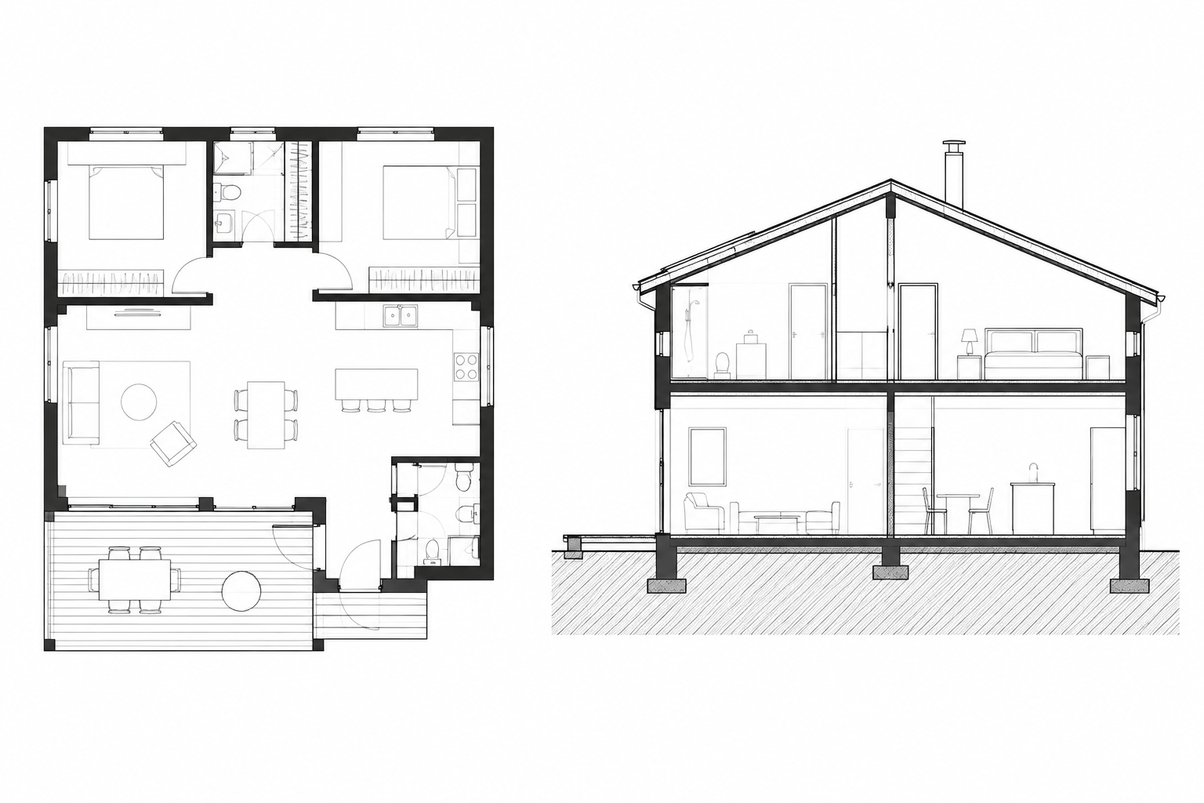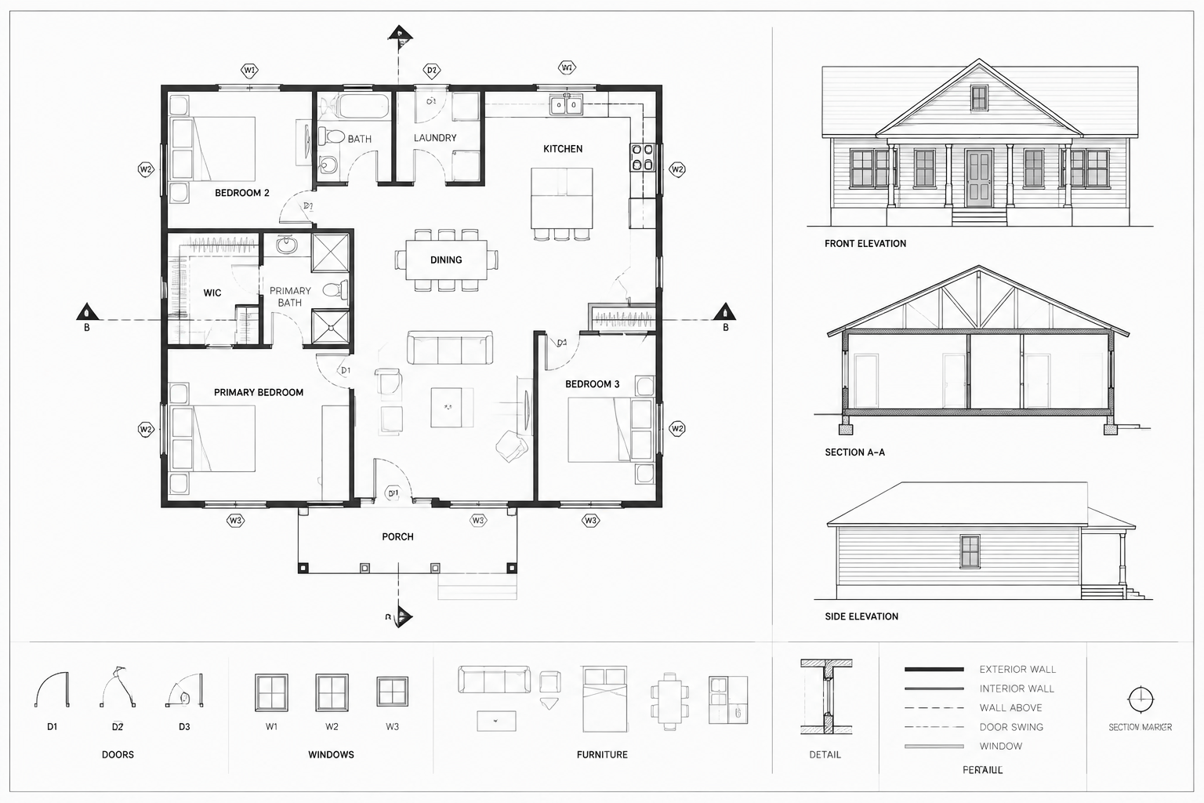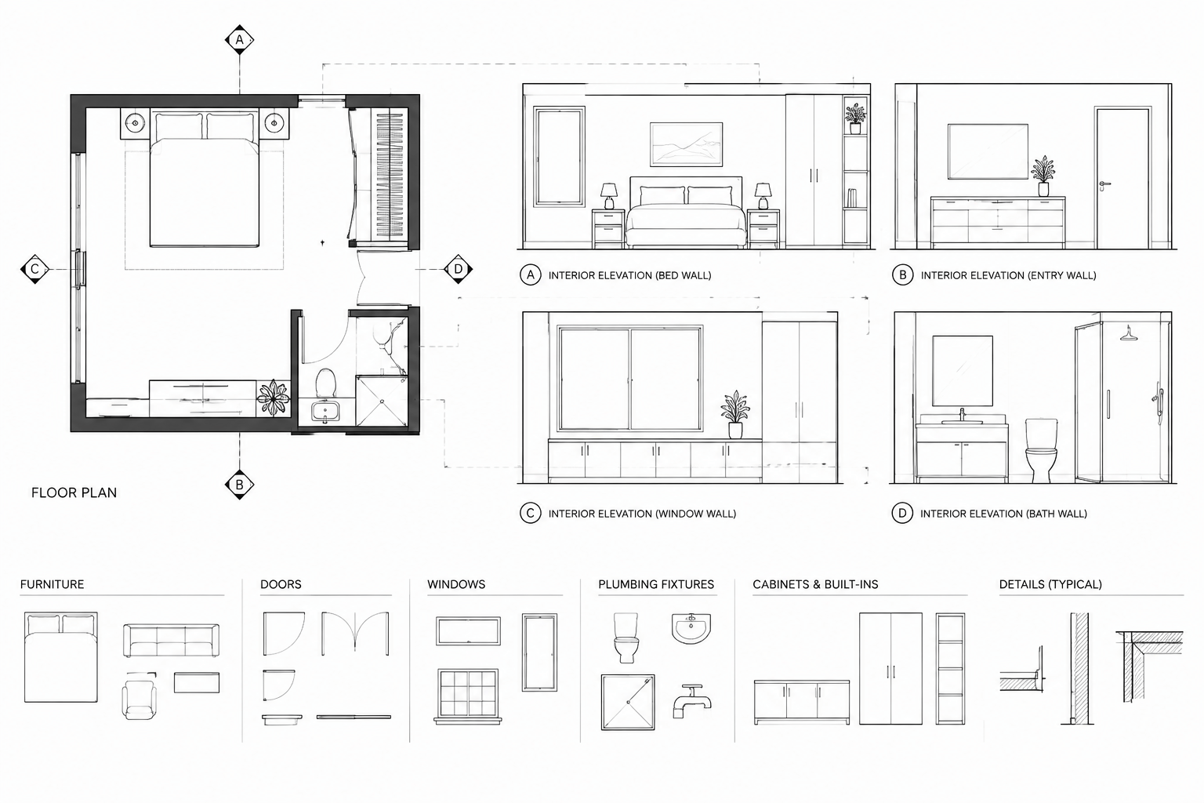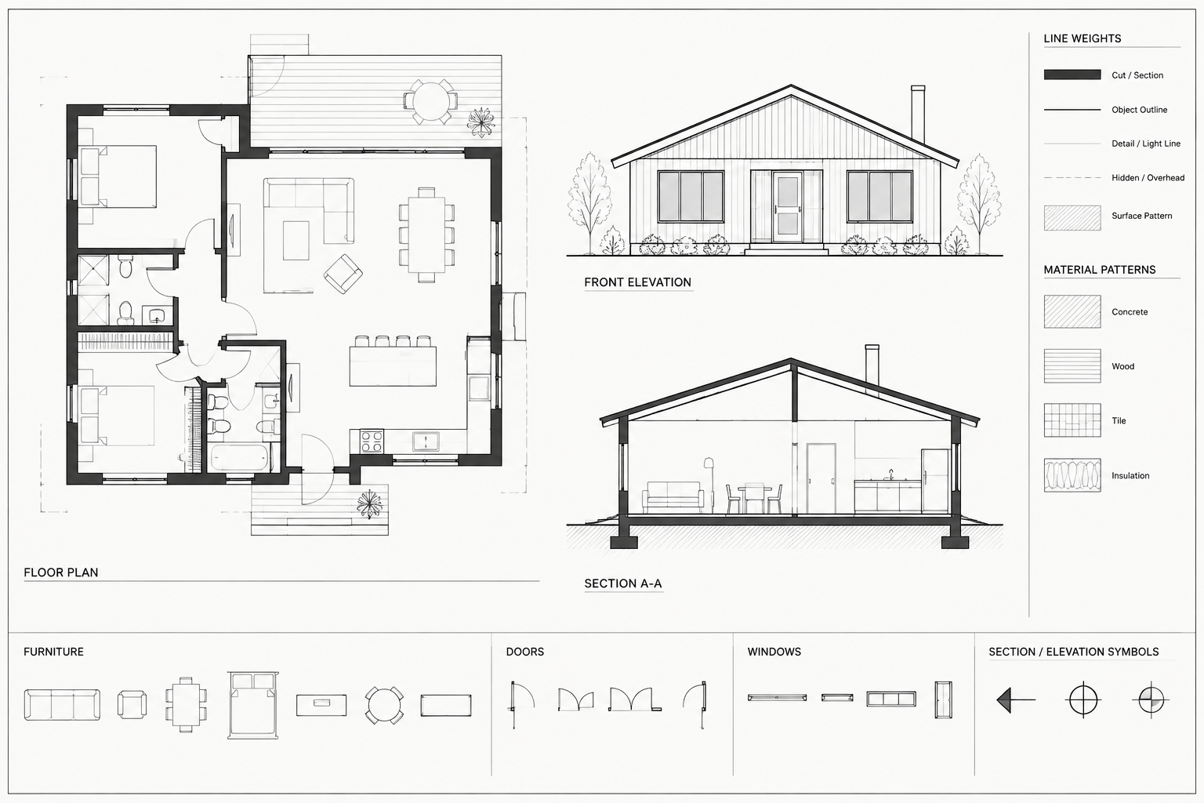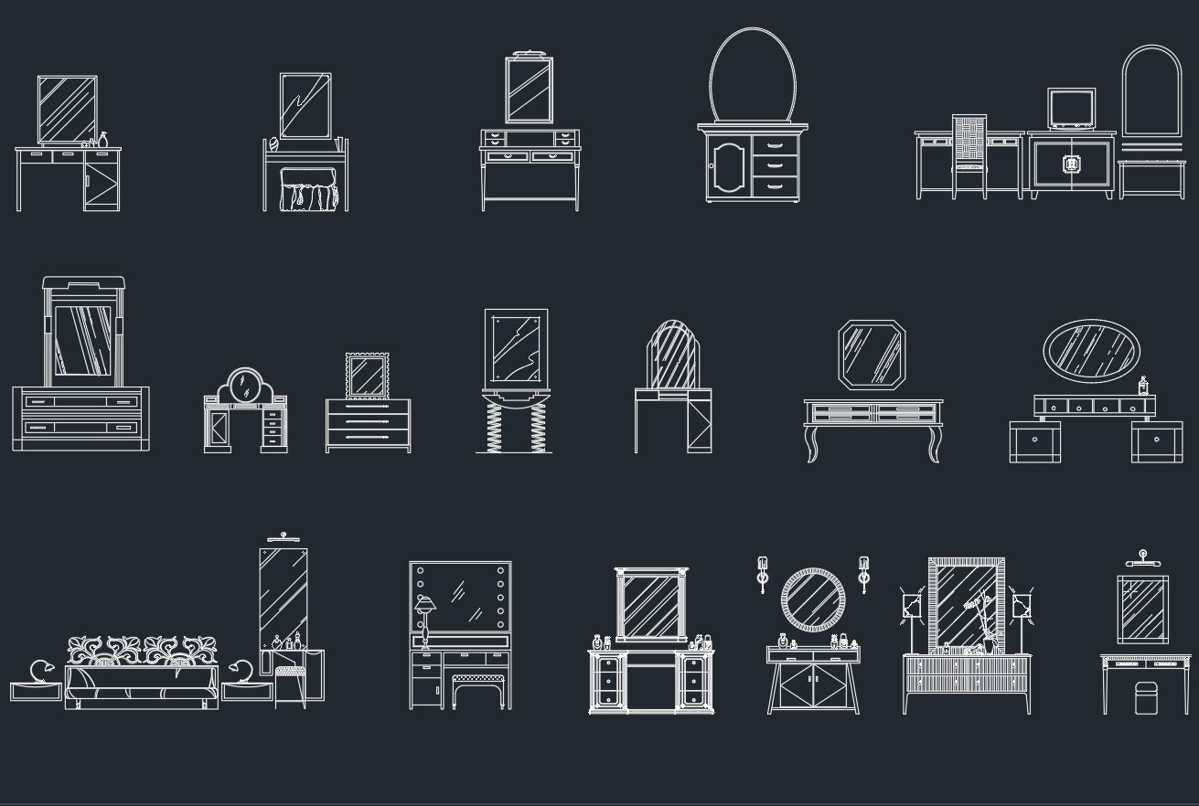
Dressing tables CAD blocks help communicate furniture placement in bedroom plans, dressing areas, furniture layouts, and interior elevations. A useful block should make the furniture footprint easy to read while remaining simple enough to edit, move, rotate, and coordinate with nearby elements.
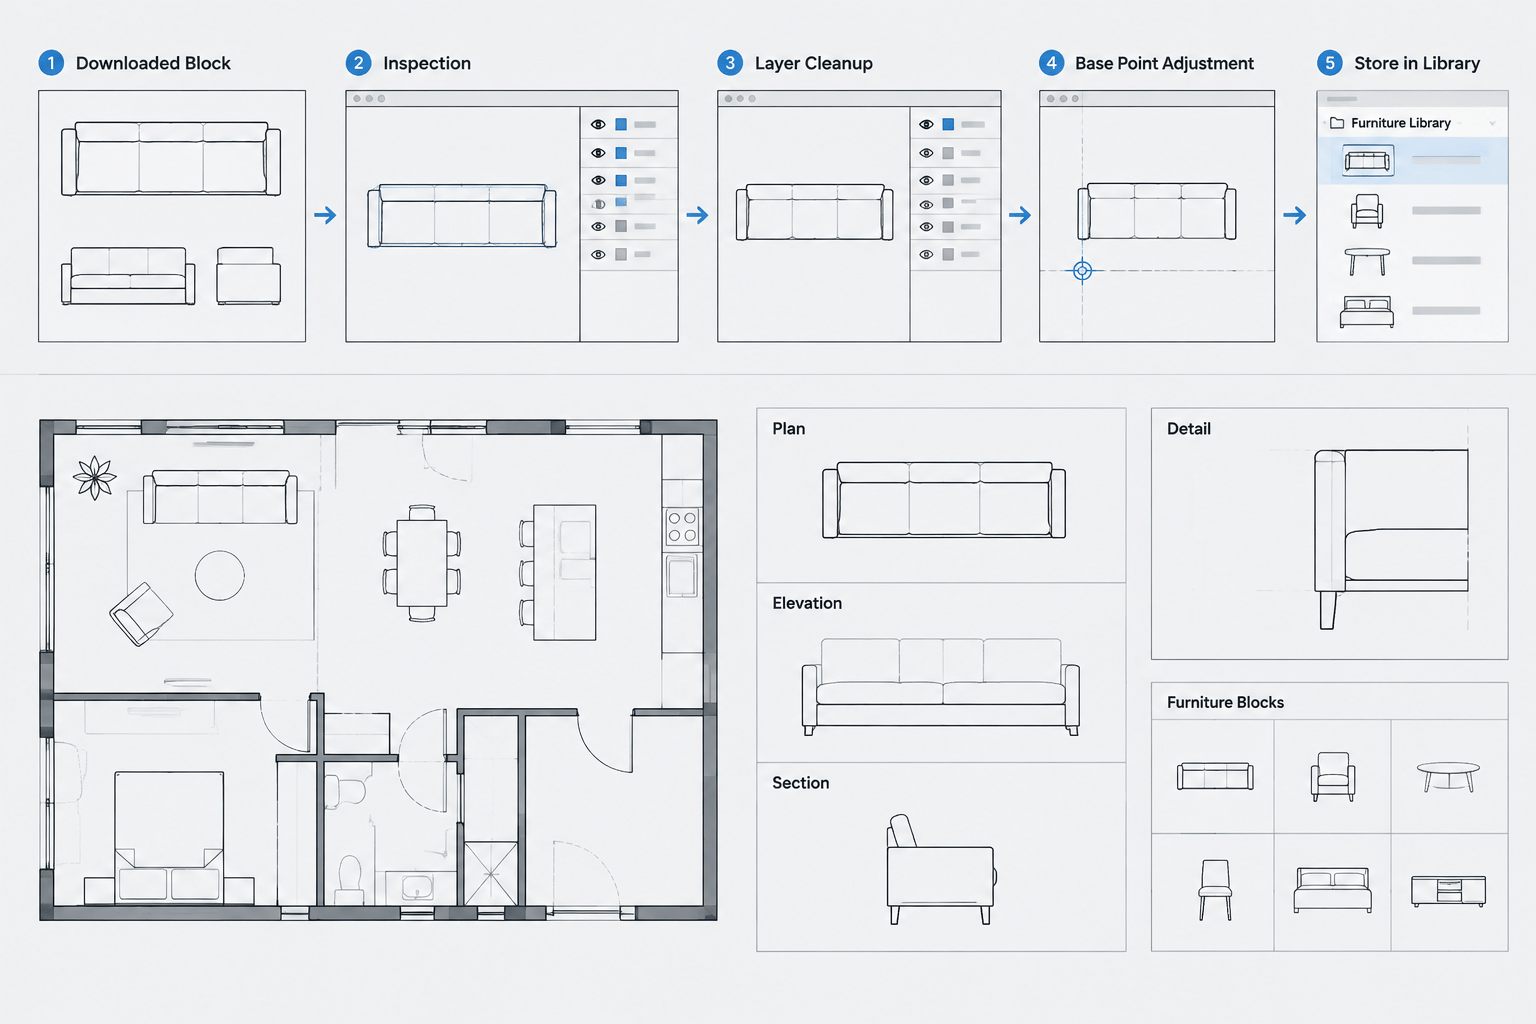
The DWG resource below provides editable dressing table representations for AutoCAD workflows. Before using any downloaded furniture block in a project, review its units, scale, layers, insertion point, and overall geometry rather than assuming it matches the drawing environment or selected product.
Explore our premium DWG file featuring detailed dressing table CAD blocks, perfect for architects, interior designers, and furniture manufacturers. This downloadable resource provides precise, high-quality 2D representations of dressing tables, enabling seamless integration into your AutoCAD projects. The CAD block includes scalable and editable elements, making it easy to adapt for various residential or commercial design layouts. Compatible with all major versions of AutoCAD, this file streamlines your workflow and ensures professional results when planning bedroom interiors or furniture arrangements. Download now to elevate your design presentations with accurate dressing table details.
Please log in or register to download this file.
How to Use a Dressing Table CAD Block
Insert the block into a working copy of the drawing, confirm its orientation, and compare its footprint with the intended furniture selection. Position it relative to walls, doors, windows, beds, wardrobes, and circulation paths. If a separate stool or chair is shown, consider both its stored position and the space needed when it is in use.
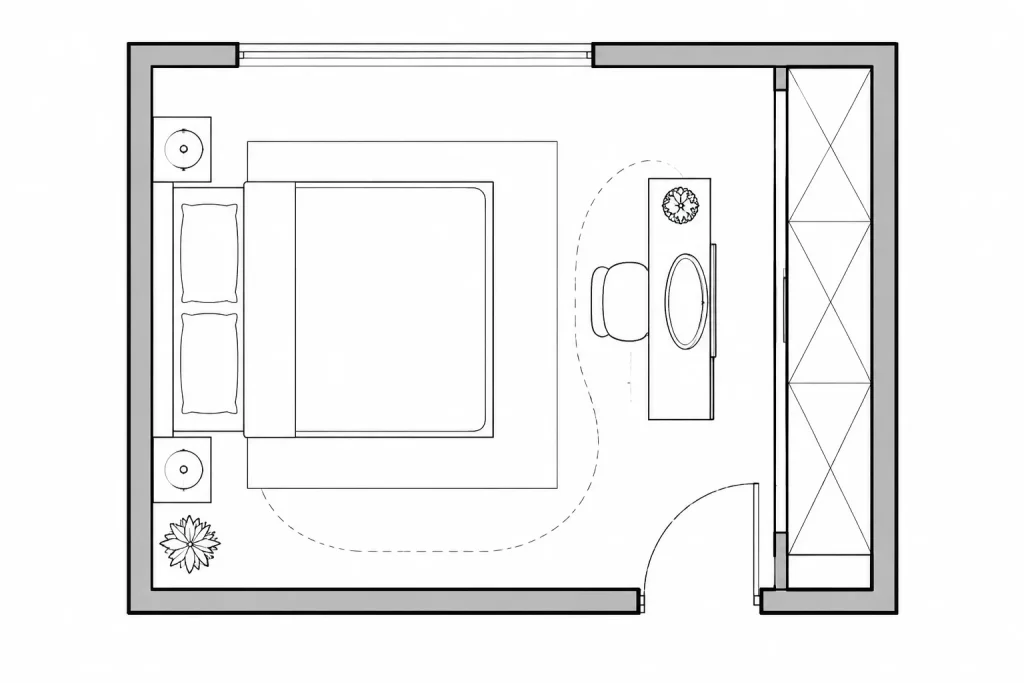
A dressing table should not be resized merely to fill an available gap. Scaling furniture geometry can distort proportions and may no longer represent the item being specified. When project dimensions matter, edit the geometry to match verified product information or use a block based on the selected furniture.
Plan and Elevation Coordination
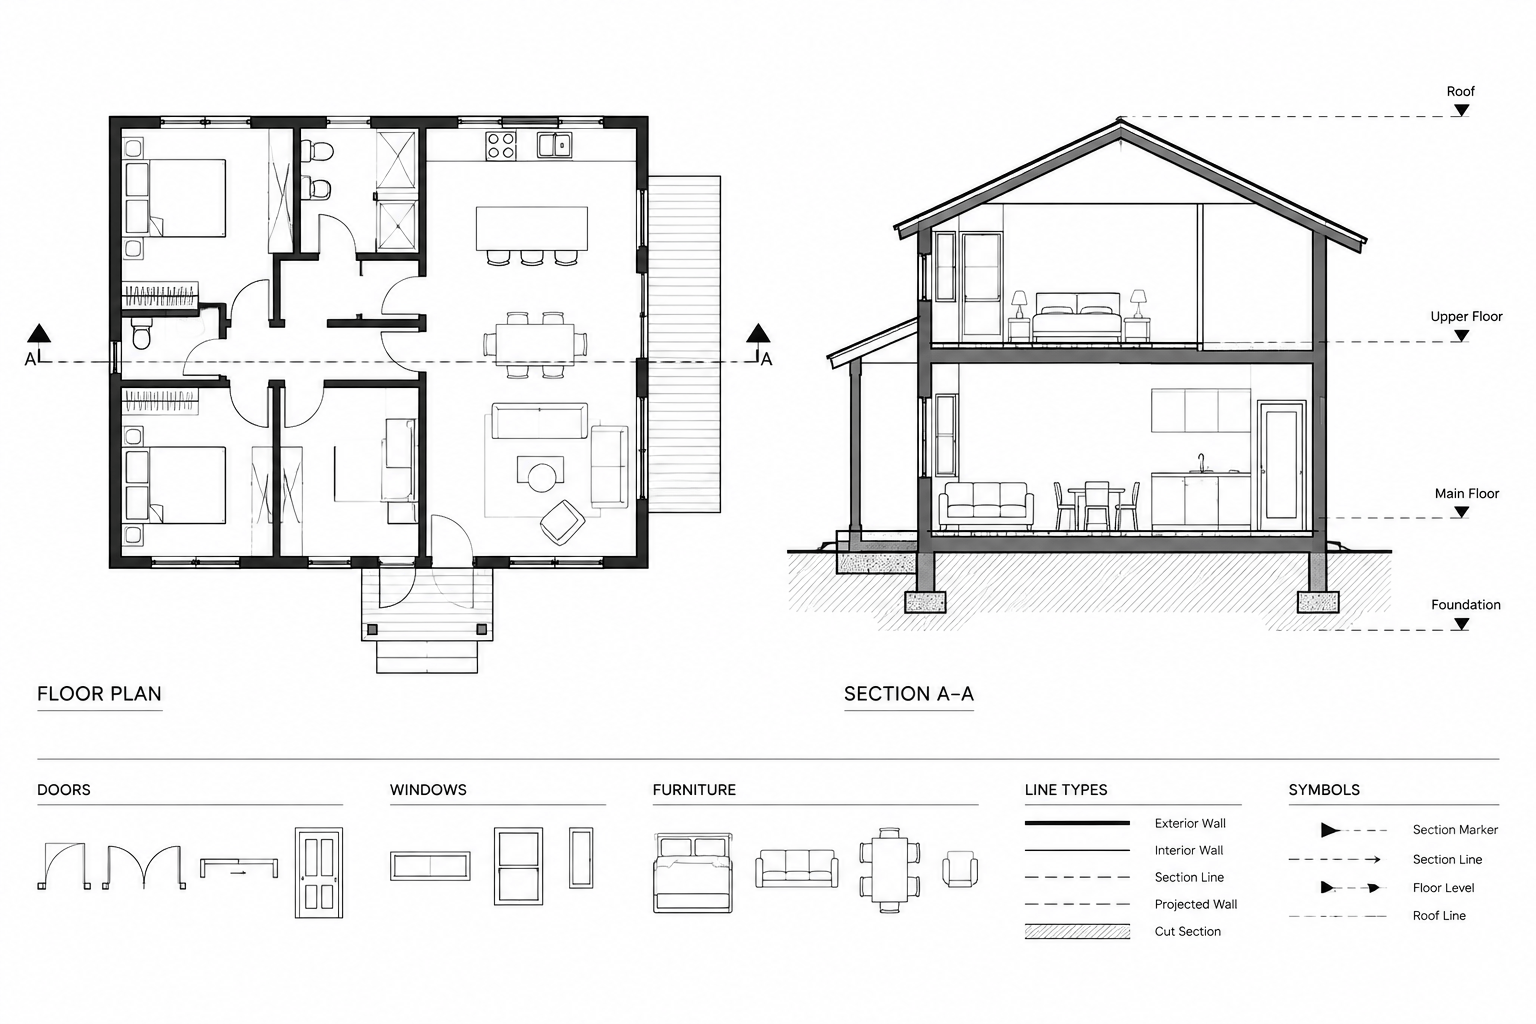
In a floor plan, the block primarily communicates location, footprint, access, and its relationship to adjacent furniture. An elevation can provide additional information about the tabletop, drawers, mirror, lighting, wall finish, and nearby electrical coordination. When both views are used, check that their widths, component positions, and orientation agree.
Dressing tables are sometimes described as vanity tables, but they should not automatically be treated as bathroom vanities. Bedroom furniture and bathroom casework have different coordination needs. Confirm the intended room, materials, fixtures, and installation conditions before reusing a block across drawing types.
CAD File Review Checklist
- Units and scale: Confirm that the imported geometry matches the units used by the host drawing.
- Insertion point: Choose or revise a logical reference point that supports accurate placement against a wall or within a furniture layout.
- Layers: Move geometry to layers that follow the project’s furniture, fixtures, annotation, and overhead-element conventions.
- Linework: Remove duplicates, unnecessary detail, stray objects, and elements that reduce clarity at the intended drawing scale.
- Block structure: Check whether mirrors, stools, handles, or other components should remain grouped or be edited separately.
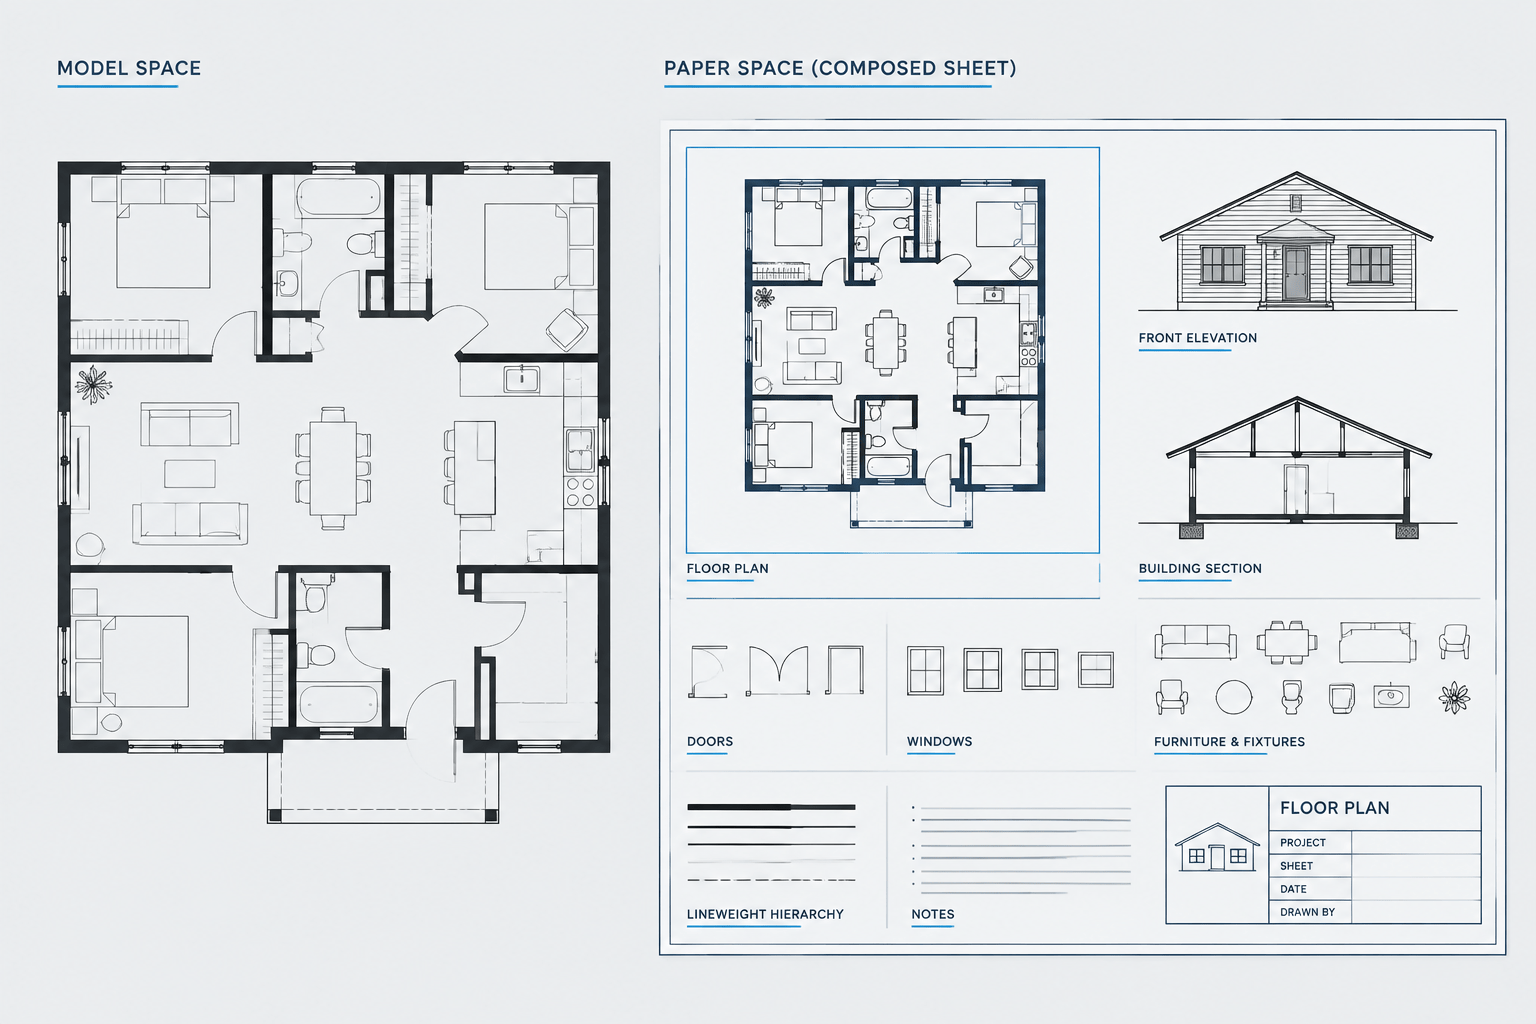
- Plot appearance: Review lineweights and visibility in the plotted sheet, not only in the model-space display.
- Product accuracy: Compare the block with verified manufacturer or project information whenever the drawing represents a selected item.
Related Drawing Coordination
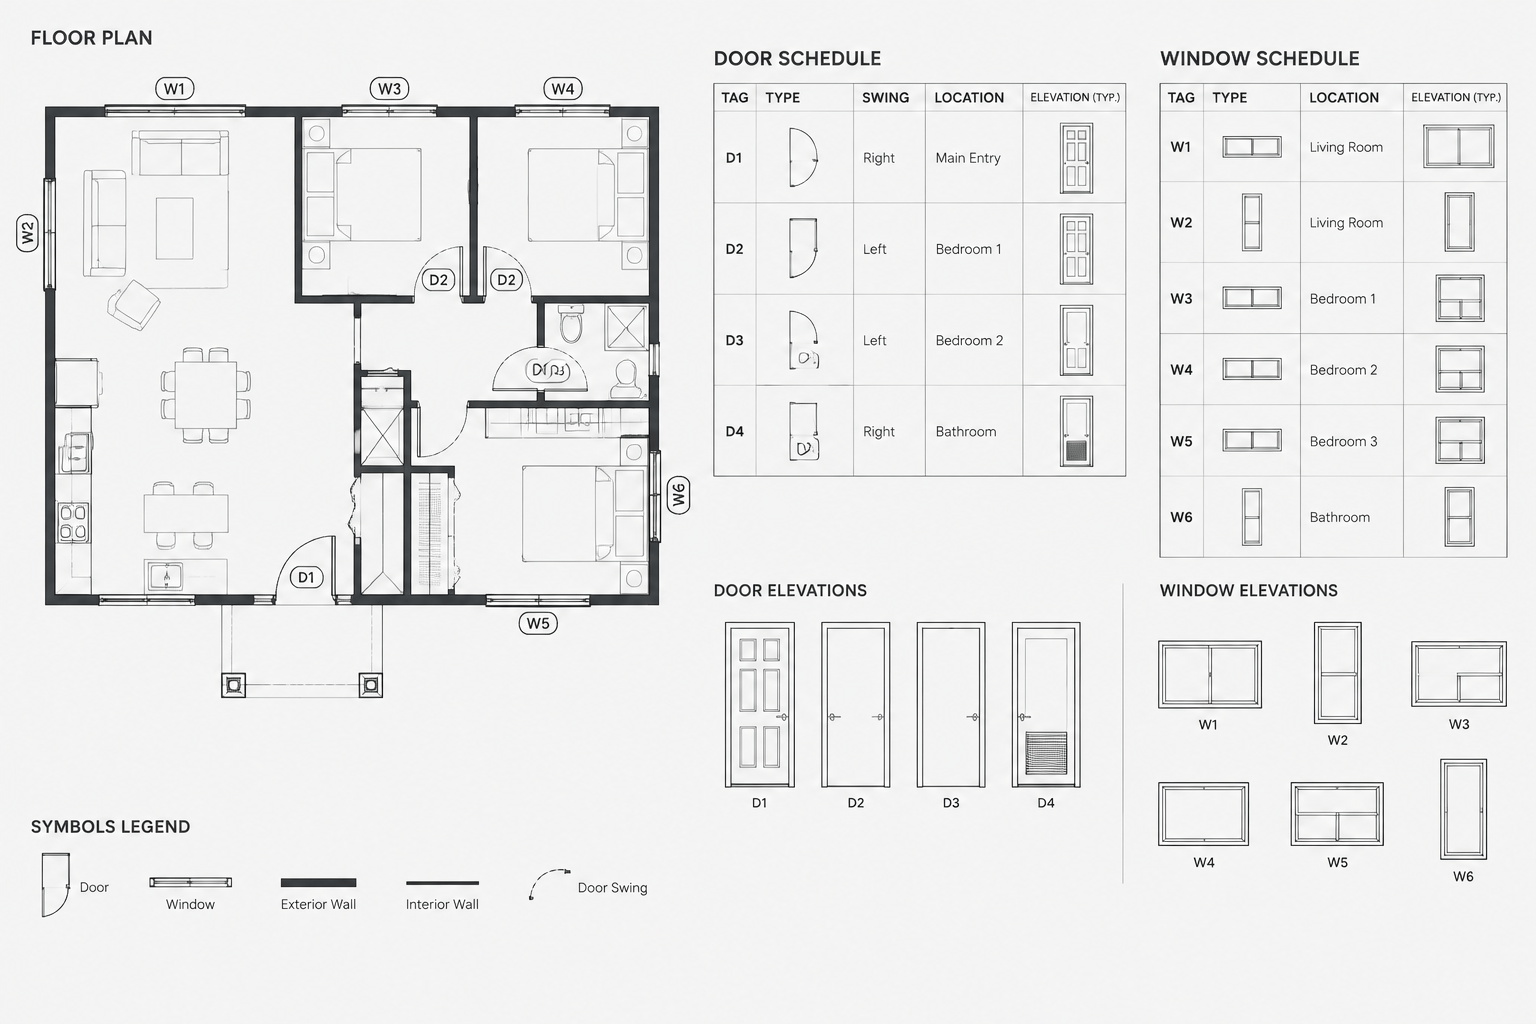
This furniture block can be coordinated with bedroom furniture CAD blocks, wardrobe layouts, bed clearances, interior elevations, lighting plans, and electrical plans. Consistent layers and naming make it easier to manage these related elements as the room design develops.
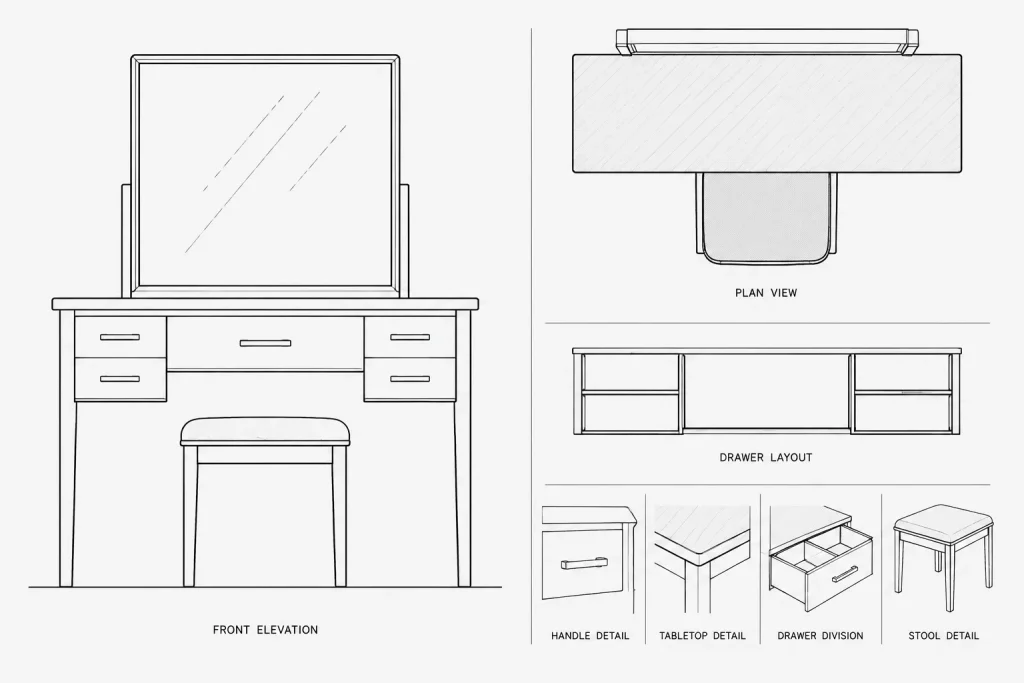
For presentation plans, retain enough detail to identify the dressing table without allowing decorative linework to dominate the room. For construction or fabrication drawings, rely on verified project information and purpose-made details rather than a generic furniture symbol alone.
Frequently Asked Questions
What views are useful for a dressing table block?
A plan view is useful for furniture placement and circulation review. Front or side elevations can help coordinate mirrors, drawers, wall finishes, lighting, and nearby elements. Use only the views needed for the drawing’s purpose.
Can the block be scaled to fit any bedroom?
CAD geometry can be scaled, but arbitrary scaling may create unrealistic furniture proportions. Check the intended dimensions and revise the geometry using verified information when accurate coordination is required.
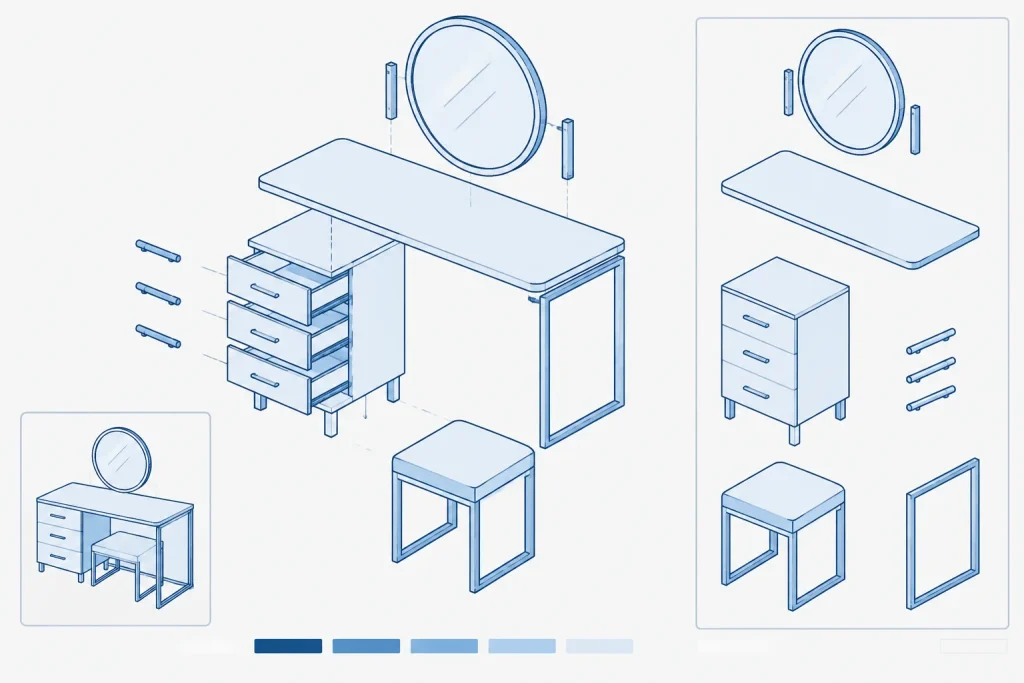
Should the mirror be part of the same block?
That depends on the workflow. Keeping it grouped can simplify furniture planning, while separating it may make interior-elevation, wall-mounting, and layer coordination easier.
How should downloaded DWG furniture be checked?
Open or insert it in a controlled working file, inspect the units, extents, layers, object types, insertion point, and linework, then clean and rename the content according to the project’s CAD standards.
Is a generic dressing table block suitable for fabrication?
A generic block is primarily a planning and documentation aid. Fabrication requires verified dimensions, materials, construction details, hardware, and installation information for the actual design.