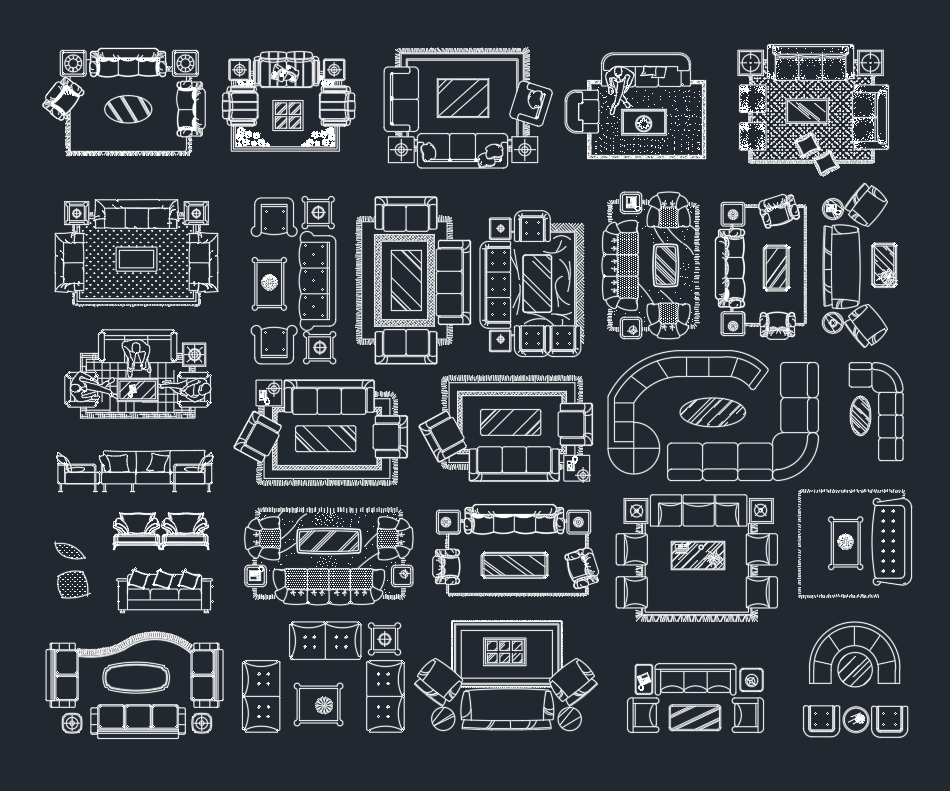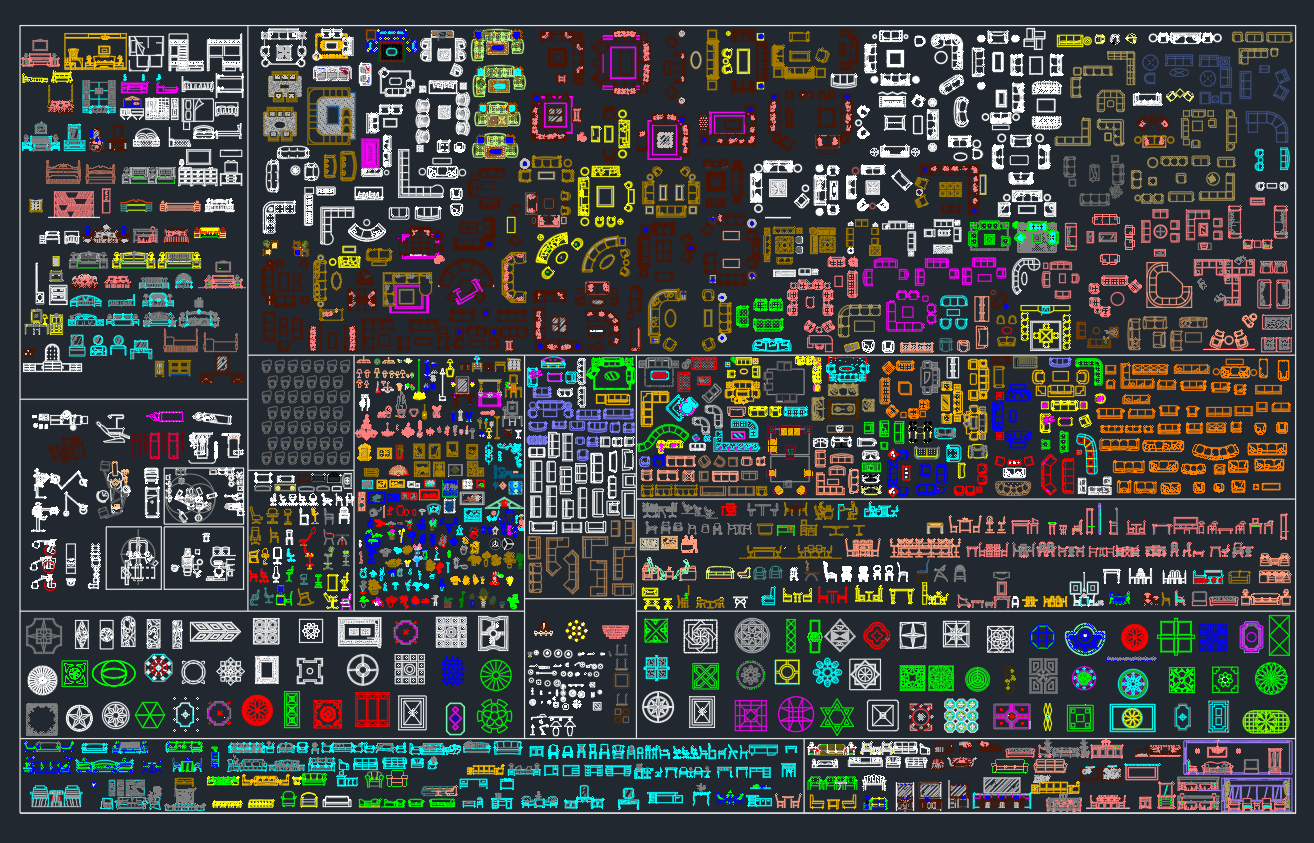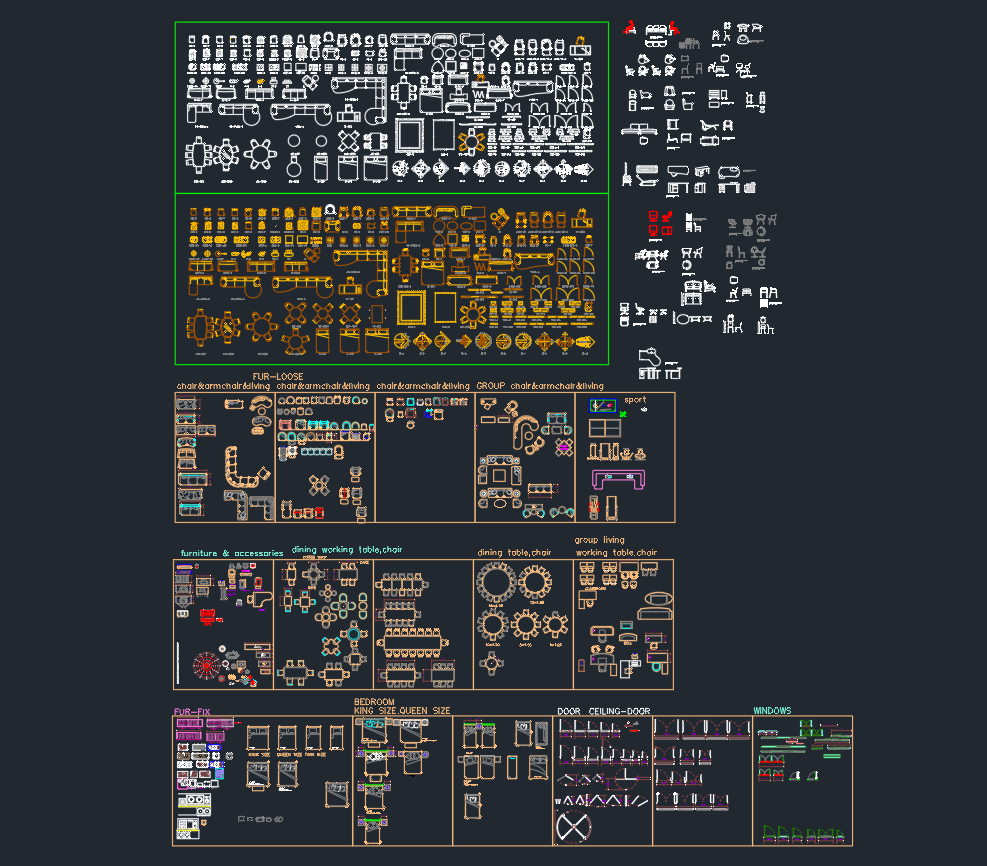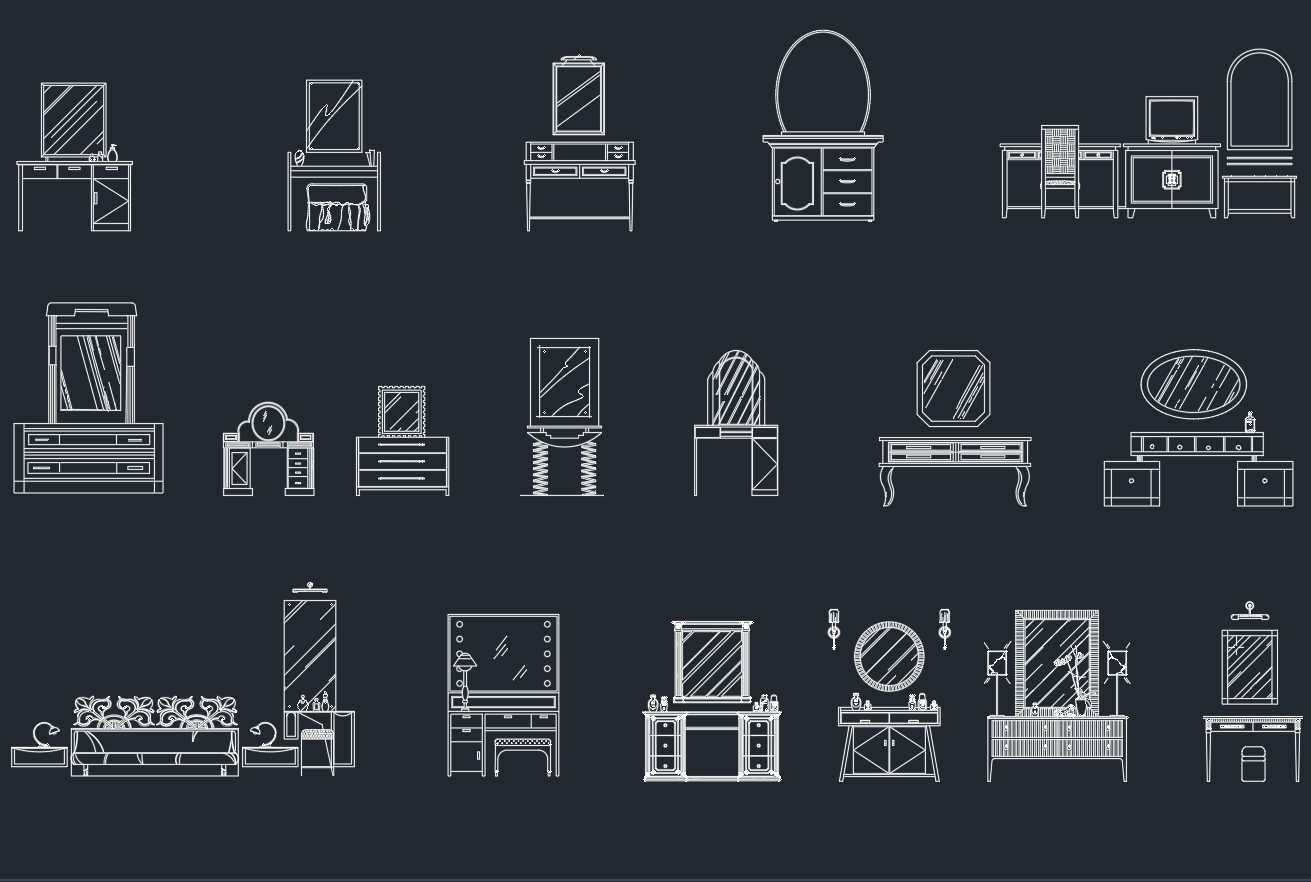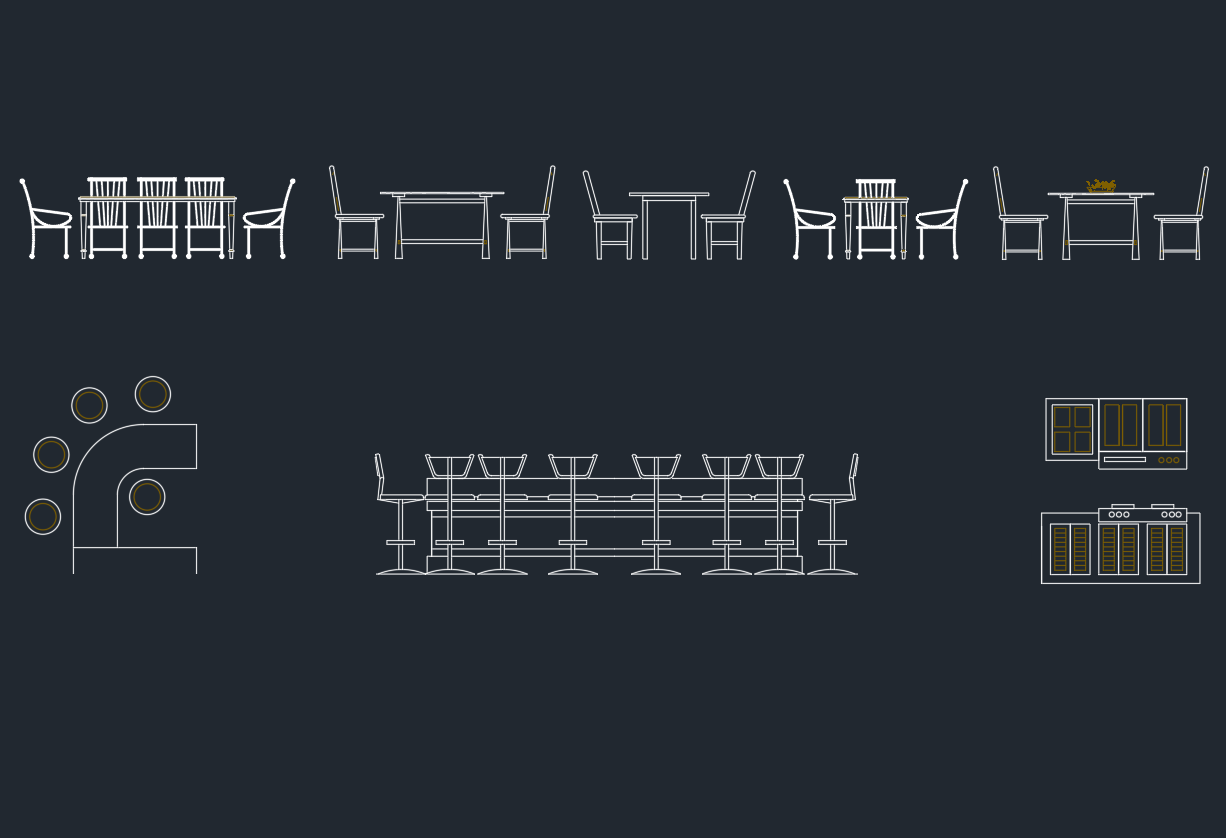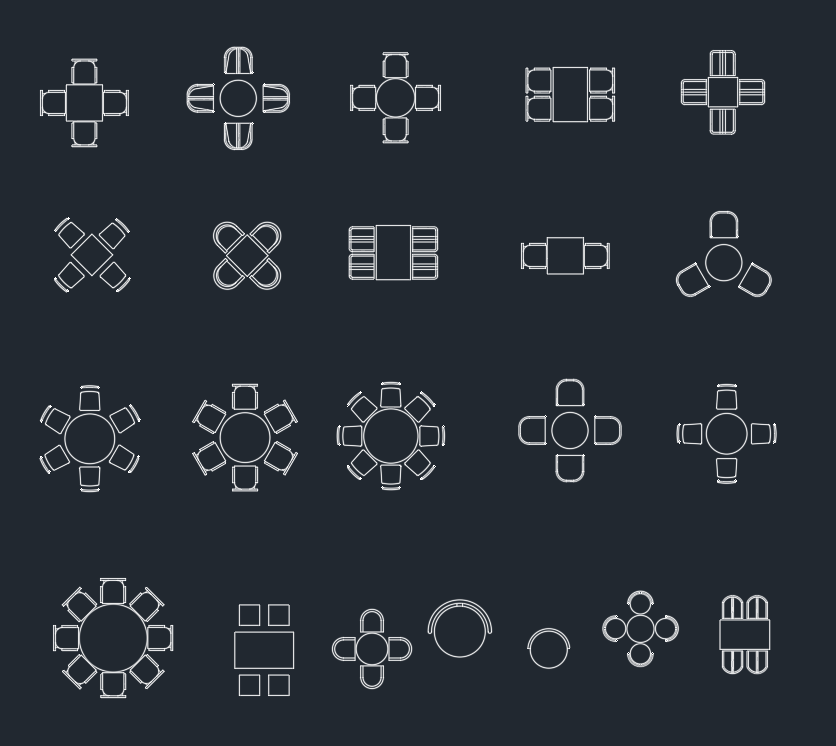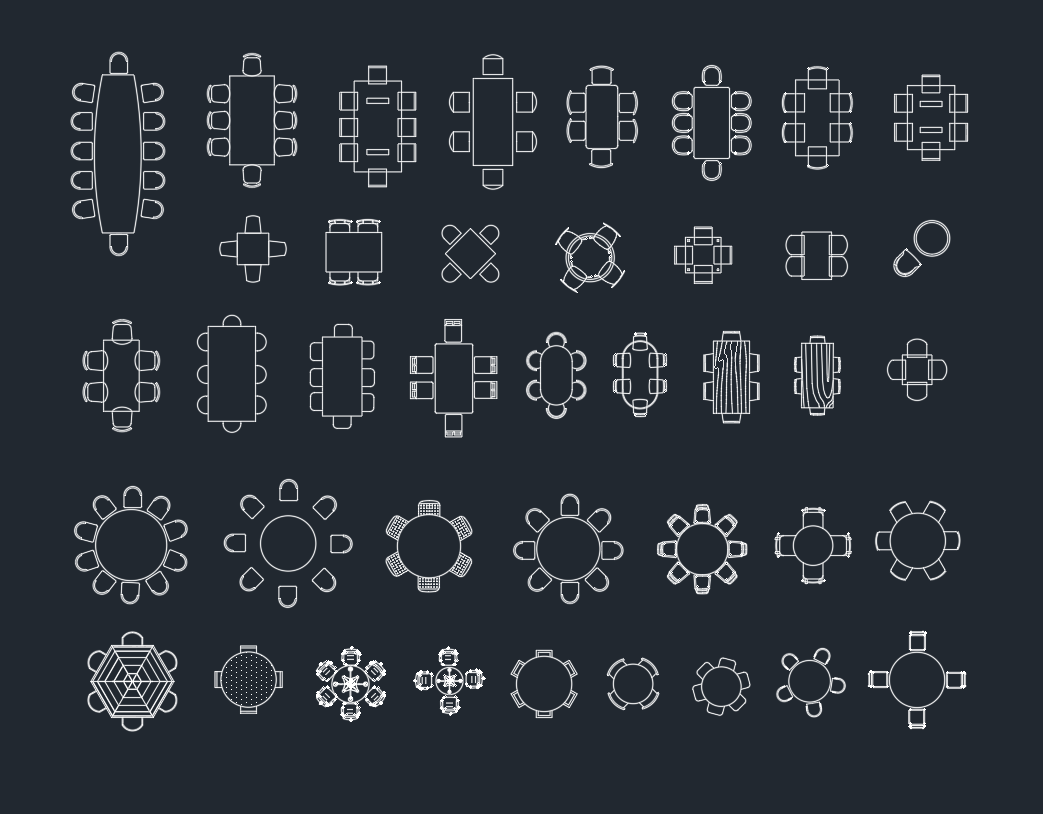
Dining room sets CAD blocks provide ready-made table-and-chair arrangements for developing furniture plans, testing room layouts, and improving presentation drawings. The downloadable DWG resource below can be incorporated into residential or commercial drafting workflows, then adjusted to match the drawing units, graphic standards, and design intent of the project.
Before relying on any arrangement, inspect the block geometry and confirm its scale. Furniture blocks are useful planning references, but circulation, accessibility, code compliance, and actual product dimensions must be verified separately for each project.
Discover our high-quality DWG file featuring detailed dining room sets CAD blocks, perfect for architects, interior designers, and planners. This comprehensive digital resource includes various table and chair arrangements suitable for modern, classic, or minimalist dining spaces. Easily integrate these versatile blocks into your AutoCAD projects to streamline your workflow and enhance your design presentations. The dining room sets DWG file is fully compatible with AutoCAD and other CAD software, making it ideal for residential and commercial project planning. Save time and achieve professional results with our accurate, ready-to-use dining room sets CAD block.
Please log in or register to download this file.
How to Use Dining Room Set Blocks in a Floor Plan
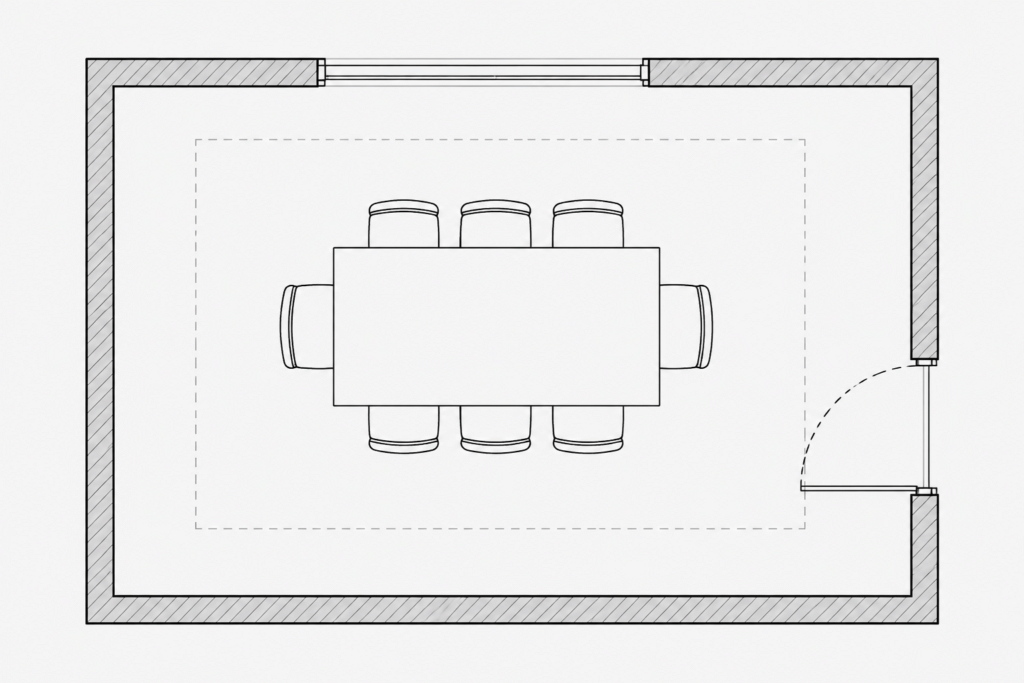
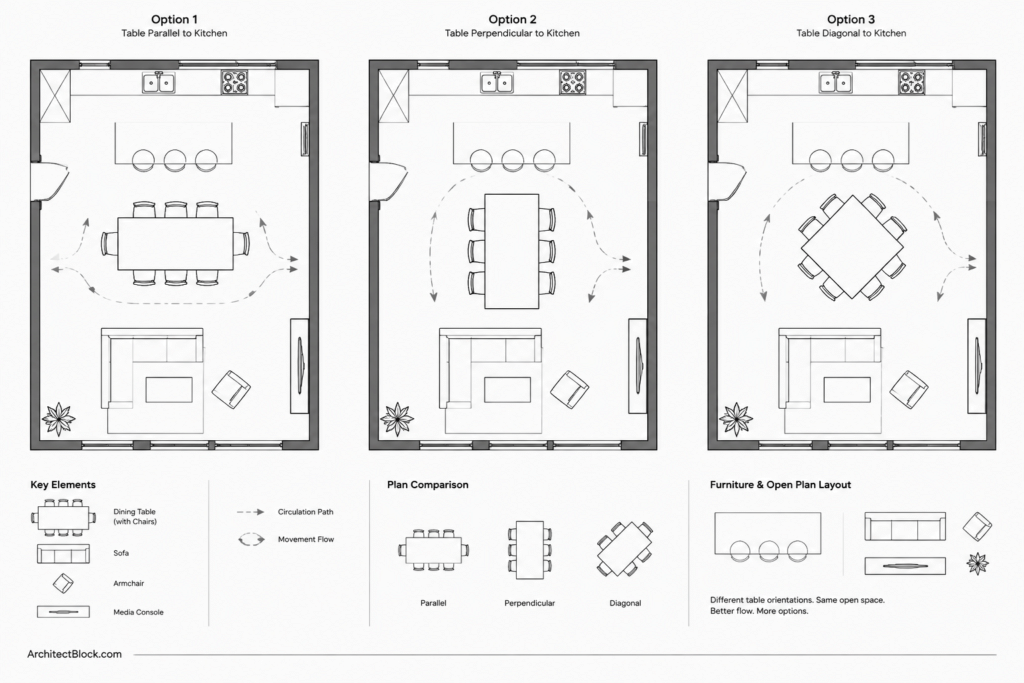
Insert the selected dining arrangement into a working copy of the floor plan and position it in relation to walls, doors, windows, kitchen elements, and adjacent circulation areas. Use the table as the primary placement reference, then review how the chairs interact with nearby architectural elements when occupied or moved.
A block that appears to fit visually may still create conflicts. Check chair pull-out space, walking paths, door swings, cabinet access, and transitions to neighboring rooms. In open-plan interiors, the dining arrangement can also help define the relationship between kitchen, living, and circulation zones.
Recommended CAD Workflow
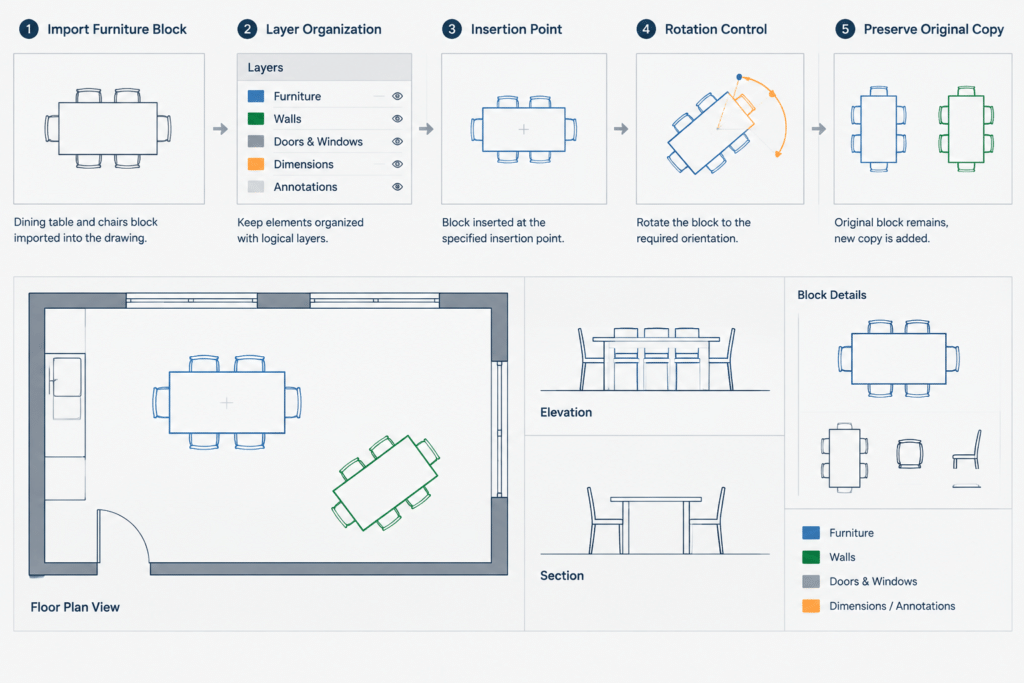
- Confirm drawing units: Compare the imported geometry with a known project element before scaling or editing it.
- Inspect the block structure: Determine whether the set is a single block, grouped geometry, or separate table and chair components.
- Use an appropriate layer: Place furniture on a clearly named furniture or movable-equipment layer that follows the project layer system.
- Preserve the original: Keep an unchanged copy before rotating, mirroring, stretching, or separating components.
- Check linework: Review colors, linetypes, lineweights, duplicate objects, and unnecessary fills so the block plots consistently with the host drawing.
- Test the layout: Compare alternative orientations and arrangements rather than treating the first placement as final.
What These Blocks Can Communicate
Dining furniture symbols give scale and purpose to an architectural plan. They can show the intended use of a room, suggest seating orientation, and make spatial relationships easier for clients and project teams to understand. They may also support early layout studies when comparing enclosed dining rooms with open-plan arrangements.
For coordinated drawings, review related chair blocks, kitchen CAD blocks, interior floor plans, doors and windows, and architectural annotation resources. These topics help connect furniture placement with room planning, circulation, and drawing organization.
Important Verification Checks
Generic CAD furniture should not be treated as a substitute for selected product information. If the project specifies a particular table or chair, compare the block with manufacturer documentation or verified project data. Also confirm that the final layout satisfies applicable accessibility, life-safety, and local building requirements under the review of a qualified professional.
If the DWG is being transferred between CAD applications, inspect the result after opening or importing it. Text, layers, linework, fills, and block definitions may require cleanup depending on the destination software and office standards.
Dining Room Sets CAD Blocks FAQ
What is included in a dining room set CAD block?
A typical dining set block represents a table with coordinated chairs arranged in plan view. The exact geometry and arrangement should be confirmed by opening and inspecting the downloaded DWG.
How do I know whether the DWG is drawn at the correct scale?
Check the file units and compare the furniture with a known element in the host drawing. Do not assume that an inserted block automatically matches the project scale.
Can I edit the table and chairs separately?
That depends on how the file is constructed. Inspect the block definition first. If editing is necessary, preserve the original and work on a duplicate before separating or modifying geometry.
Should furniture blocks be placed on their own CAD layer?
Using a dedicated furniture layer generally makes visibility, plotting, selection, and drawing coordination easier. Follow the naming and graphic conventions established for the project.
Can these blocks be used to verify code compliance?
No generic furniture block should be used by itself to establish compliance. Verify clearances, circulation, accessibility, occupancy considerations, and life-safety conditions against the applicable project requirements.
What should I check before plotting?
Review lineweights, colors, linetypes, fills, overlapping geometry, and visibility at the intended drawing presentation. The furniture should remain legible without overpowering walls, doors, dimensions, or annotations.