Category: How To
-
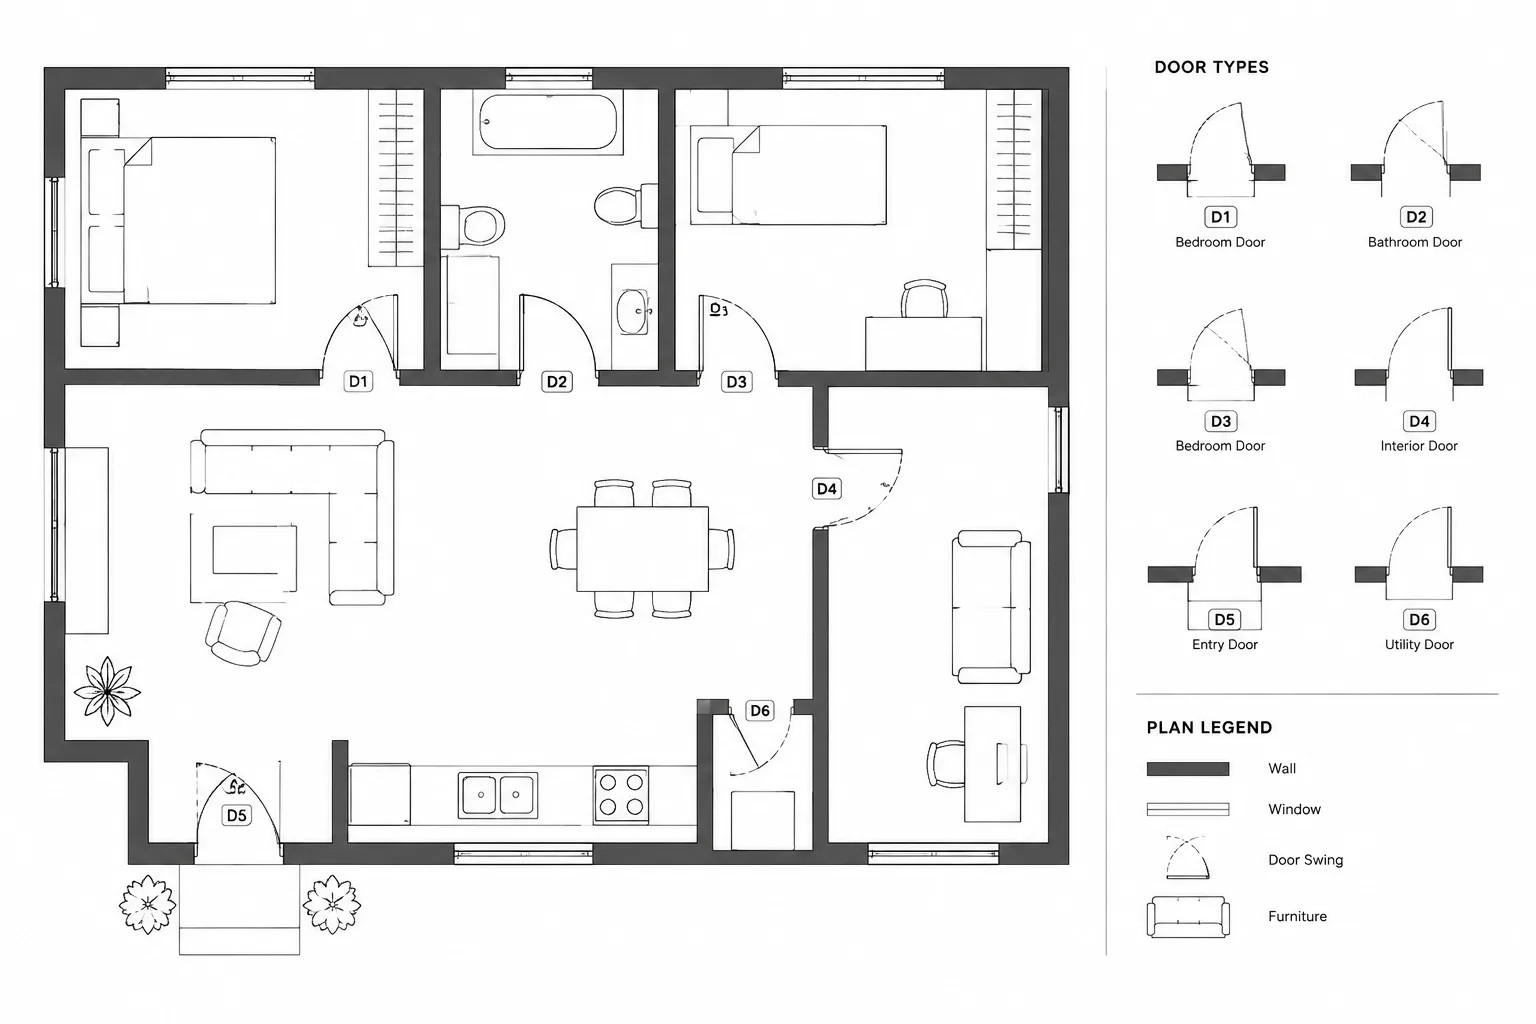
Door Swings in Architectural Floor Plans: A Practical CAD Coordination Guide
Learn how to draw, check, and coordinate door swings in architectural floor plans, including handing, CAD blocks, layers, tags, and clash review.
Written by
-
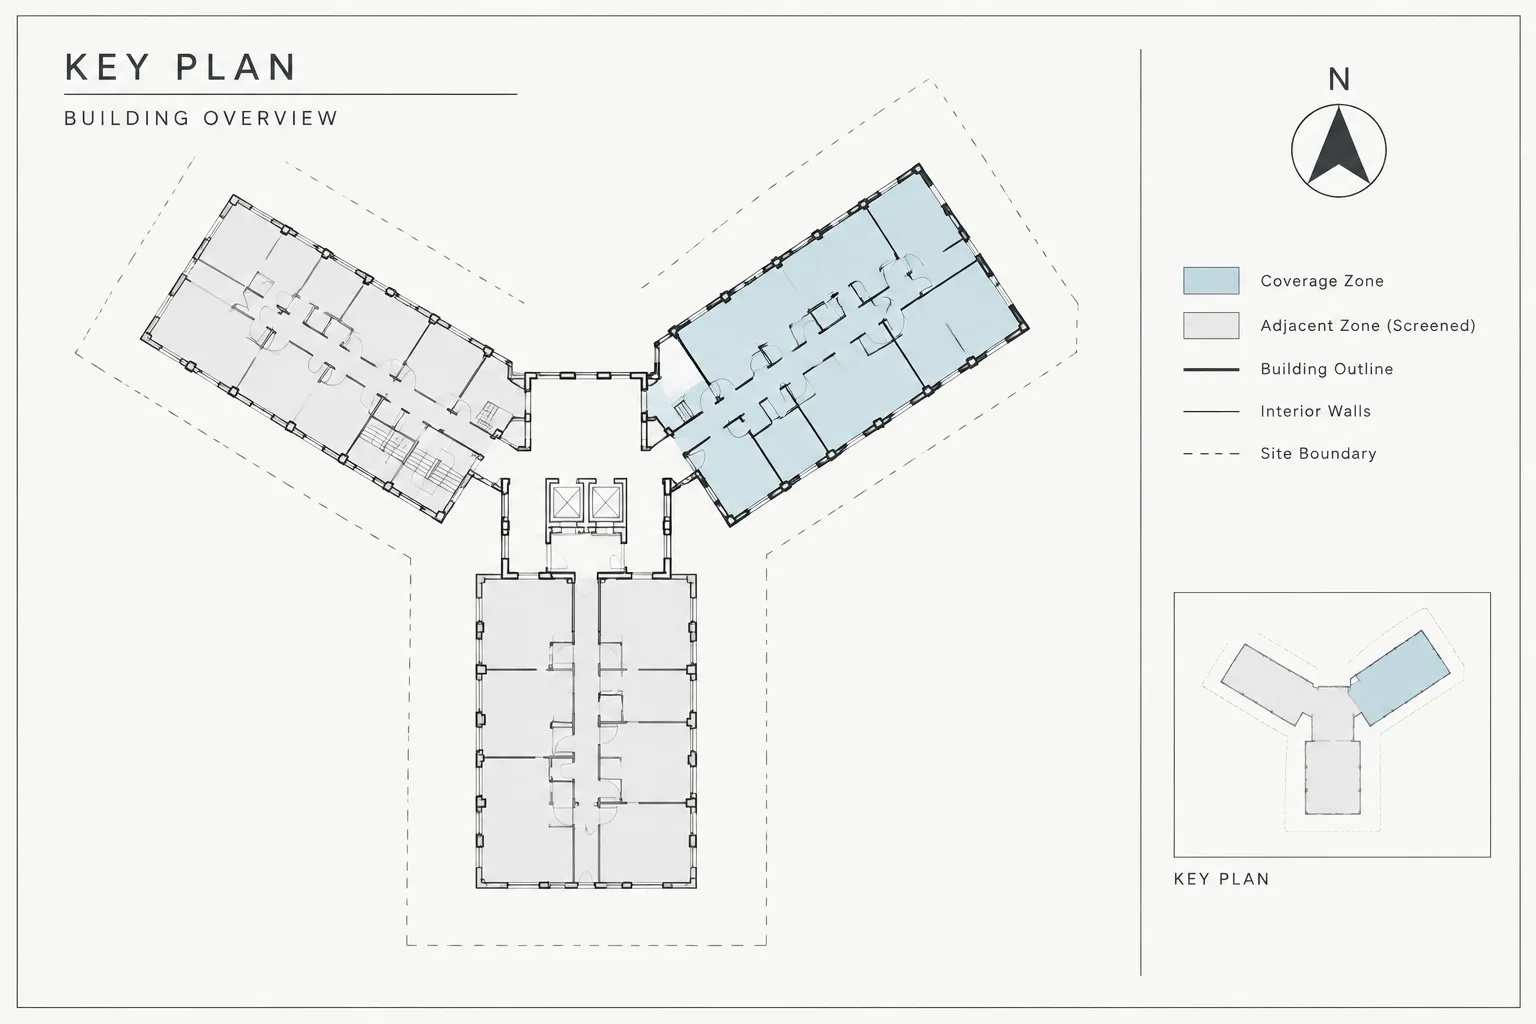
Architectural Key Plans in CAD: A Practical Setup and Coordination Workflow
Learn how to set up architectural key plans in CAD, coordinate sheet coverage and orientation, control graphics, and review plotting across a drawing set.
Written by
-
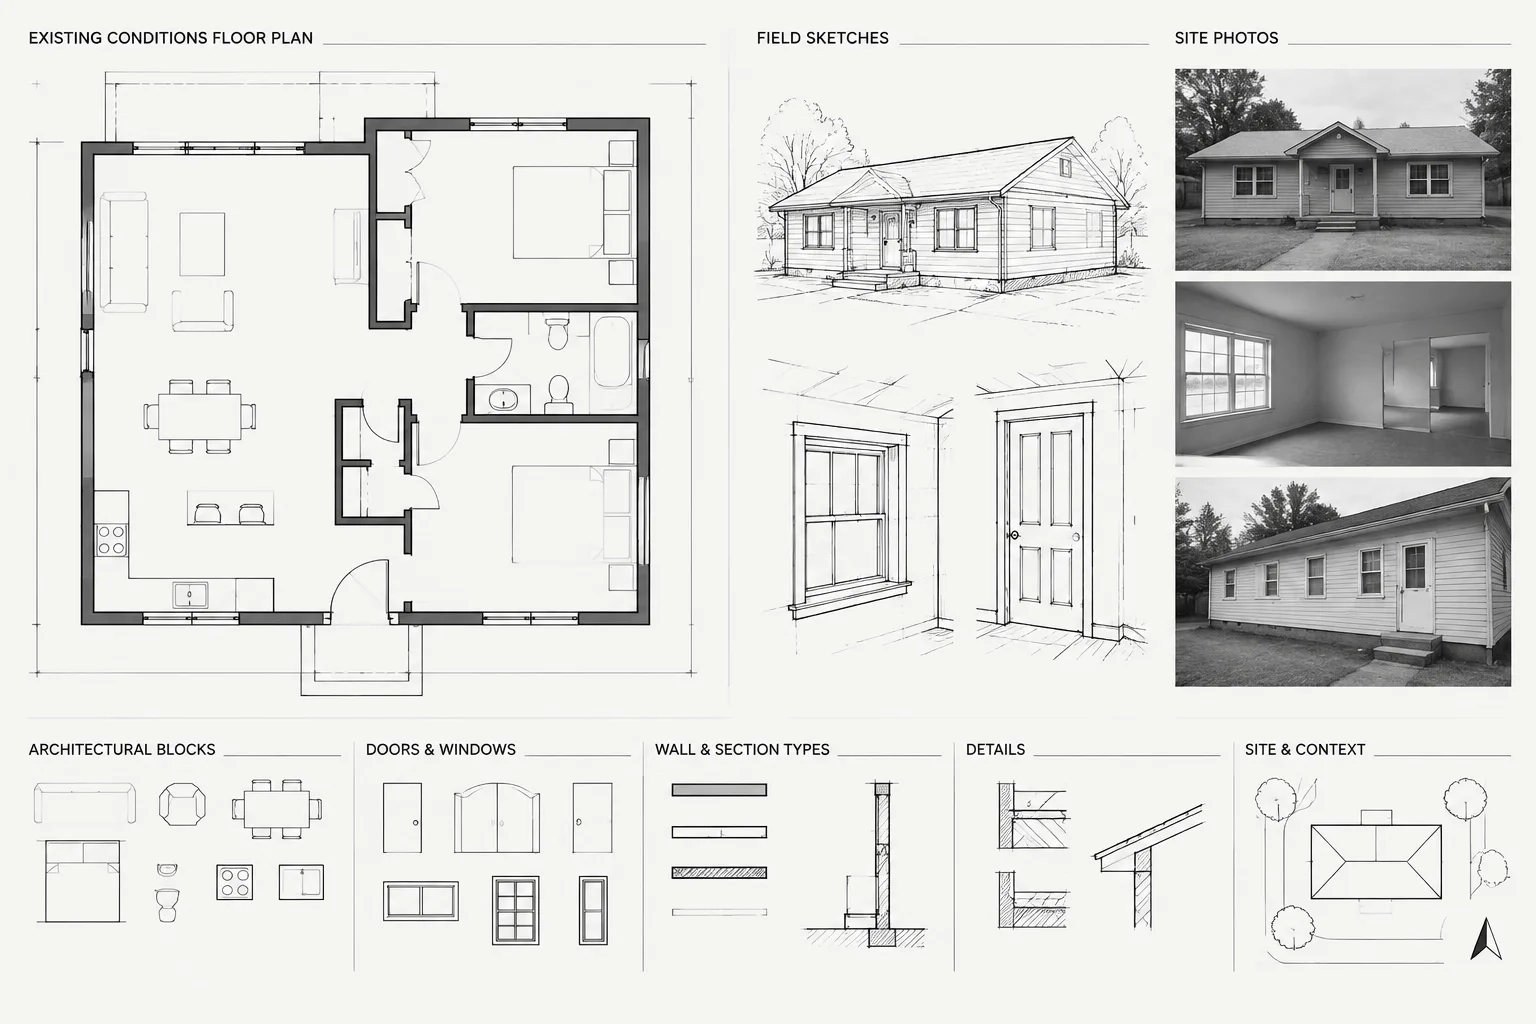
How to Draft Existing Conditions from Field Measurements in AutoCAD
Learn a practical AutoCAD workflow for turning field measurements into a traceable existing-conditions plan while managing gaps and conflicts.
Written by
-
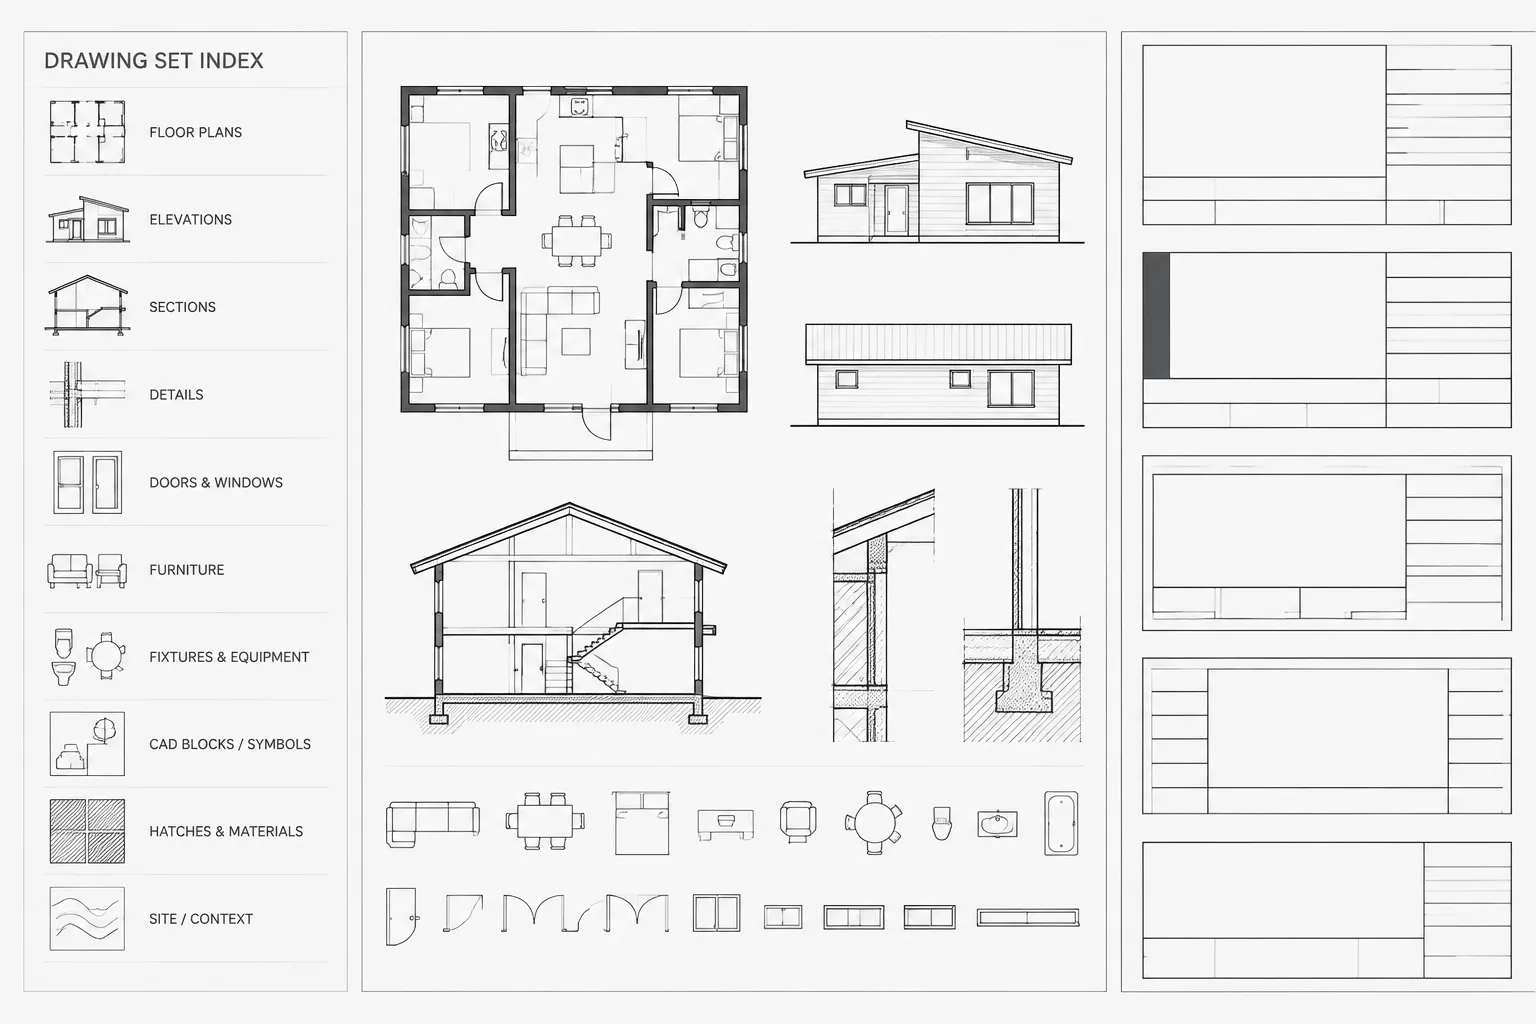
Architectural Sheet Numbering in CAD: A Practical Drawing Set Workflow
Learn a practical architectural sheet numbering workflow for CAD, covering title blocks, file names, drawing indexes, cross-references, and quality control.
Written by
-
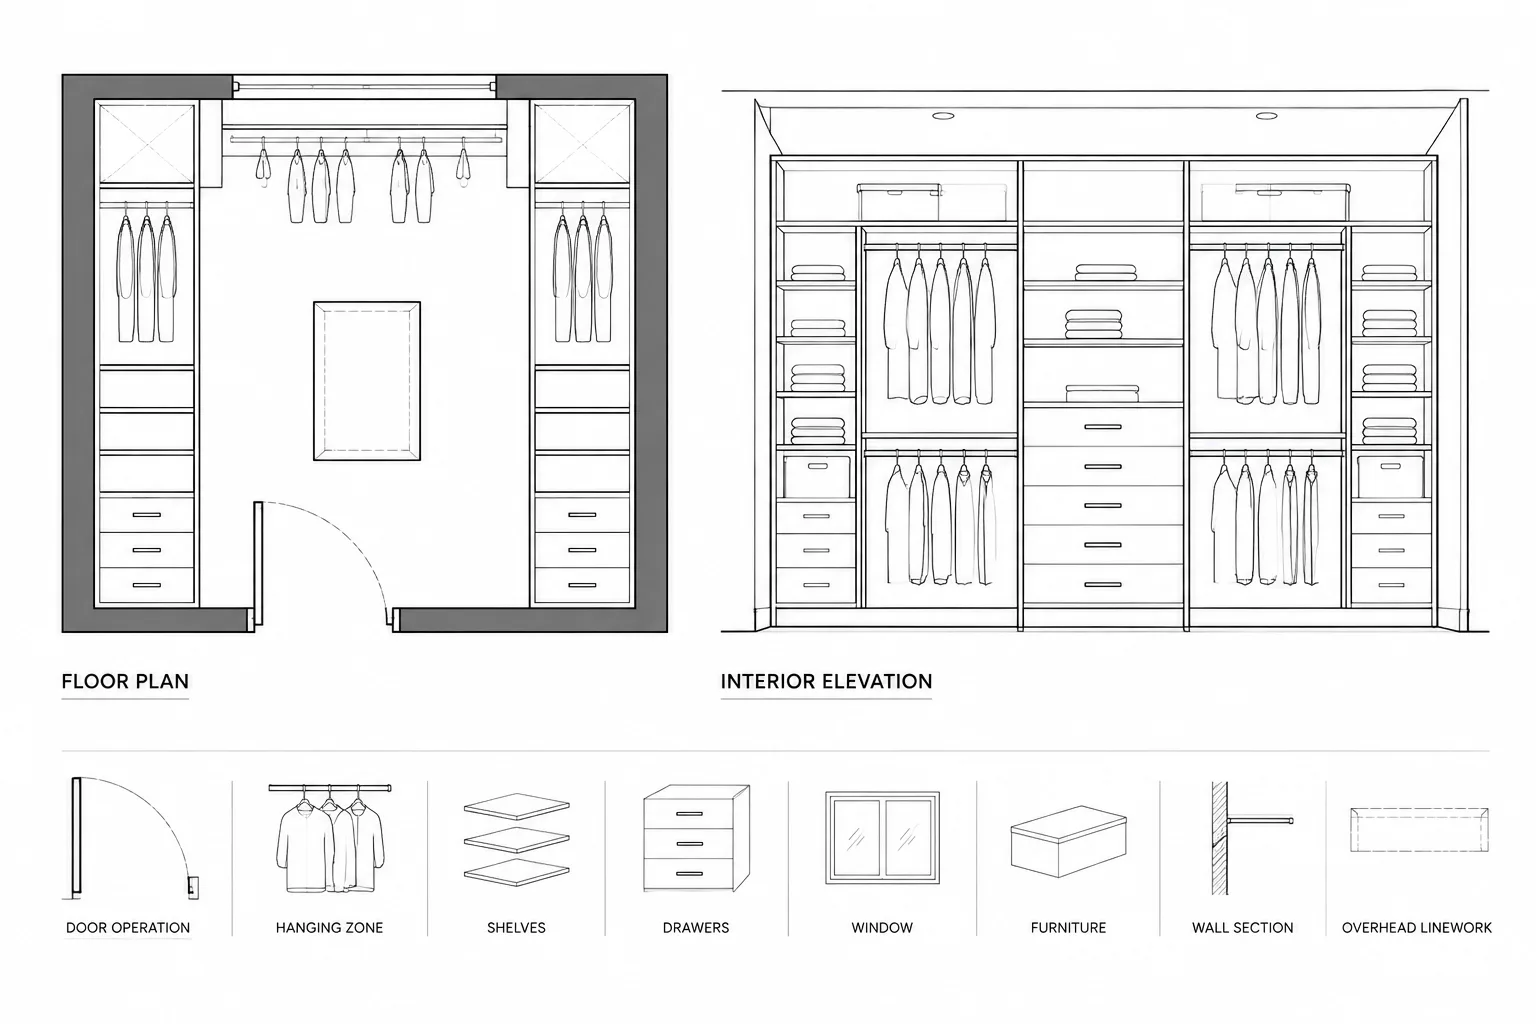
How to Draft and Coordinate Closet and Storage Layouts in Architectural CAD
Learn how to draft and coordinate closet and storage layouts in architectural CAD, including doors, clearances, elevations, layers, and services.
Written by
-
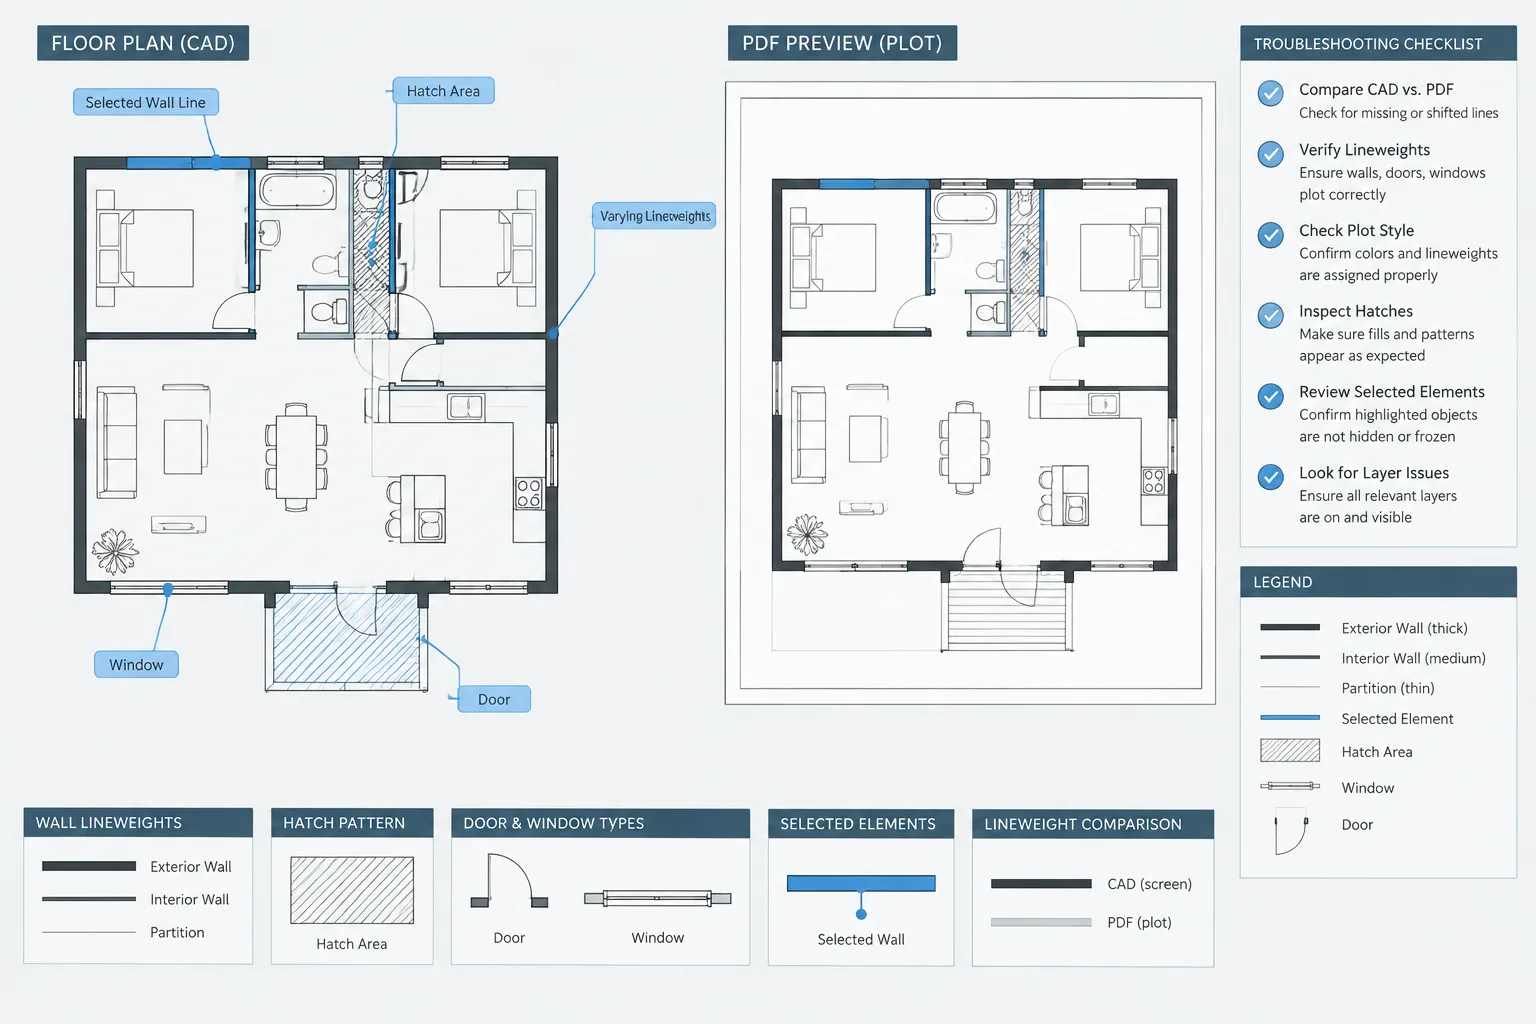
How to Troubleshoot Missing Lines and Incorrect Lineweights in Architectural CAD PDFs
Troubleshoot missing lines and incorrect lineweights in architectural CAD PDFs by checking objects, layers, viewports, plot styles, and PDF output.
Written by
-
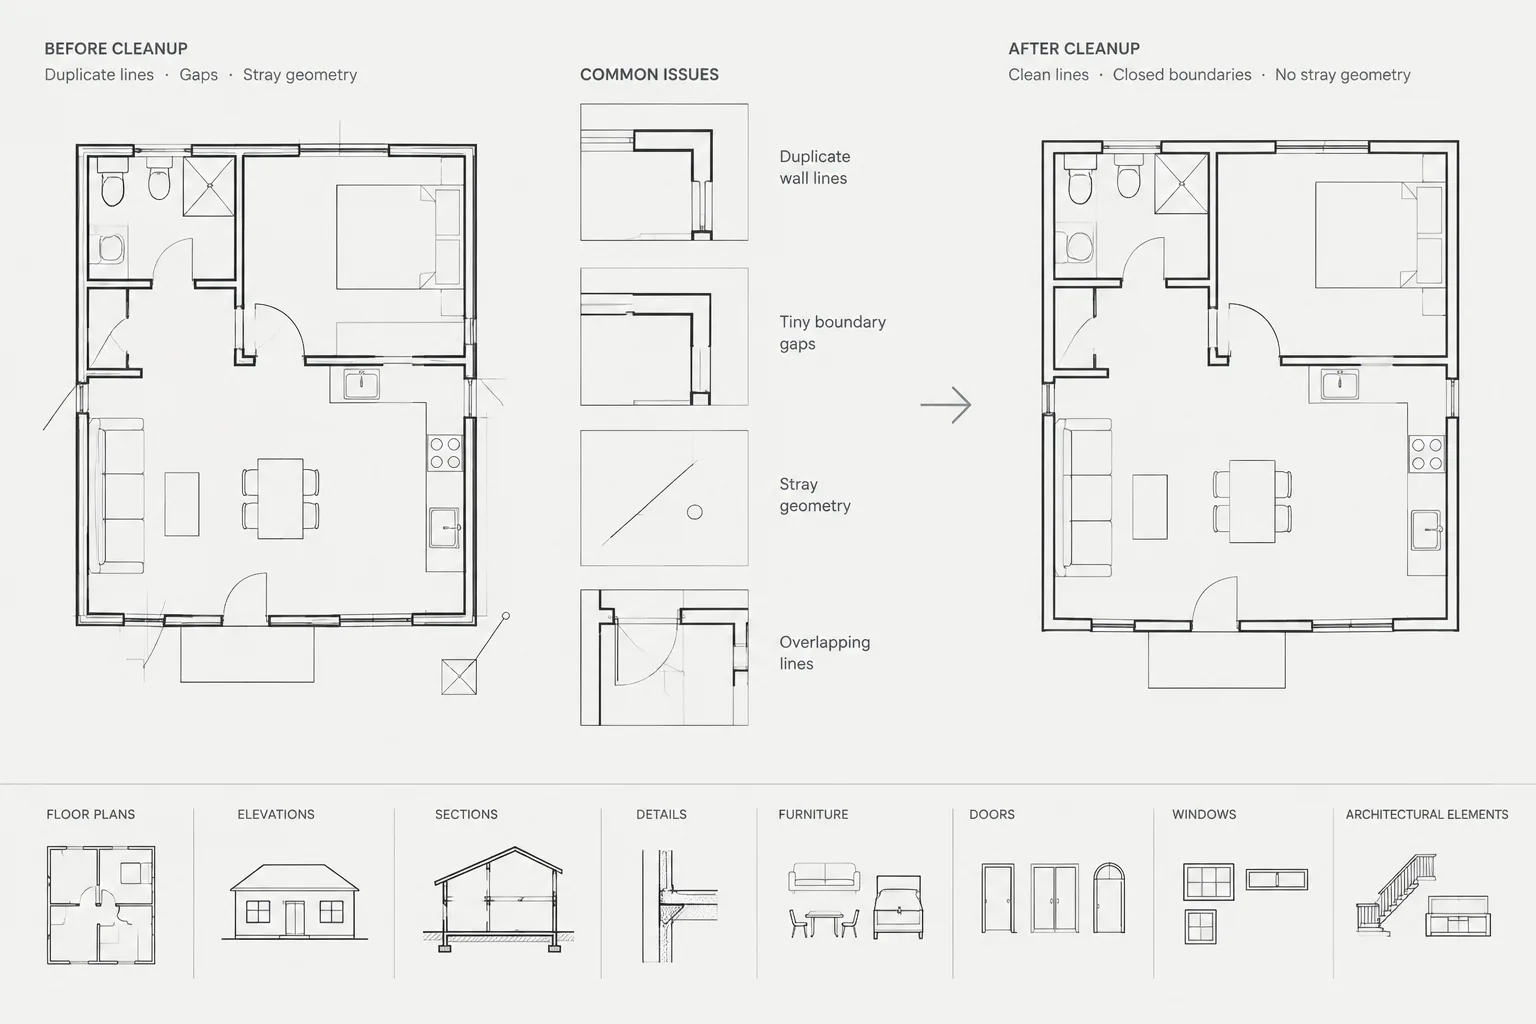
Architectural CAD Geometry Cleanup: How to Find Overlaps, Gaps, and Stray Objects
Learn a careful architectural CAD geometry cleanup workflow for finding overlaps, closing gaps, locating stray objects, and validating DWG files.
Written by
-
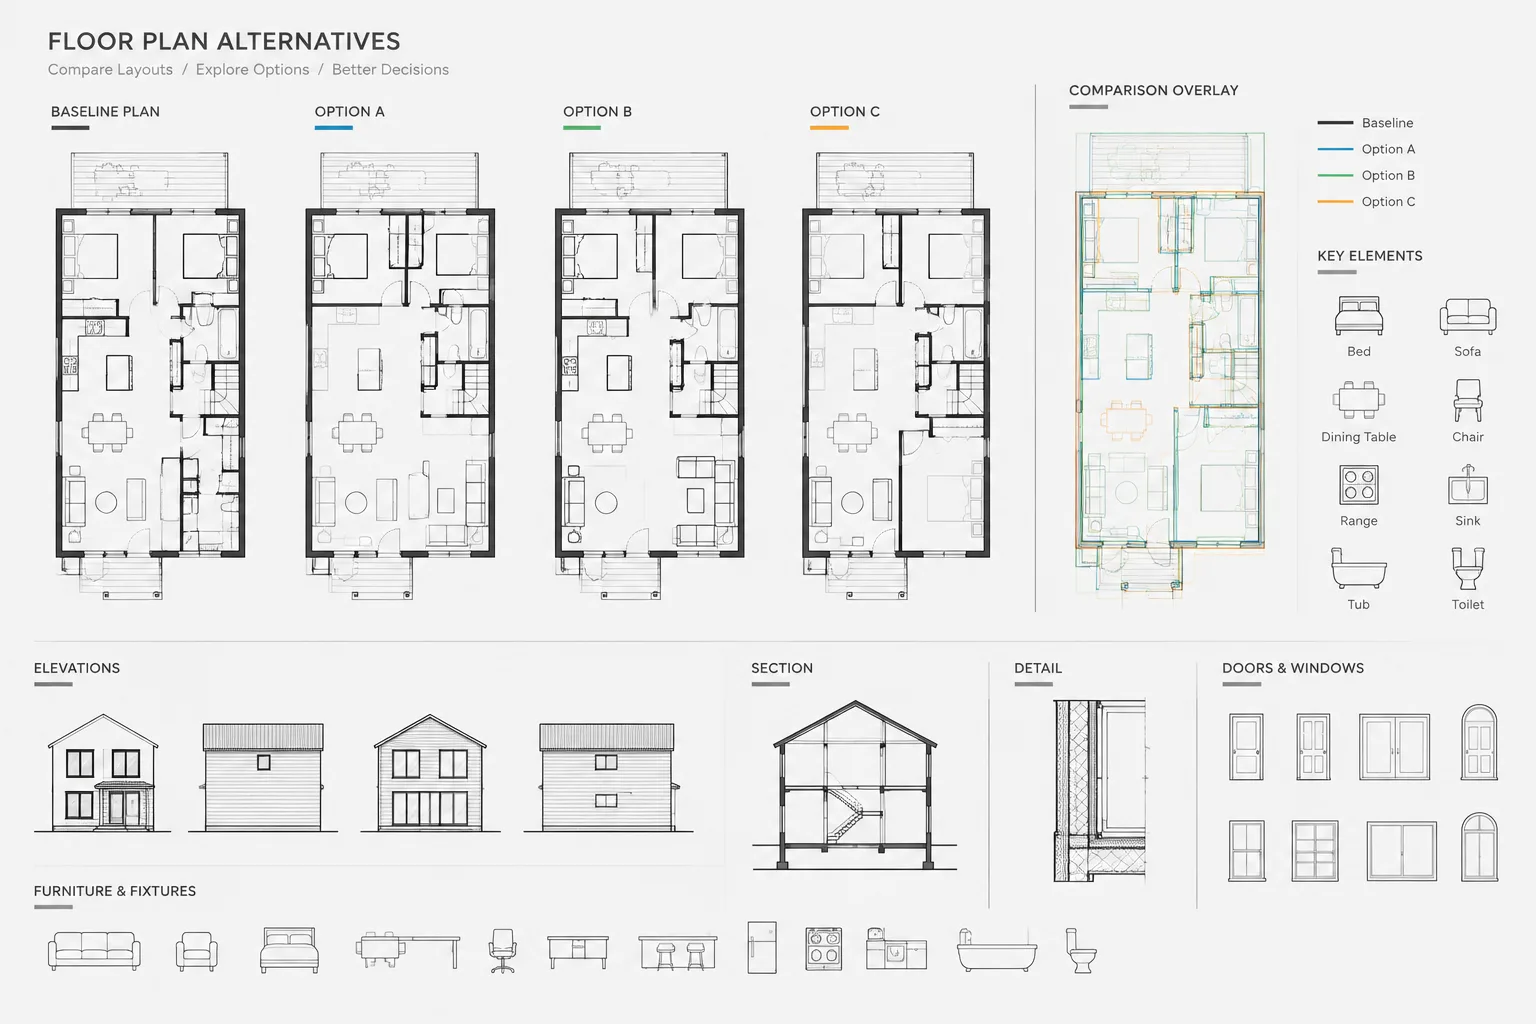
How to Manage Design Options in Architectural CAD Without Losing Control
Learn how to manage architectural CAD design options with a controlled baseline, clear file structure, coordinated comparisons, and careful promotion.
Written by
-
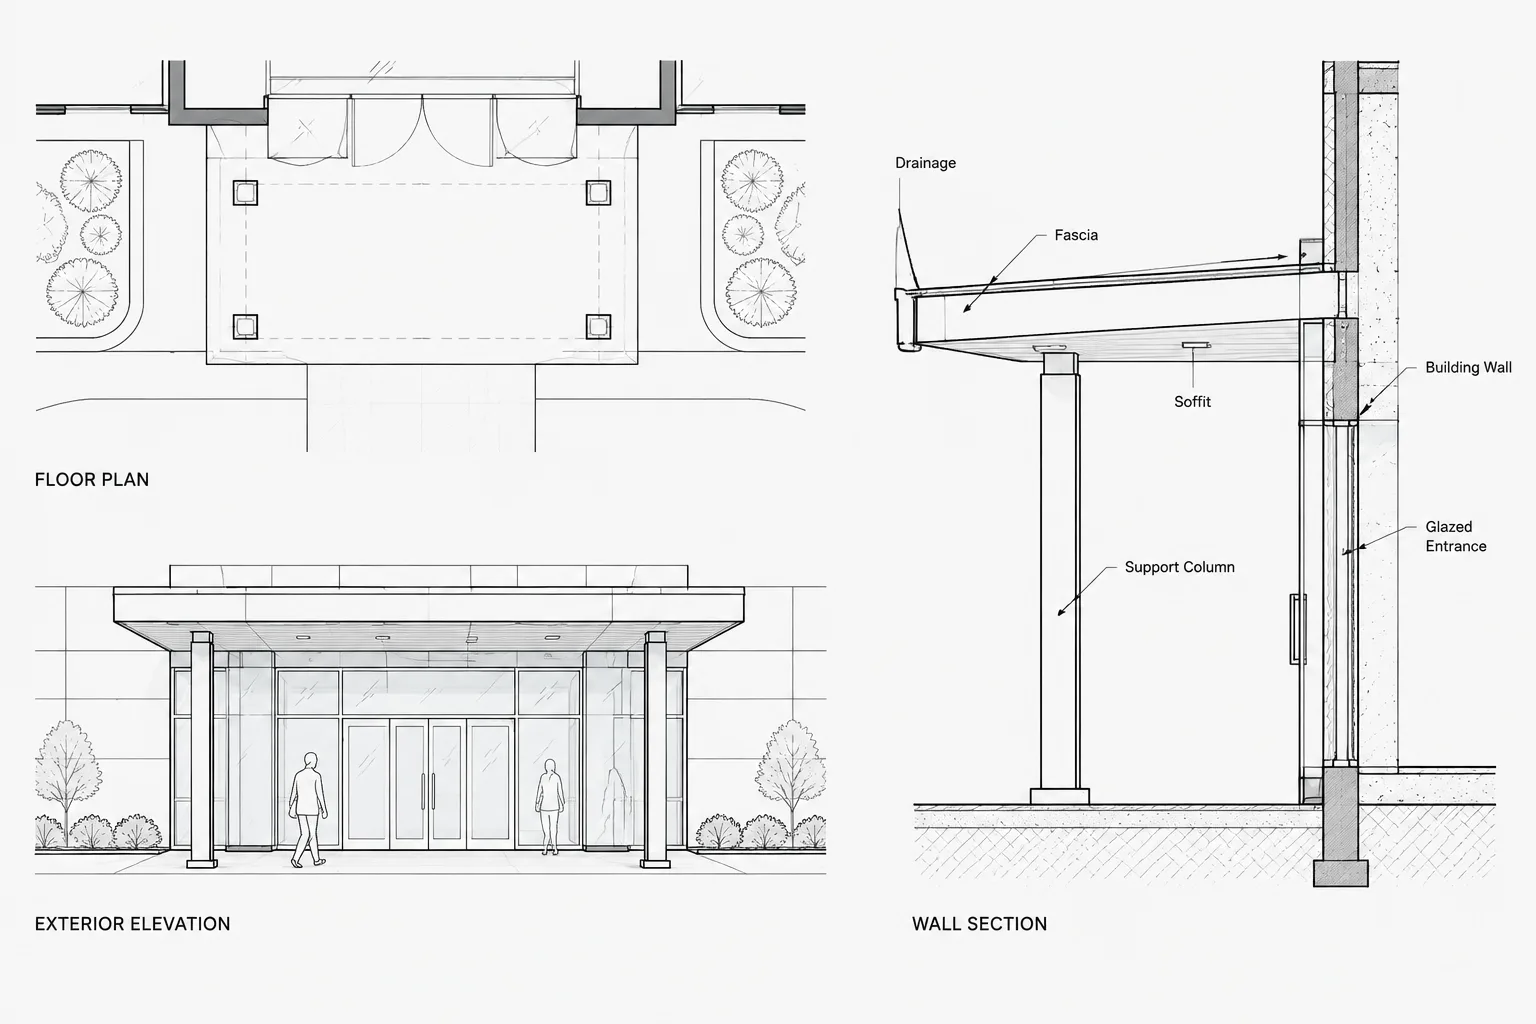
How to Draft and Coordinate Entrance Canopies and Awnings in Architectural CAD
Learn entrance canopy CAD drafting through coordinated plans, elevations, sections, drainage intent, supports, equipment, and drawing checks.
Written by
-
Architectural CAD Redline Workflow: From Markup to Verified Drawing Change
Learn a controlled architectural CAD redline workflow for interpreting markups, coordinating related views, and verifying completed drawing changes.
Written by

-
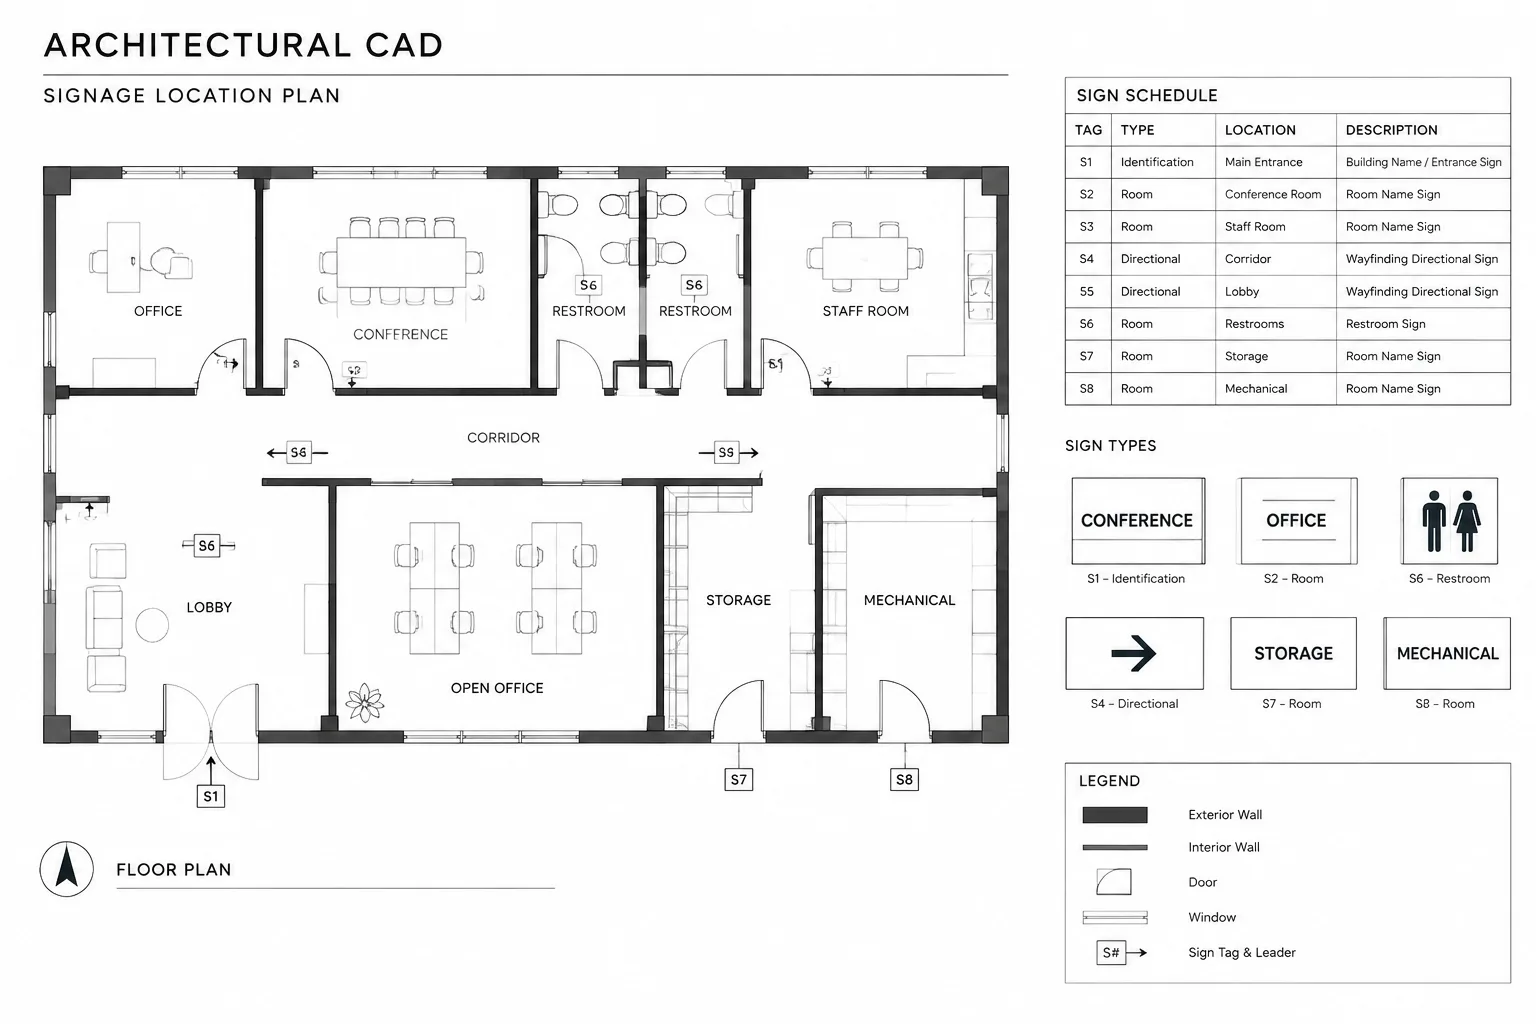
How to Draft and Coordinate an Architectural Signage Plan in CAD
Learn how to draft an architectural signage plan in CAD and coordinate tags, messages, schedules, mounting conditions, layers, and references.
Written by
-
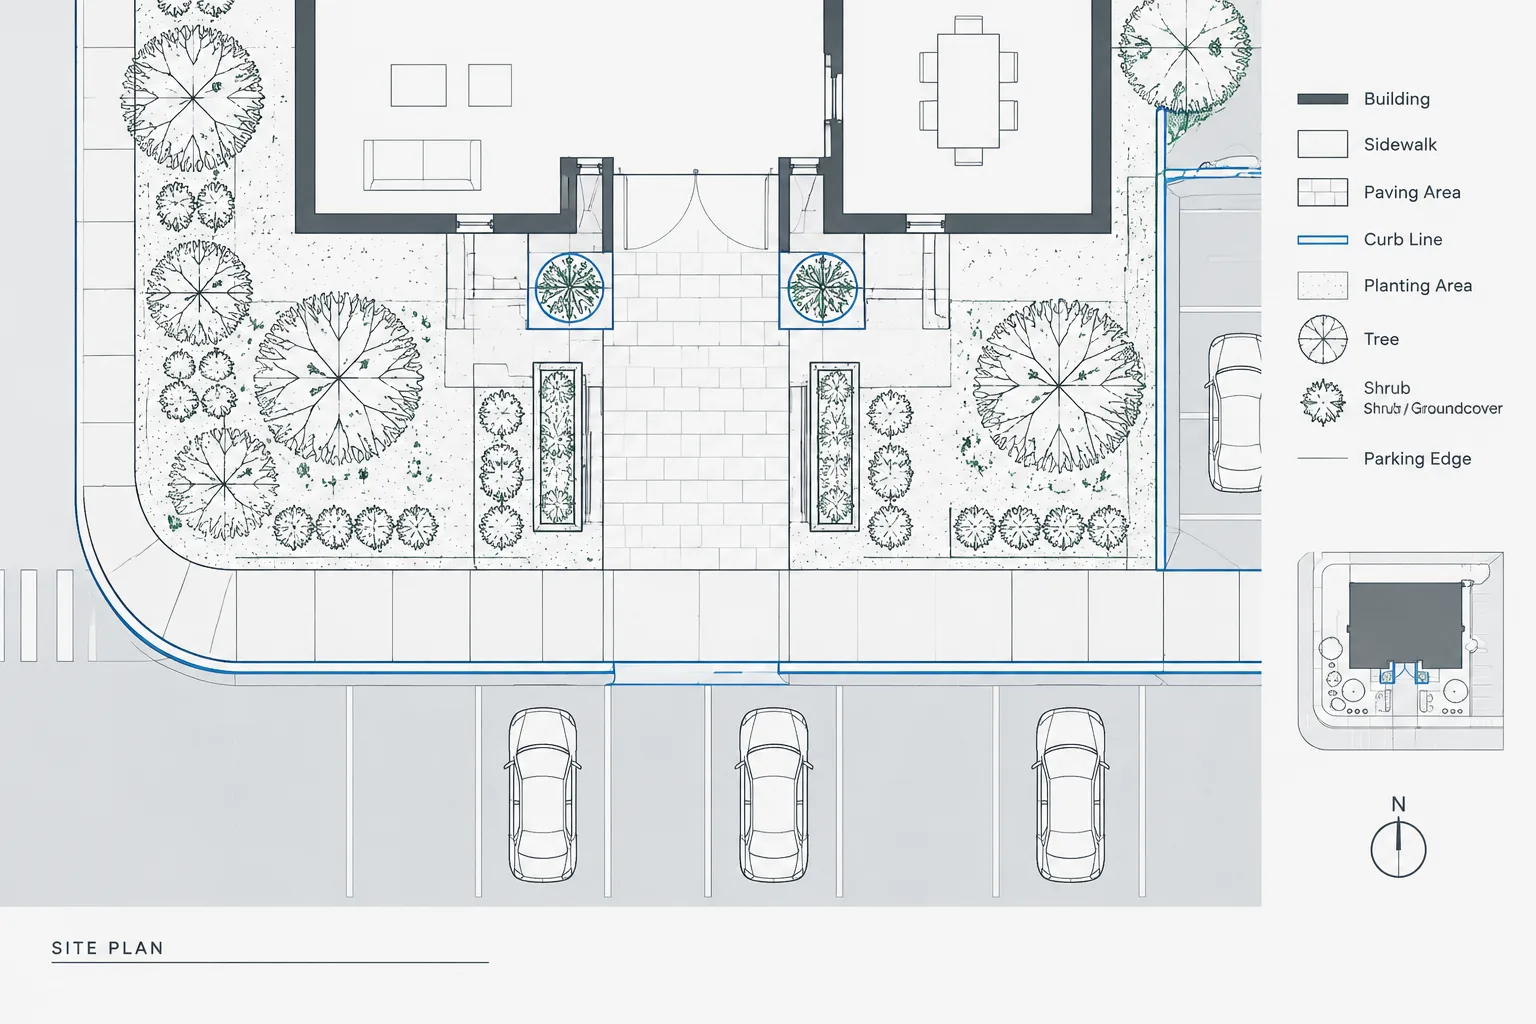
How to Draft Curbs, Sidewalks, and Paving Limits in Architectural CAD
Learn how to draft curbs, sidewalks, and paving limits in architectural CAD with clean geometry, clear layers, and coordinated site-plan linework.
Written by