Tag: Survey Coordination
-
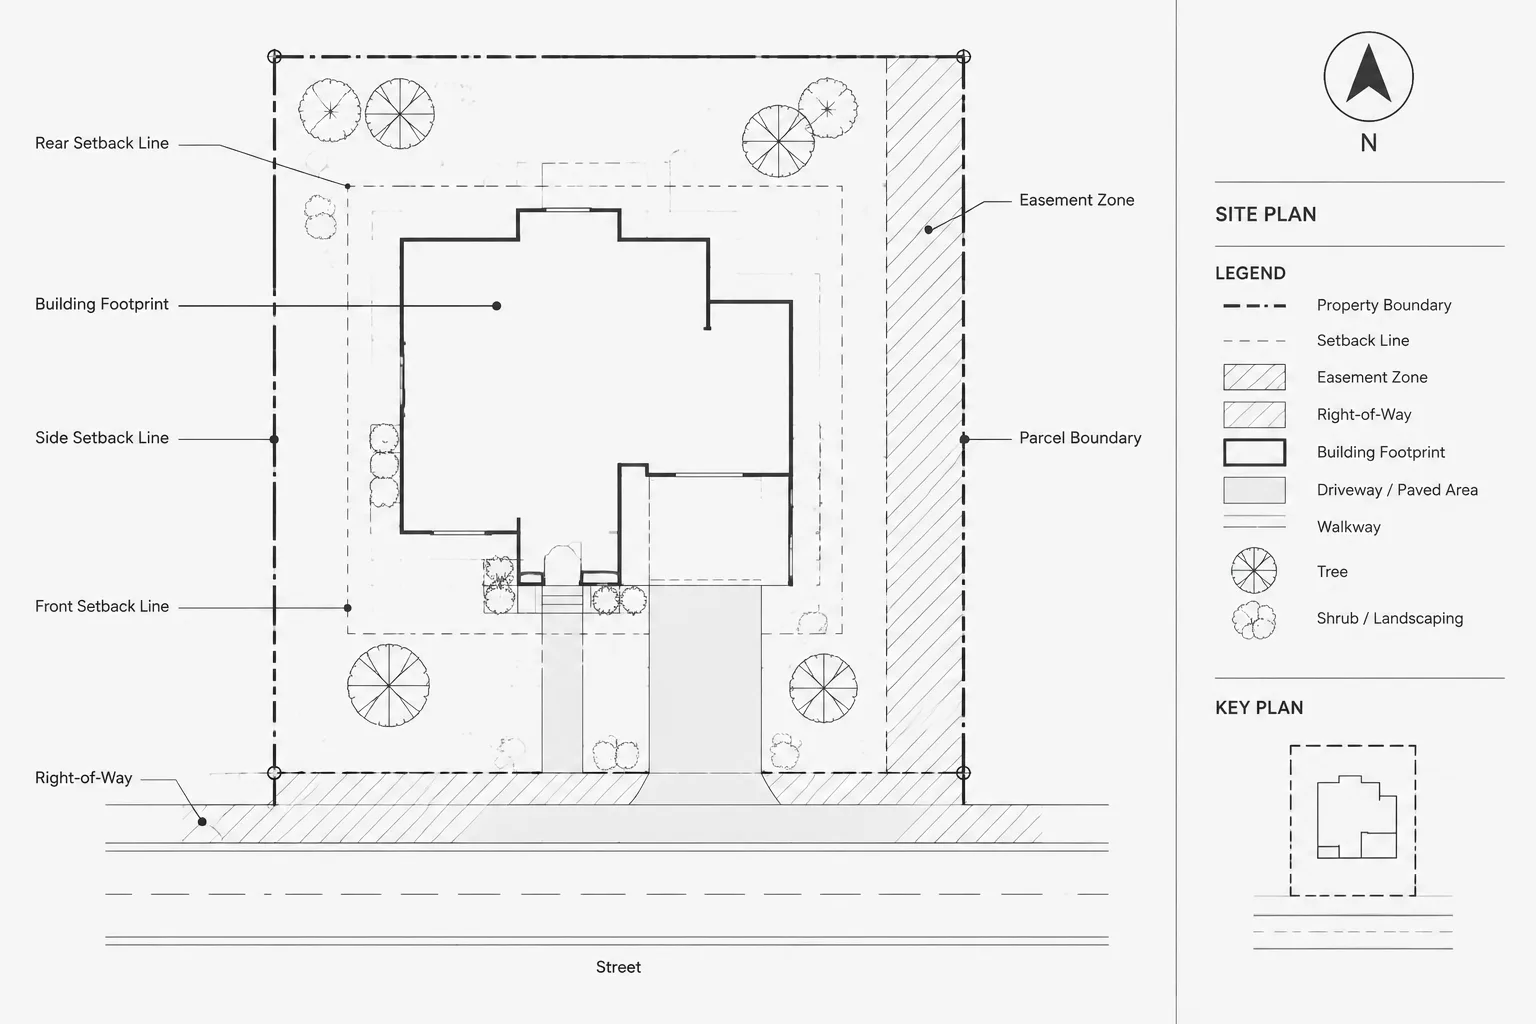
How to Draft Property Lines, Easements, and Setbacks in Architectural CAD
Learn a traceable CAD workflow for drafting property lines, easements, setbacks, rights-of-way, layers, labels, and reliable site-plan checks.
Written by