Tag: Structural Coordination
-
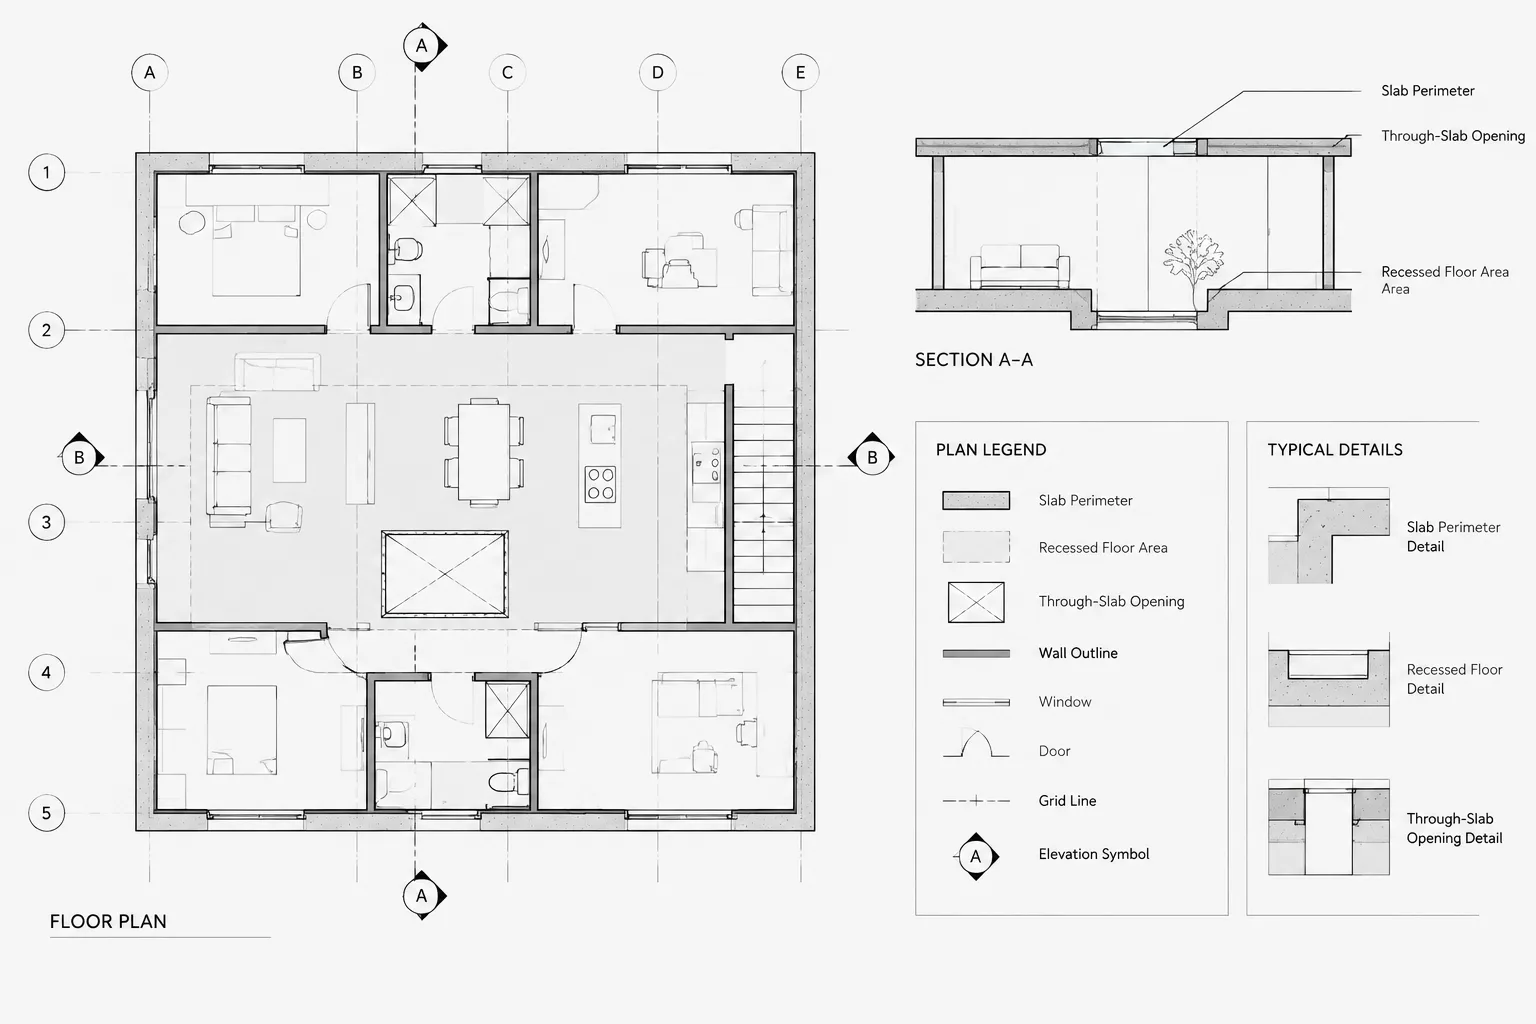
How to Draft and Coordinate Slab Edges and Depressions in Architectural CAD
Learn how to draft and coordinate slab edges and depressions in architectural CAD with clear geometry, layers, elevation notes, sections, and QA checks.
Written by
-
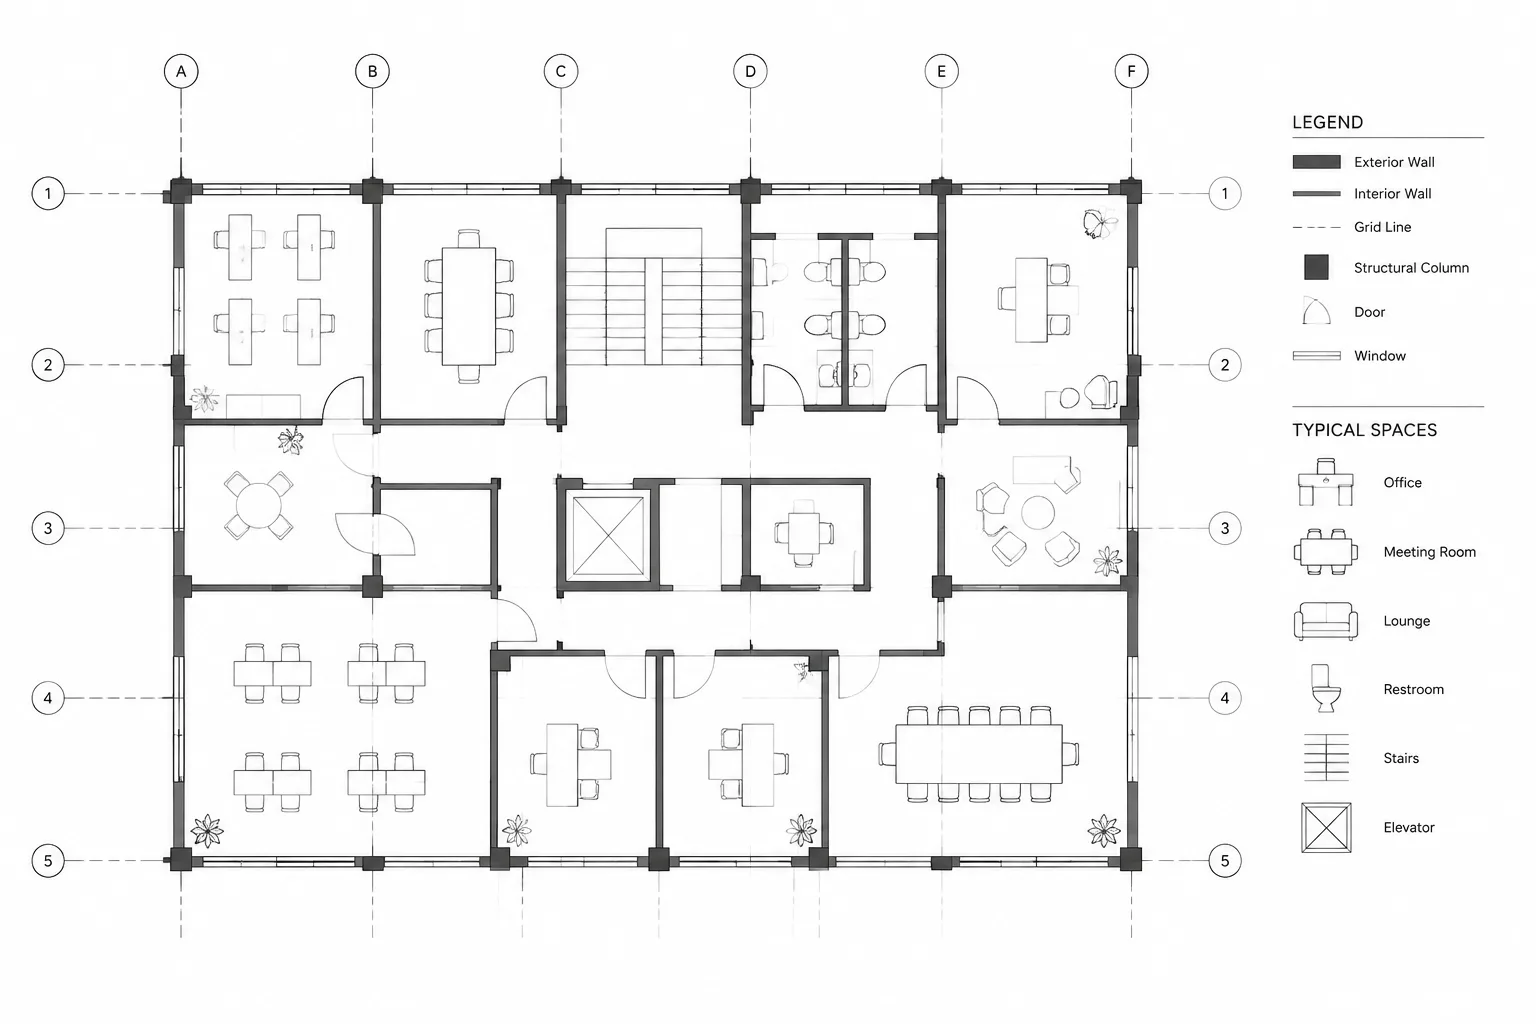
How to Draft and Coordinate Column Grids in Architectural CAD
Learn how to draft and coordinate column grids in architectural CAD, manage labels and layers, and prevent conflicts across views during revisions.
Written by
-
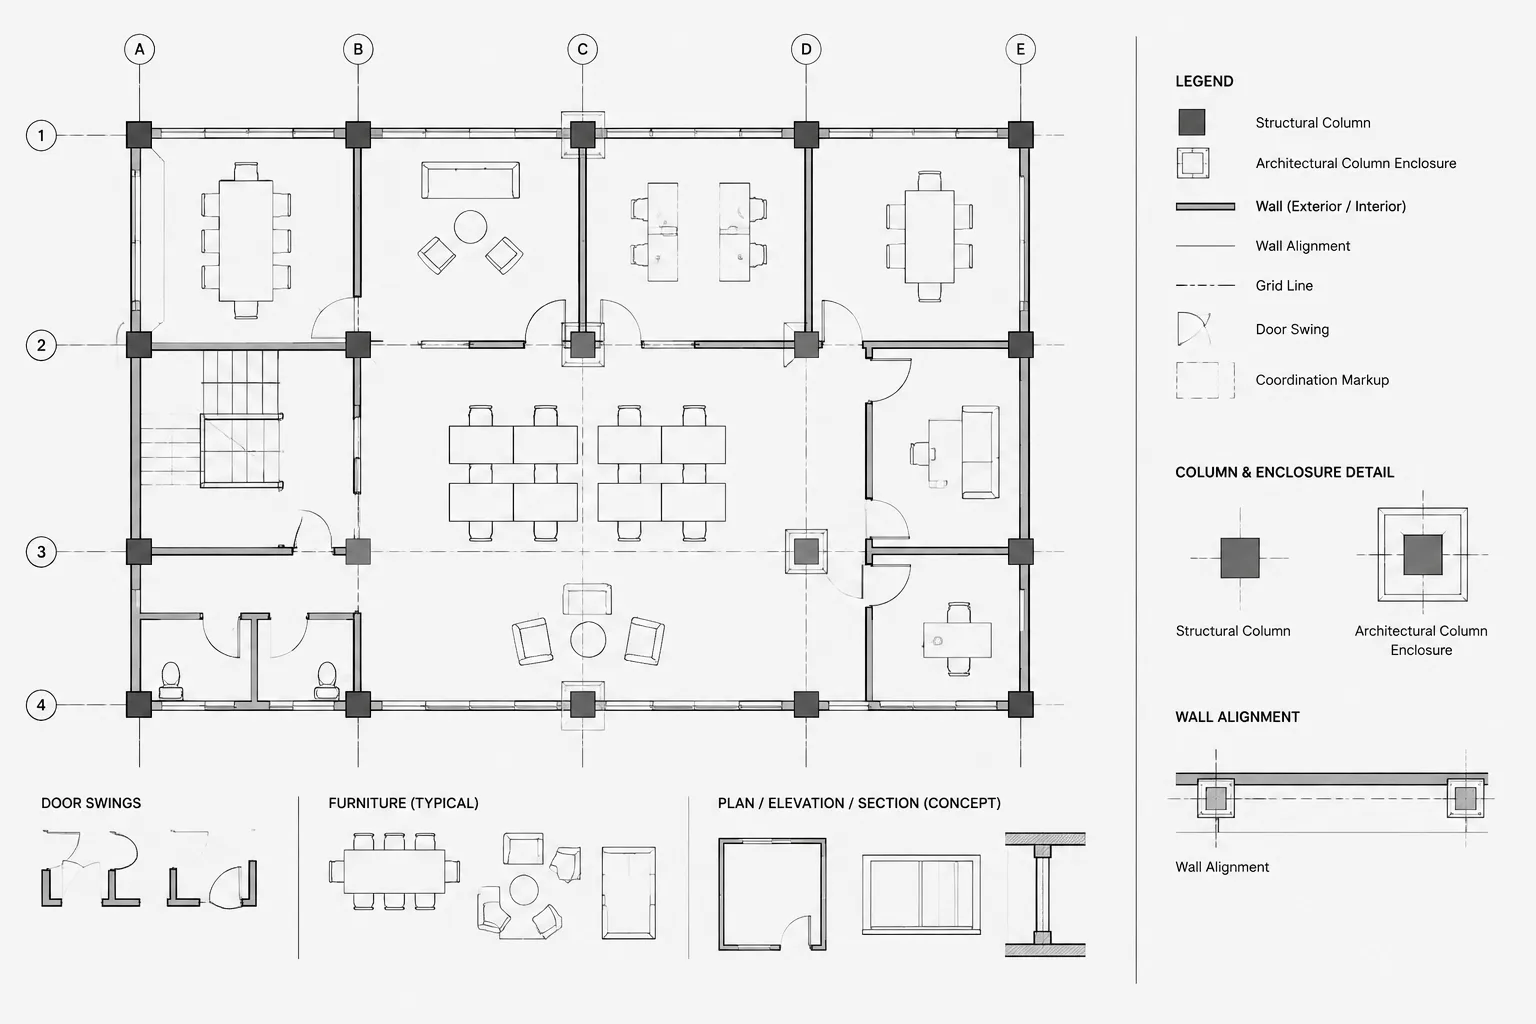
How to Coordinate Structural Columns with Architectural Floor Plans in CAD
Coordinate structural columns with architectural floor plans in CAD using clear references, separate enclosures, and disciplined conflict tracking.
Written by