Tag: Stair Drafting
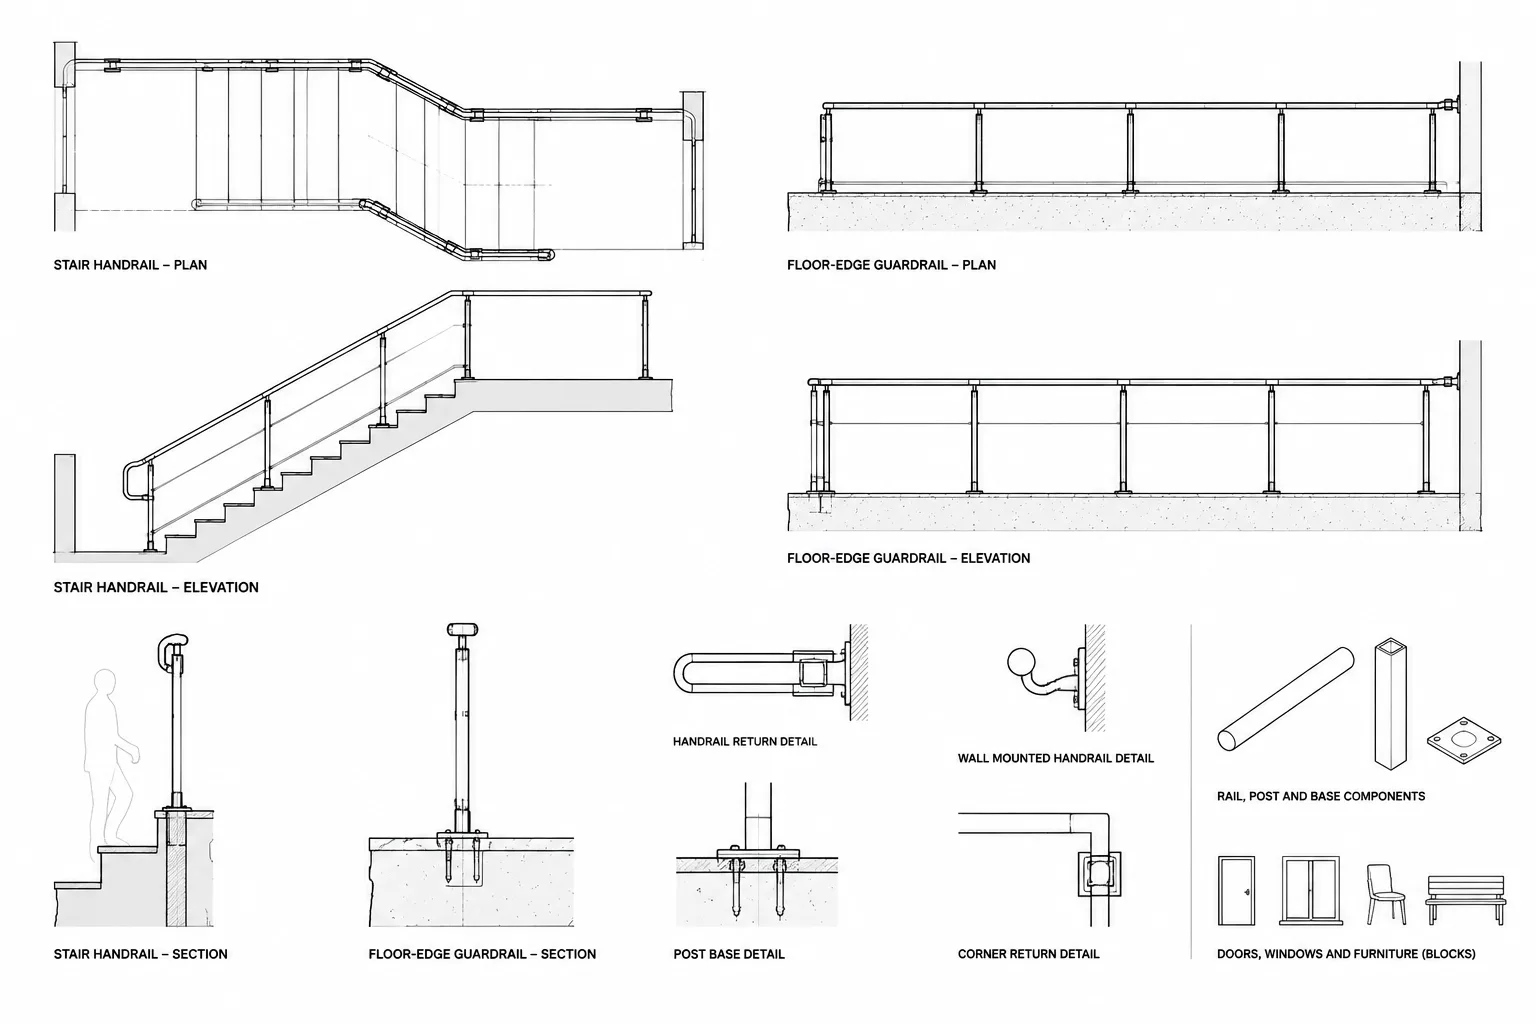
How to Draft and Coordinate Handrails and Guardrails in Architectural CAD
Learn a practical handrail and guardrail CAD drafting workflow for coordinating plans, elevations, sections, layers, details, and terminations.
Written by
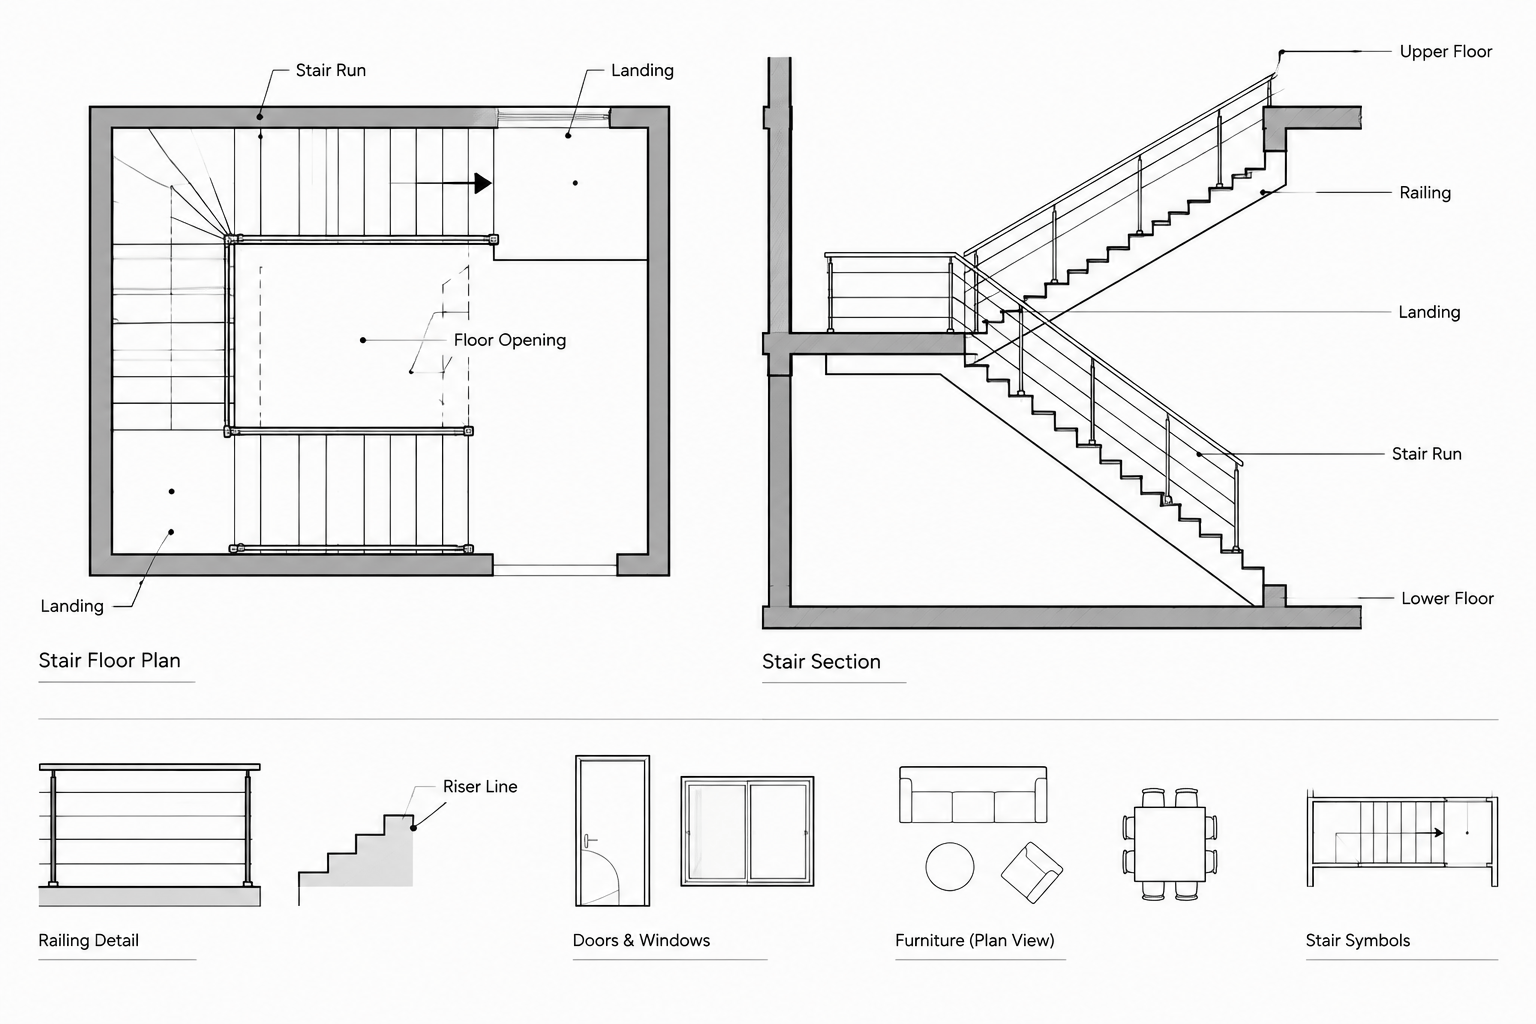
How to Draft and Coordinate Stairs in Architectural CAD Drawings
Learn a coordinated workflow for drafting stairs in architectural CAD, aligning plans, sections, landings, railings, openings, and annotations.
Written by