Tag: Site Plans
-
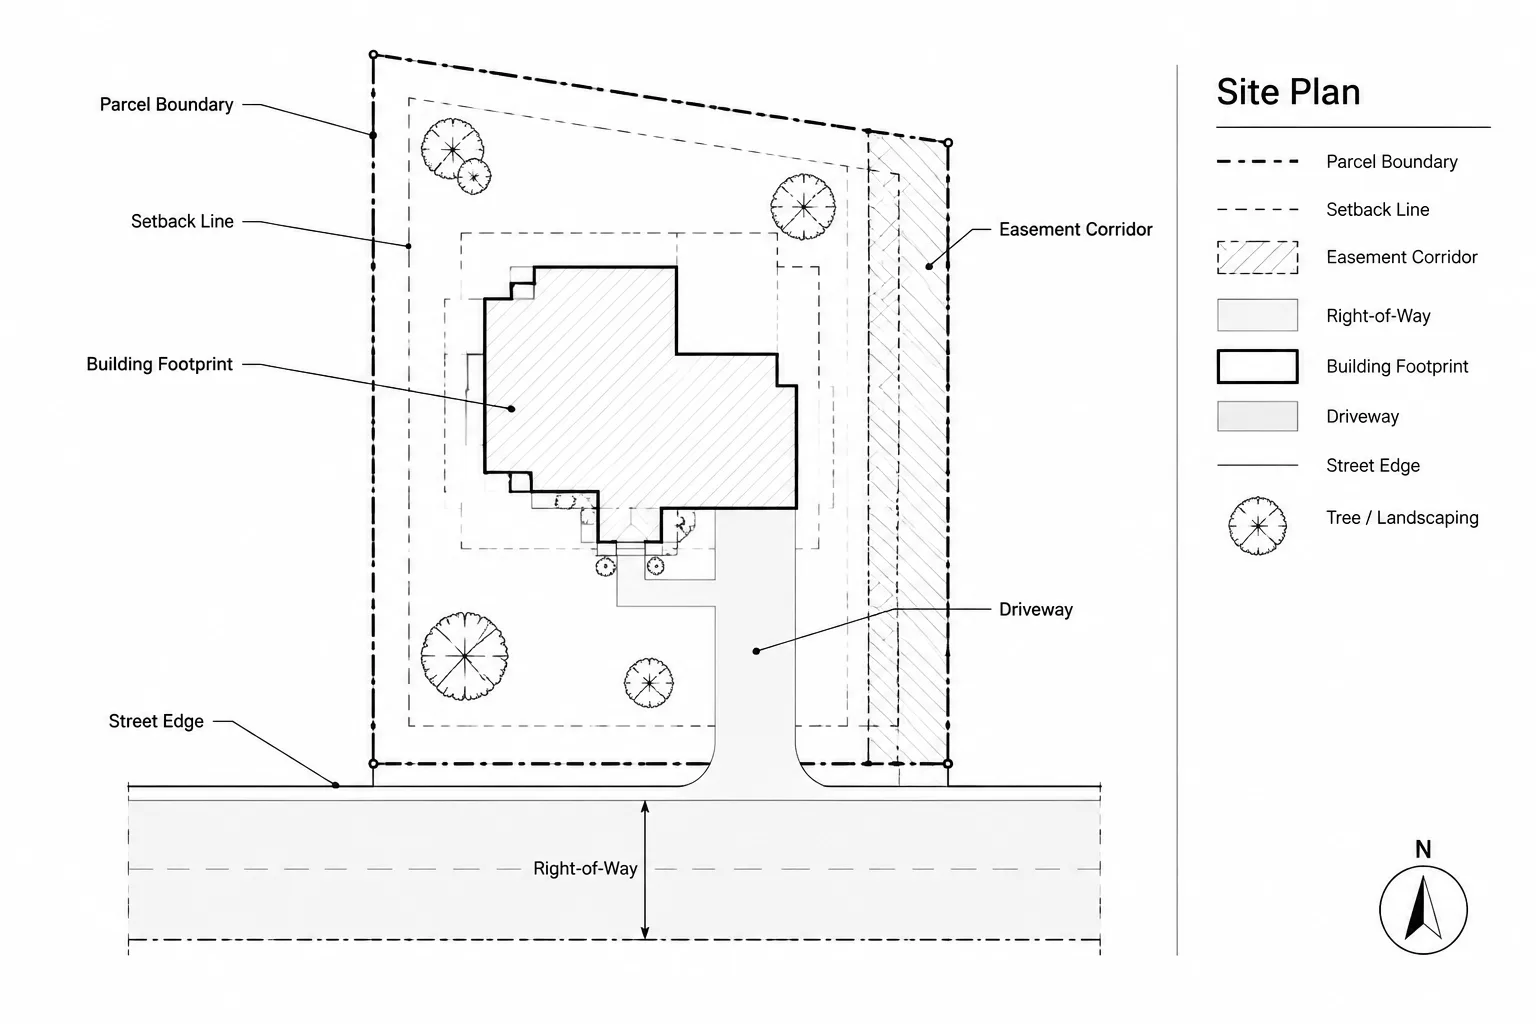
How to Draft Property Lines, Easements, and Setbacks in Architectural CAD
Learn a traceable CAD workflow for drafting property lines, easements, setbacks, rights-of-way, layers, labels, and reliable site-plan checks.
Written by
-
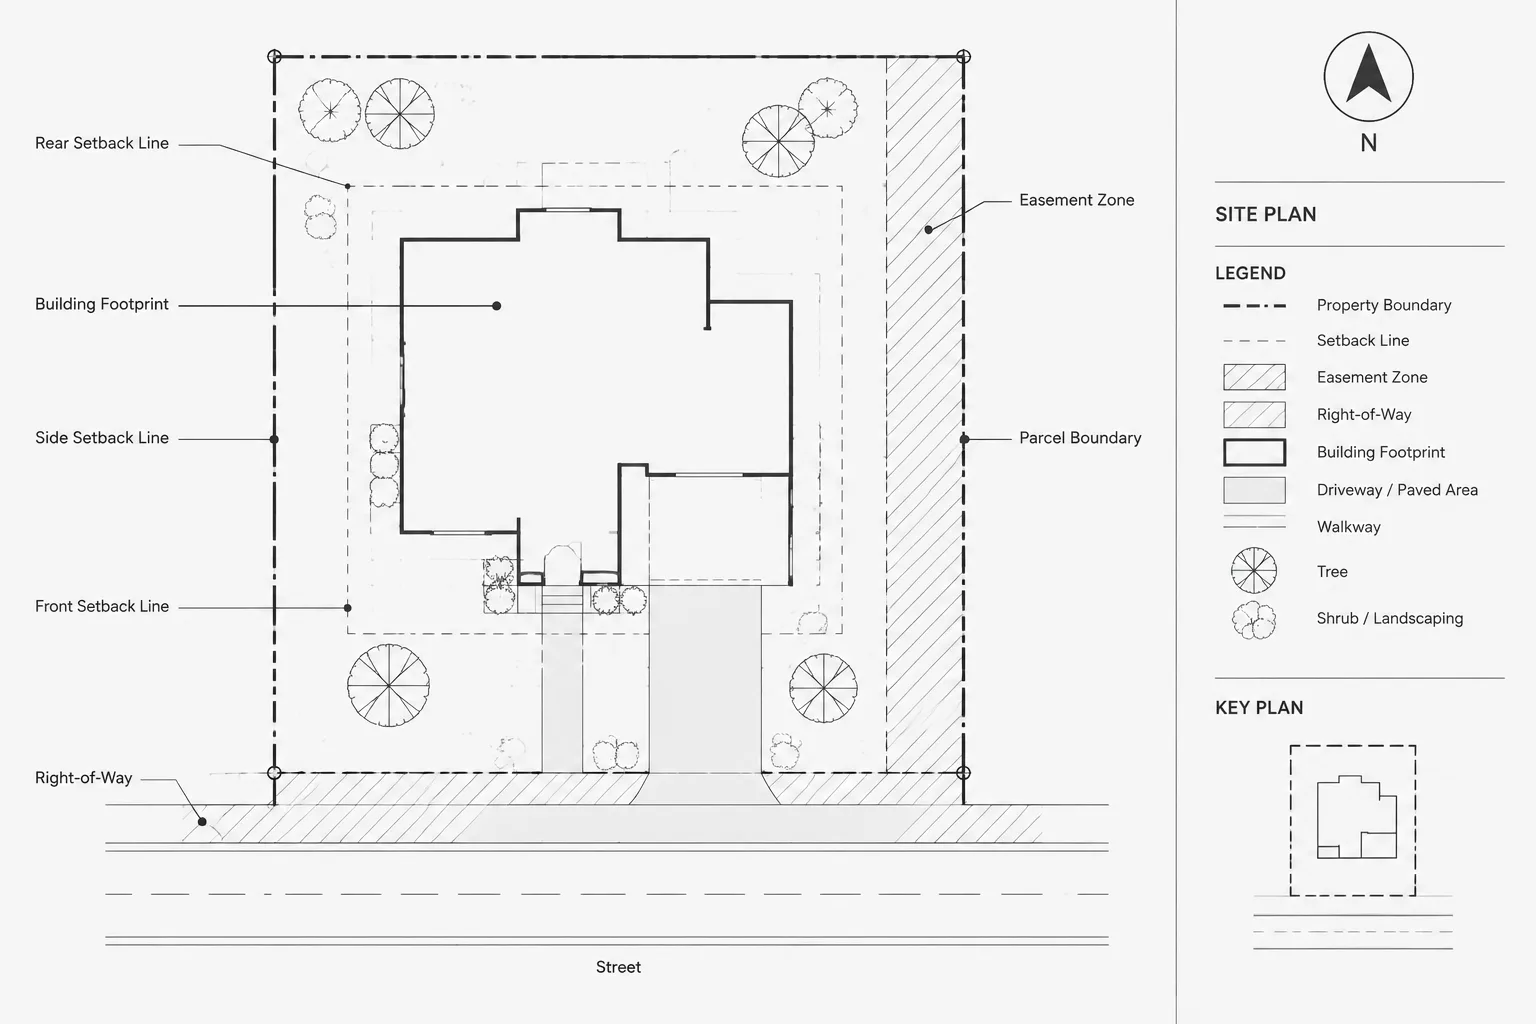
Spot Elevations and Slope Arrows in Architectural CAD Site Plans
Learn how to draft, organize, coordinate, and review spot elevations and slope arrows for clear, dependable architectural CAD site plan workflows.
Written by
-
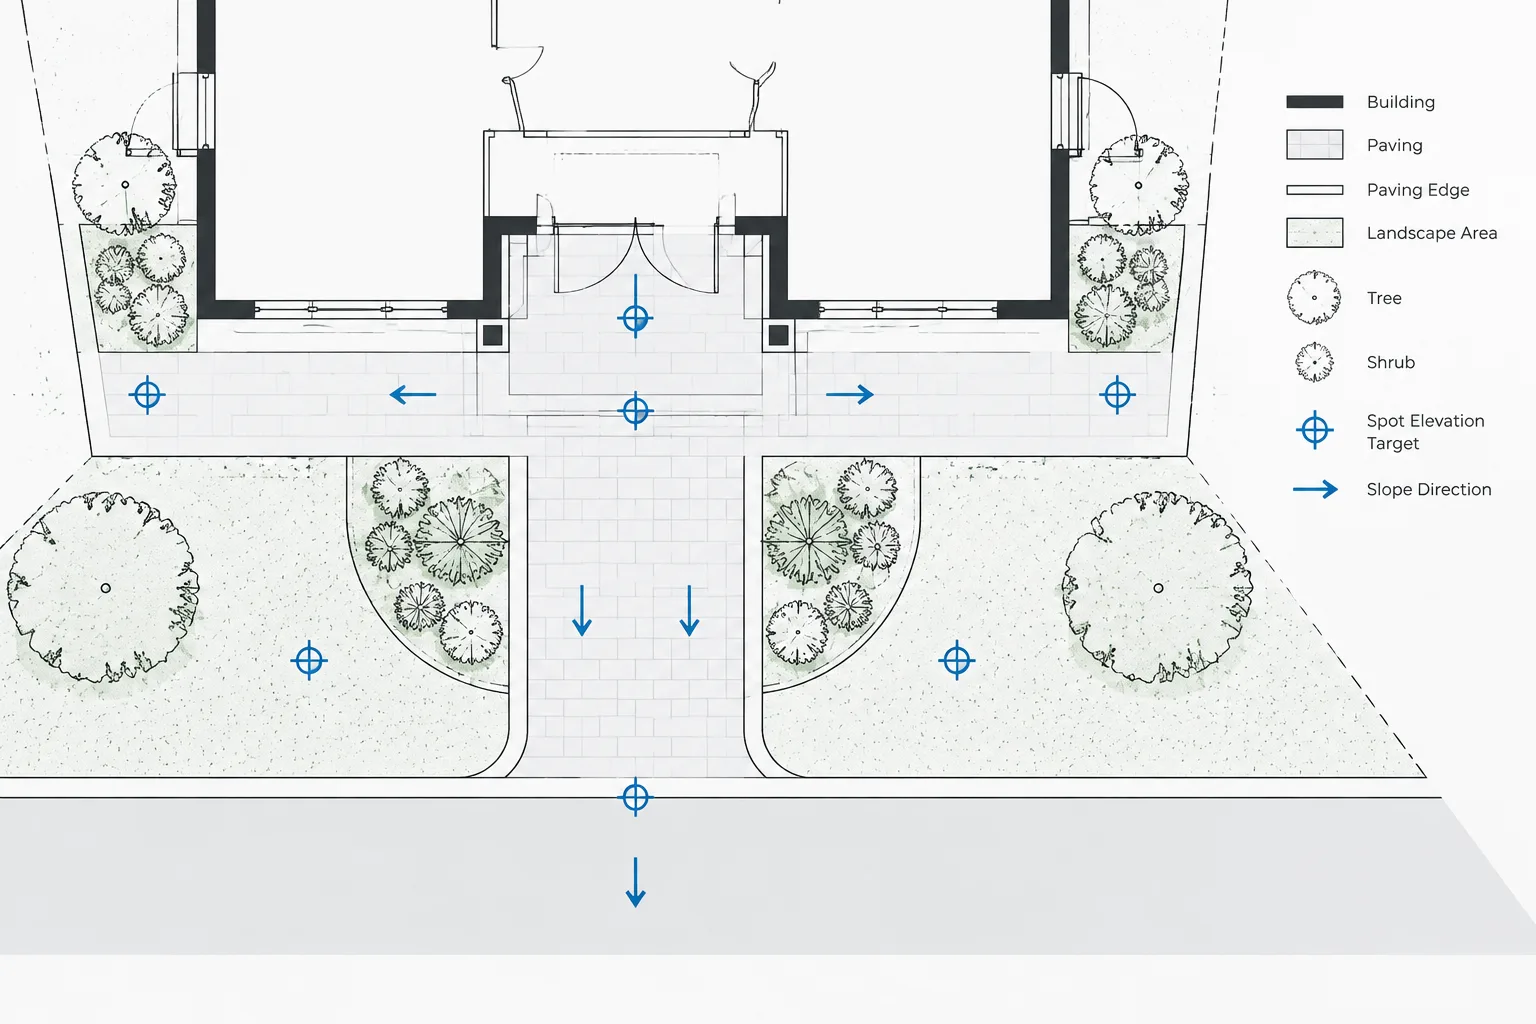
How to Draft Curbs, Sidewalks, and Paving Limits in Architectural CAD
Learn how to draft curbs, sidewalks, and paving limits in architectural CAD with clean geometry, clear layers, and coordinated site-plan linework.
Written by
-
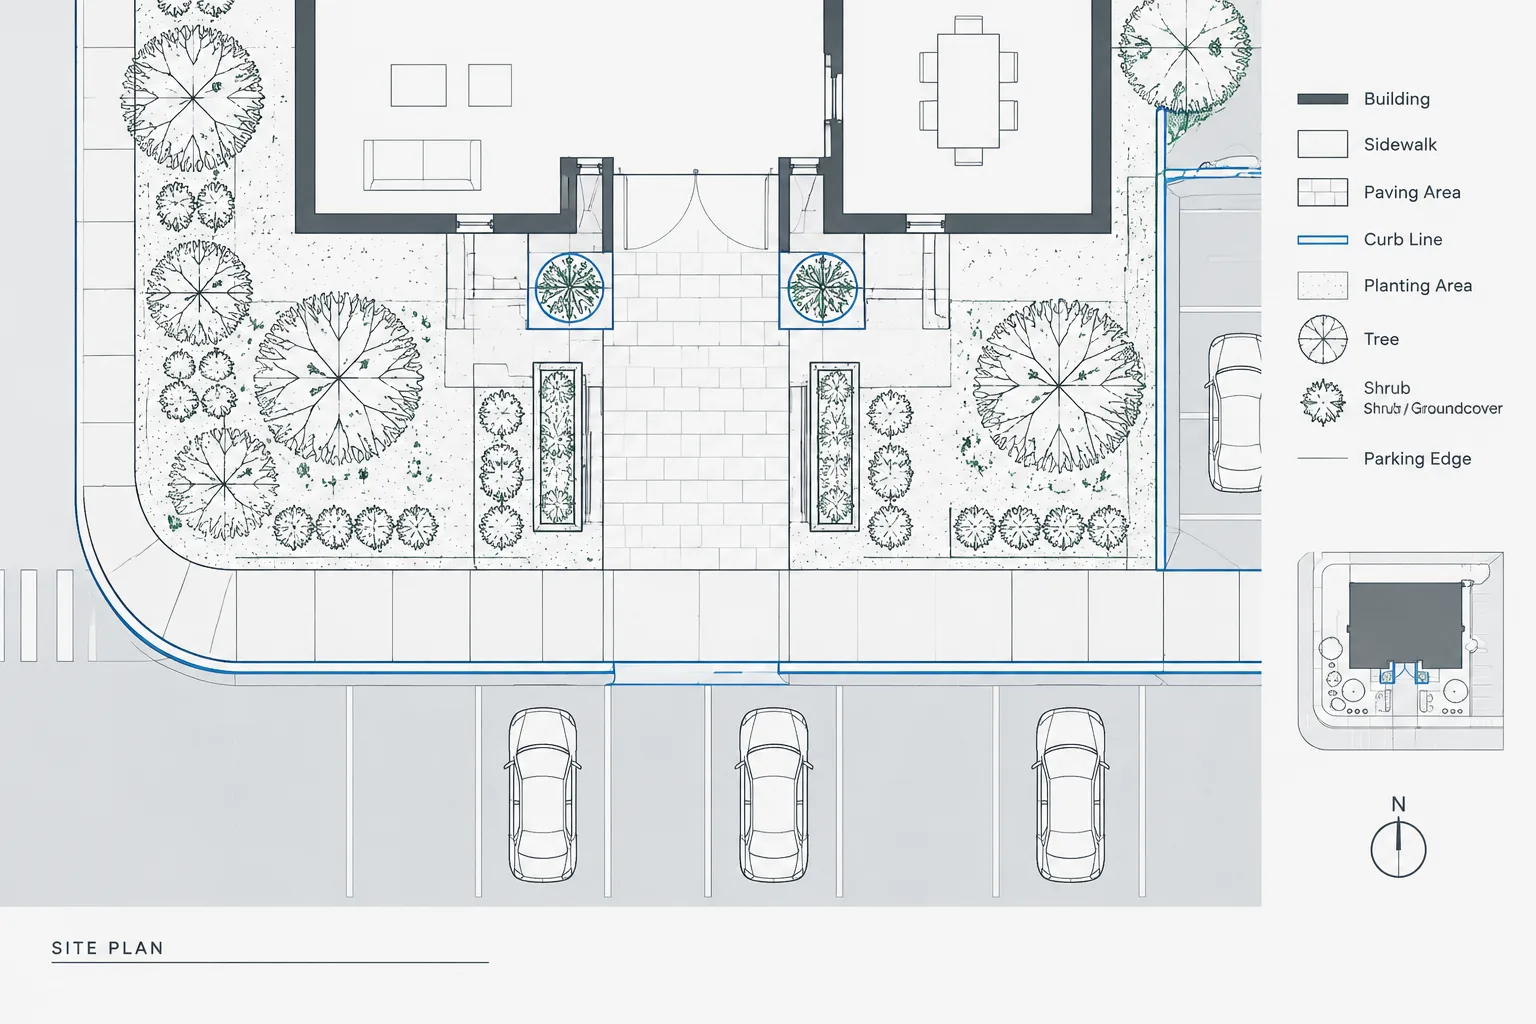
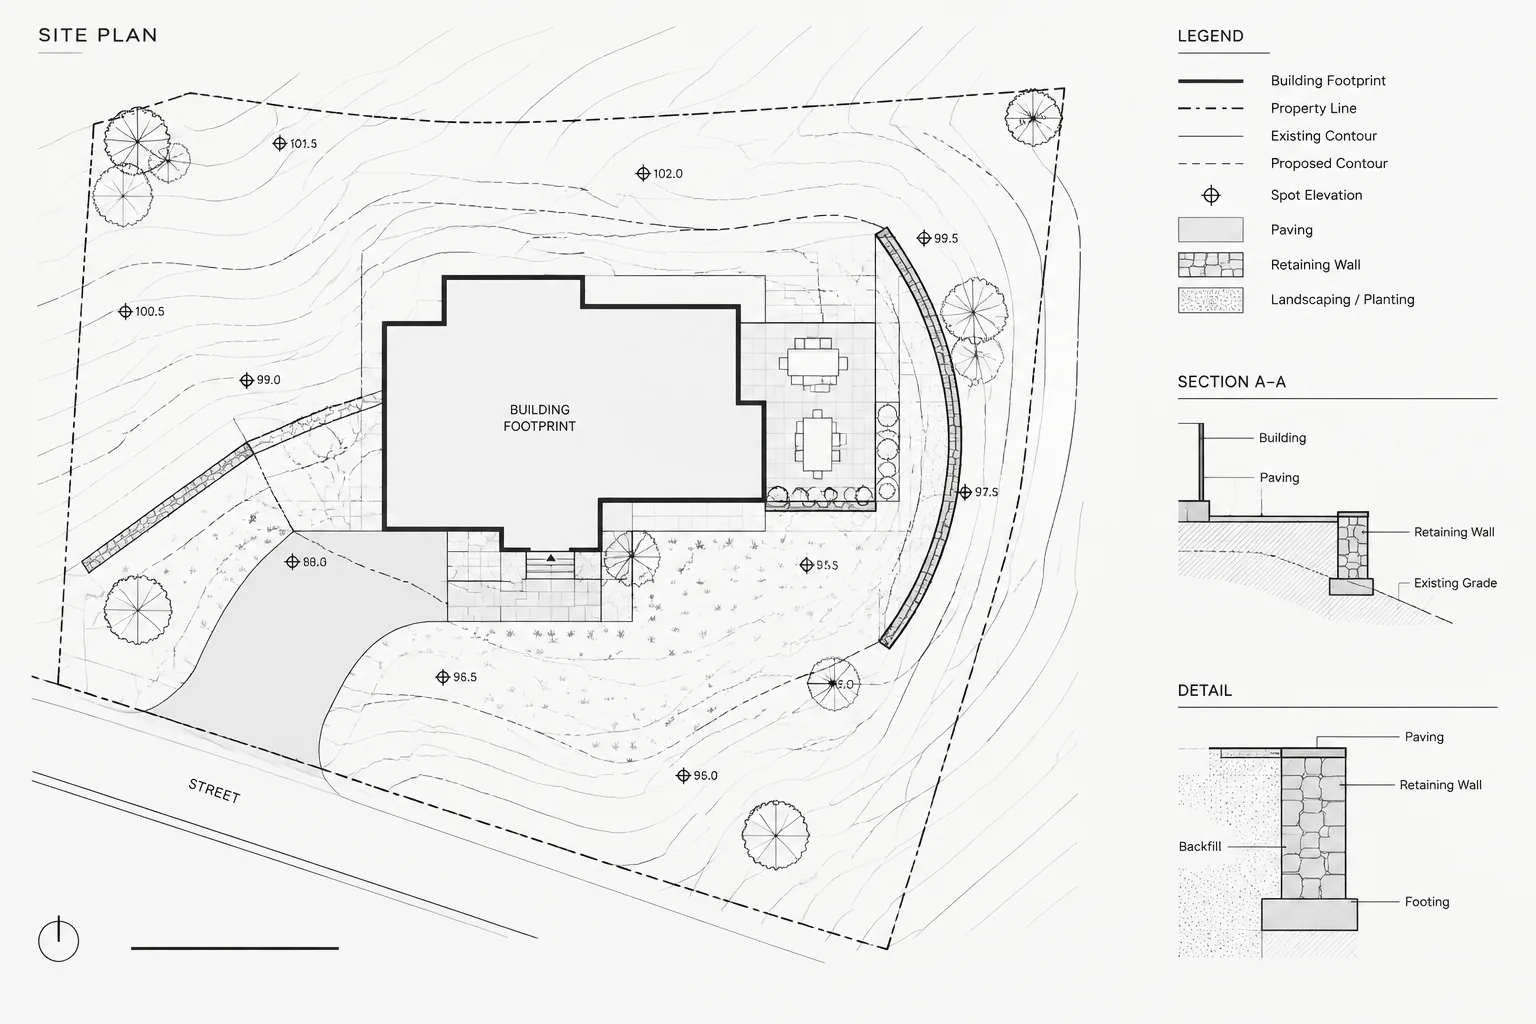
How to Draft and Coordinate Site Grading Contours in Architectural CAD
Learn how to draft and coordinate site grading contours in architectural CAD using reliable references, clear layers, spot elevations, and plot checks.
Written by
-
How to Draft Property Lines, Easements, and Setbacks in Architectural CAD
Learn how to draft property lines, easements, and setbacks in architectural CAD while preserving source accuracy, clarity, and coordination.
Written by