Tag: Roof Plans
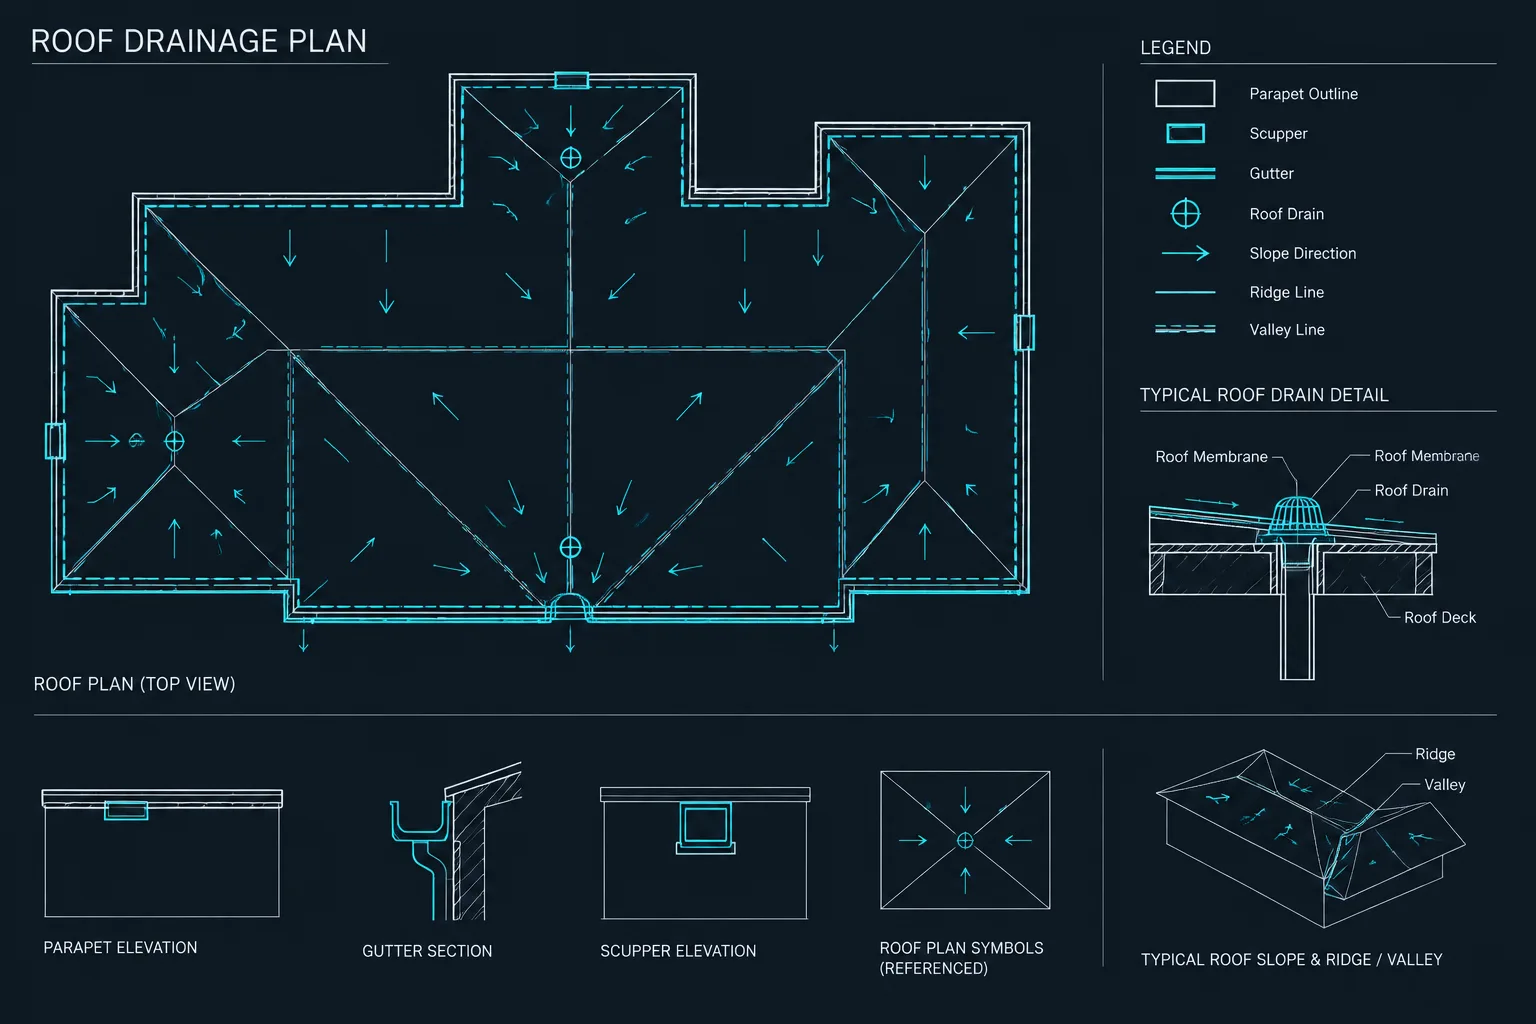
How to Draft and Coordinate Roof Drainage in Architectural CAD
Learn roof drainage CAD coordination through clear slope graphics, drain tagging, consultant overlays, cross-view checks, and path-based review.
Written by
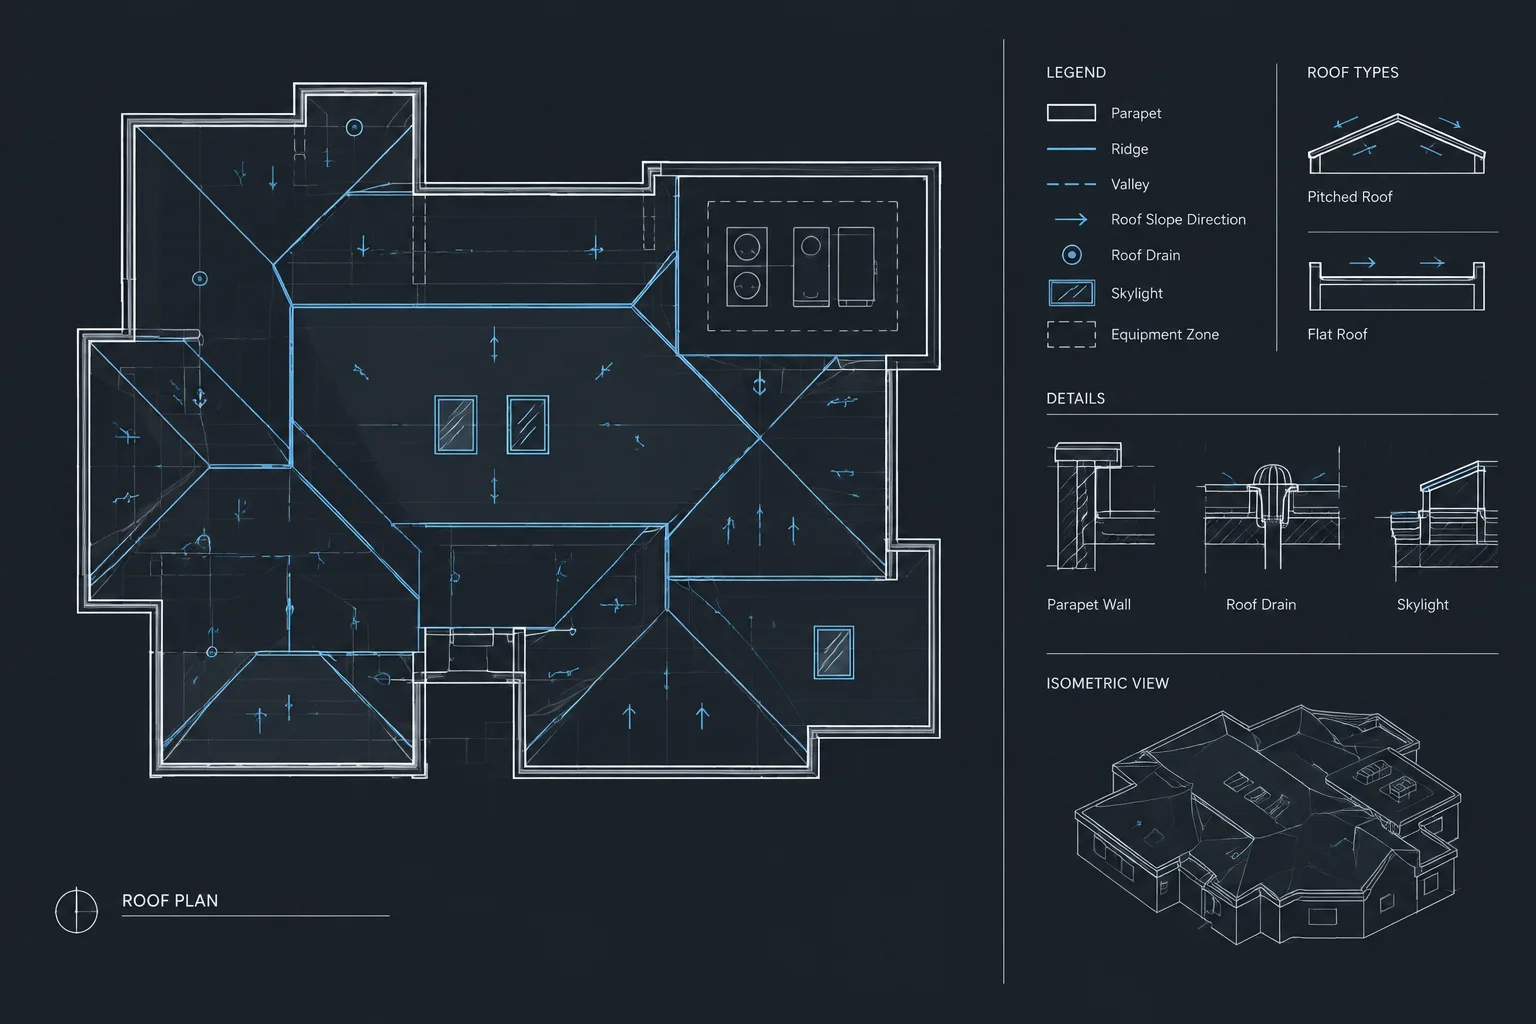
How to Draft and Coordinate an Architectural Roof Plan in CAD
Learn how to draft and coordinate an architectural roof plan in CAD, including geometry, drainage, layers, annotations, references, and quality checks.
Written by