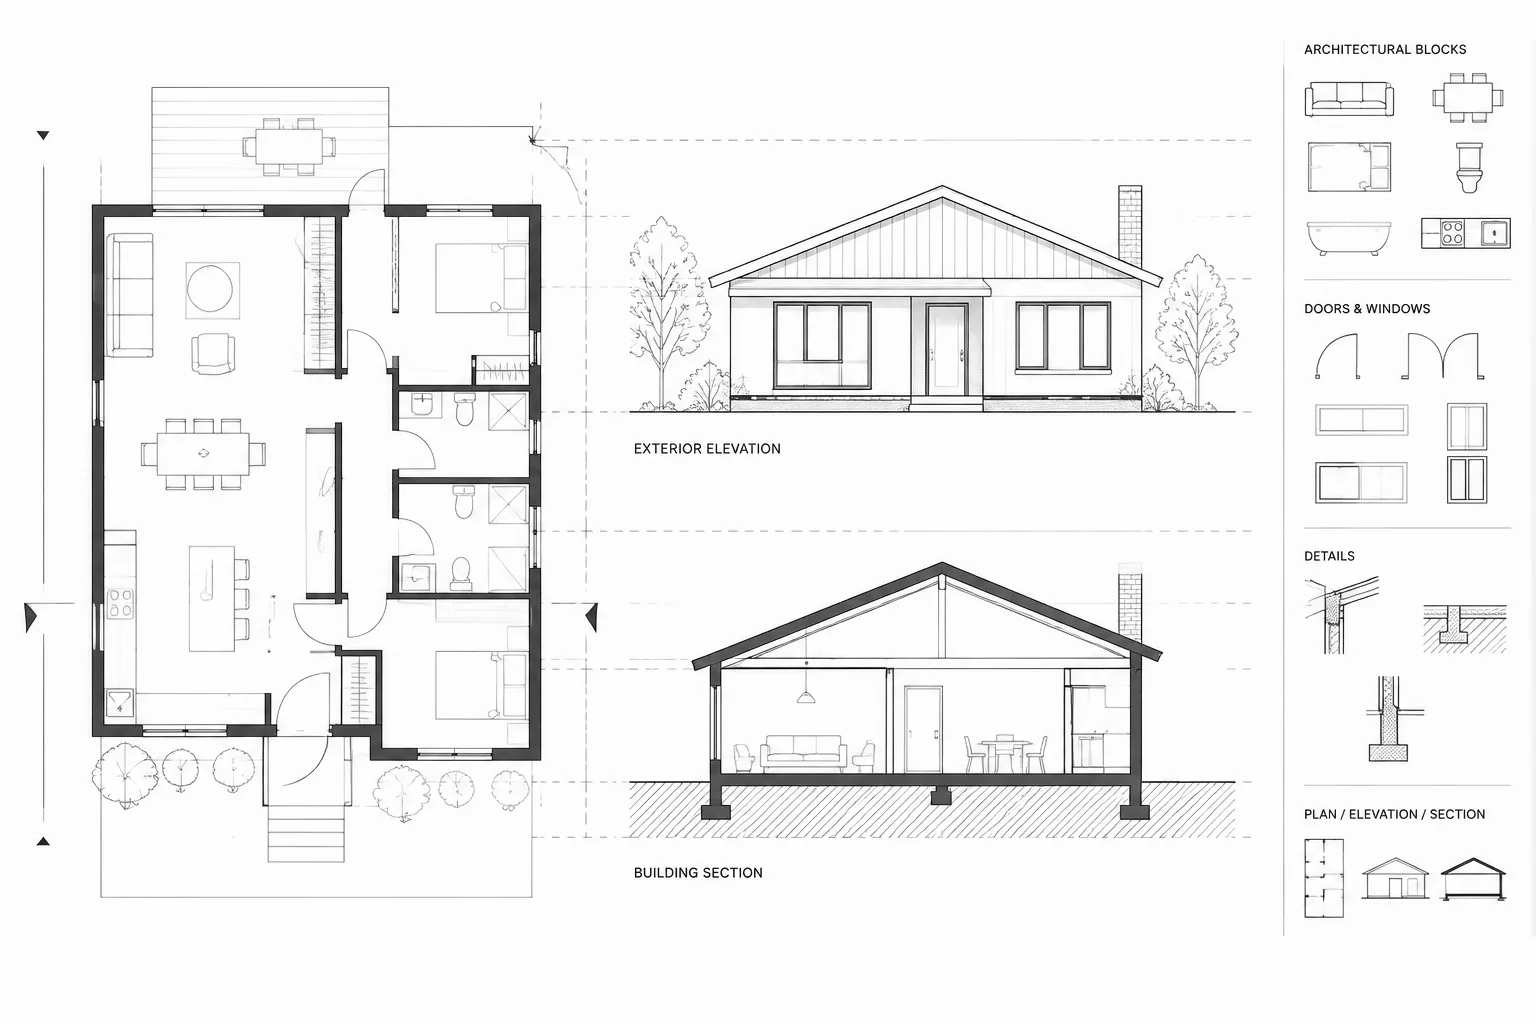
Tag: Elevations
-
Architectural Level Datums in CAD: Coordinating Plans, Sections, and Elevations
Learn how architectural level datums coordinate CAD plans, sections, elevations, details, references, marker graphics, revisions, and quality control.
Written by
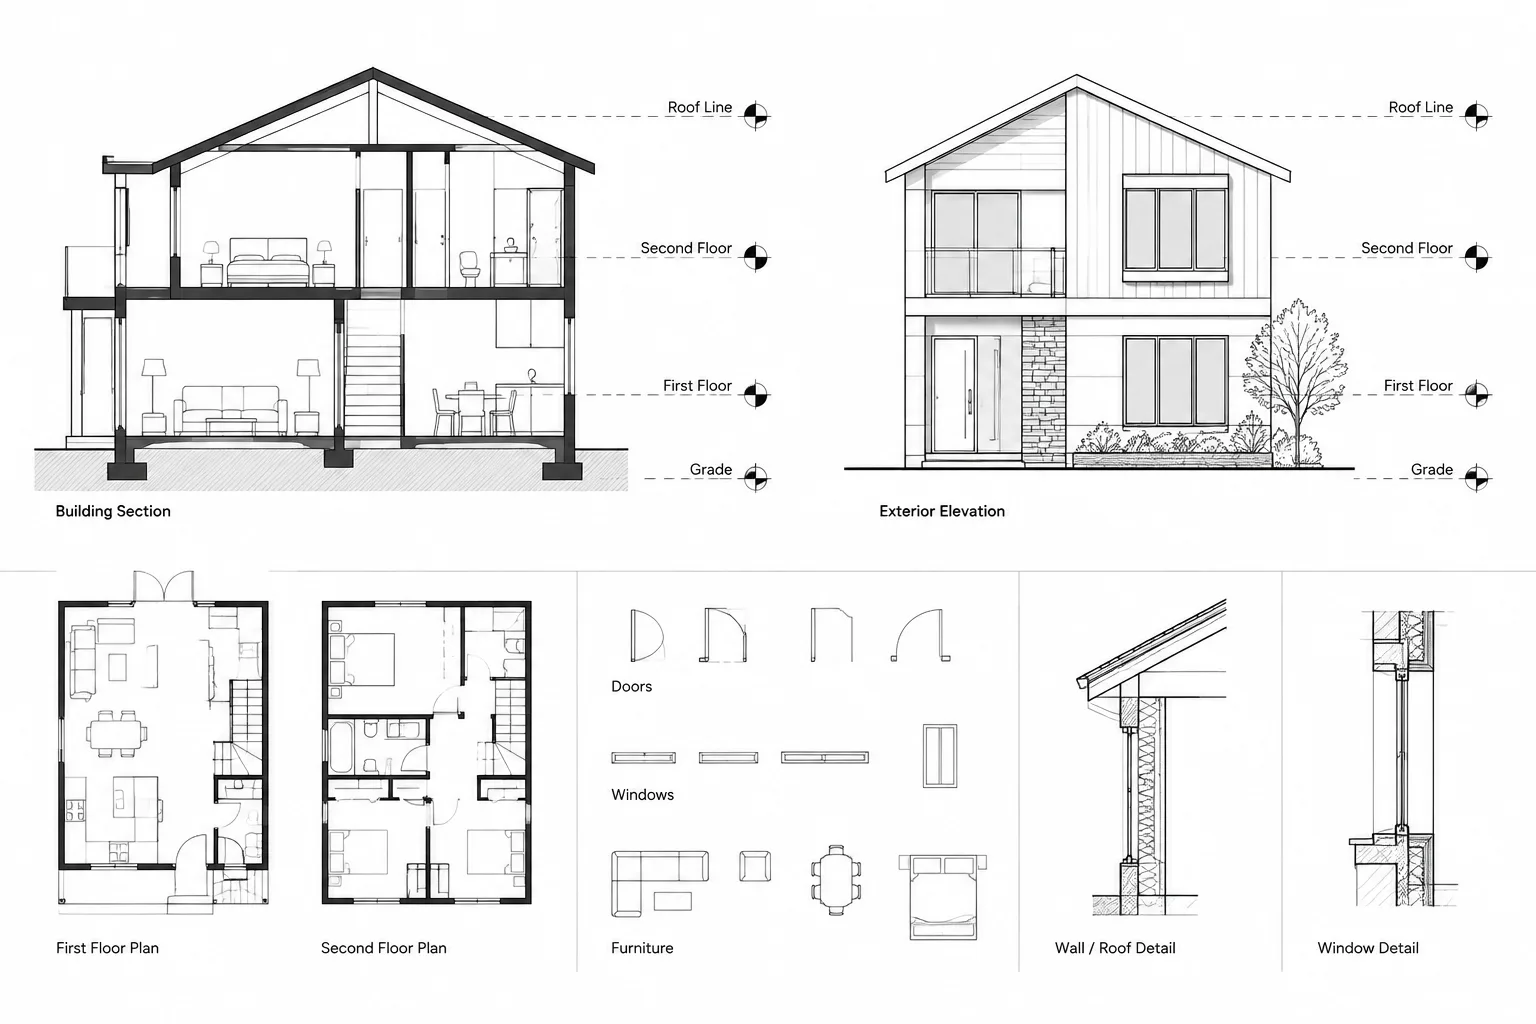
-
Lineweight Hierarchy for Architectural Elevations and Sections in CAD
Learn how to build a clear CAD lineweight hierarchy for architectural elevations and sections, from cut profiles to hatches and annotations.
Written by
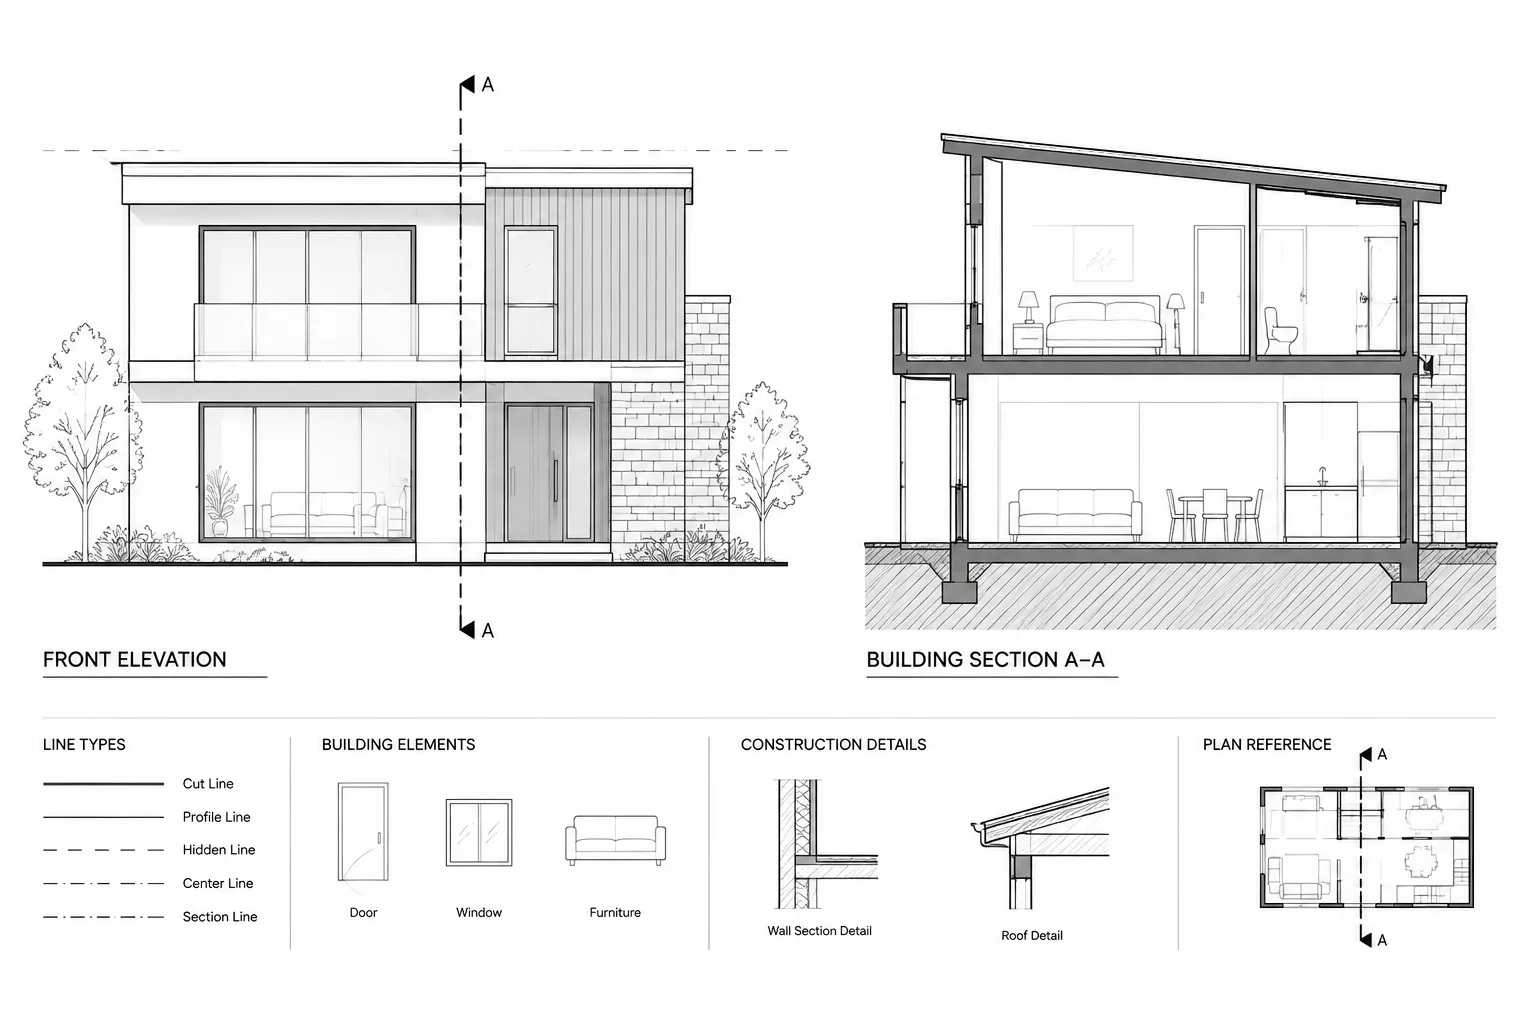
-
How to Align Architectural Plans, Elevations, and Sections in CAD
Learn how to align architectural plans, elevations, and sections in CAD using projection guides, level datums, source geometry, and review checks.
Written by