Tag: Drawing Layers
-
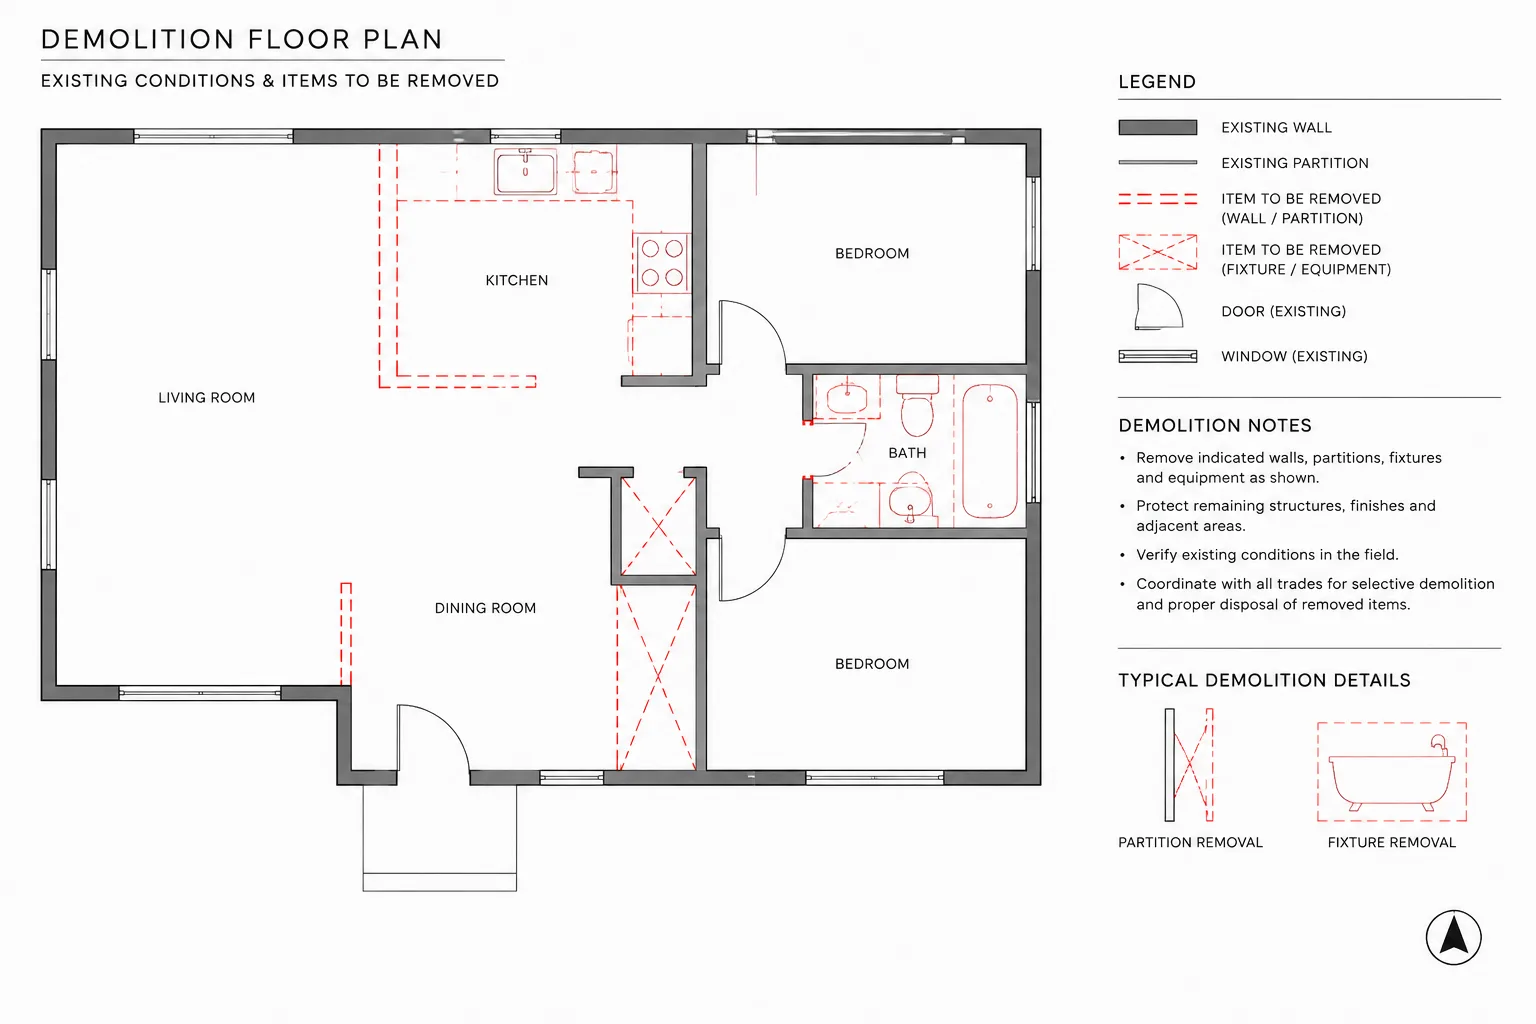
How to Draft and Coordinate Architectural Demolition Plans in CAD
Learn how to draft architectural demolition plans in CAD, coordinate existing and proposed work, manage layers, notes, removal limits, and plot checks.
Written by
-
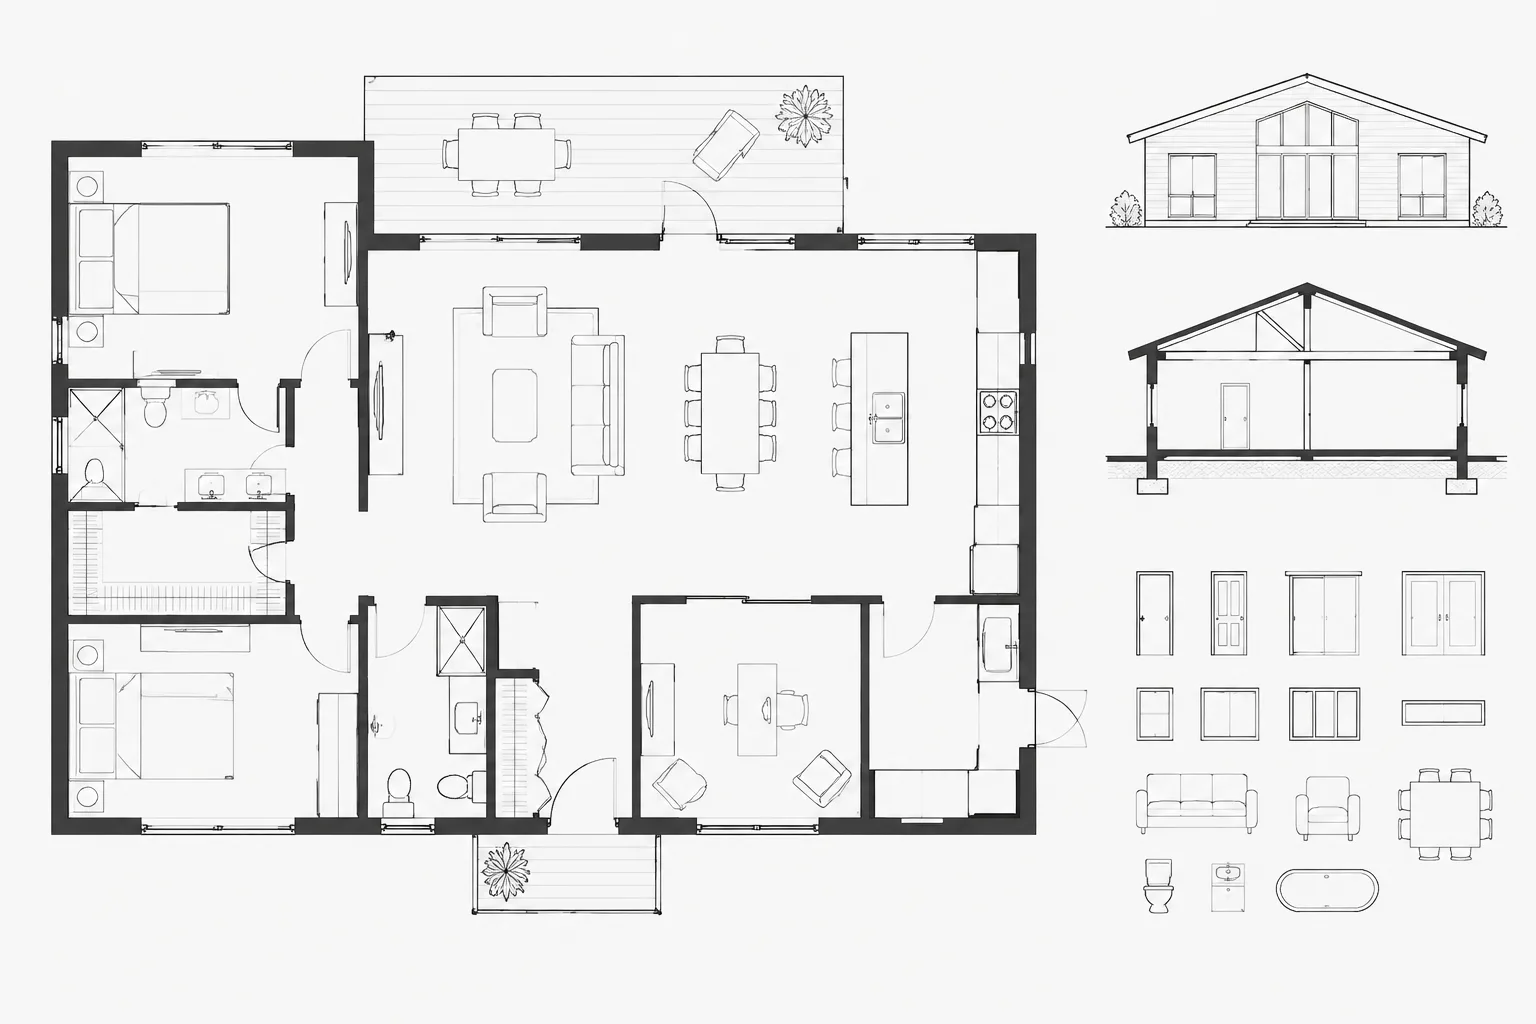
Architectural Wall Poche in CAD: A Practical Workflow for Clear Floor Plans
Learn an architectural wall poche CAD workflow for clean boundaries, readable openings, coordinated layers, xrefs, and consistent plotted plans.
Written by
-
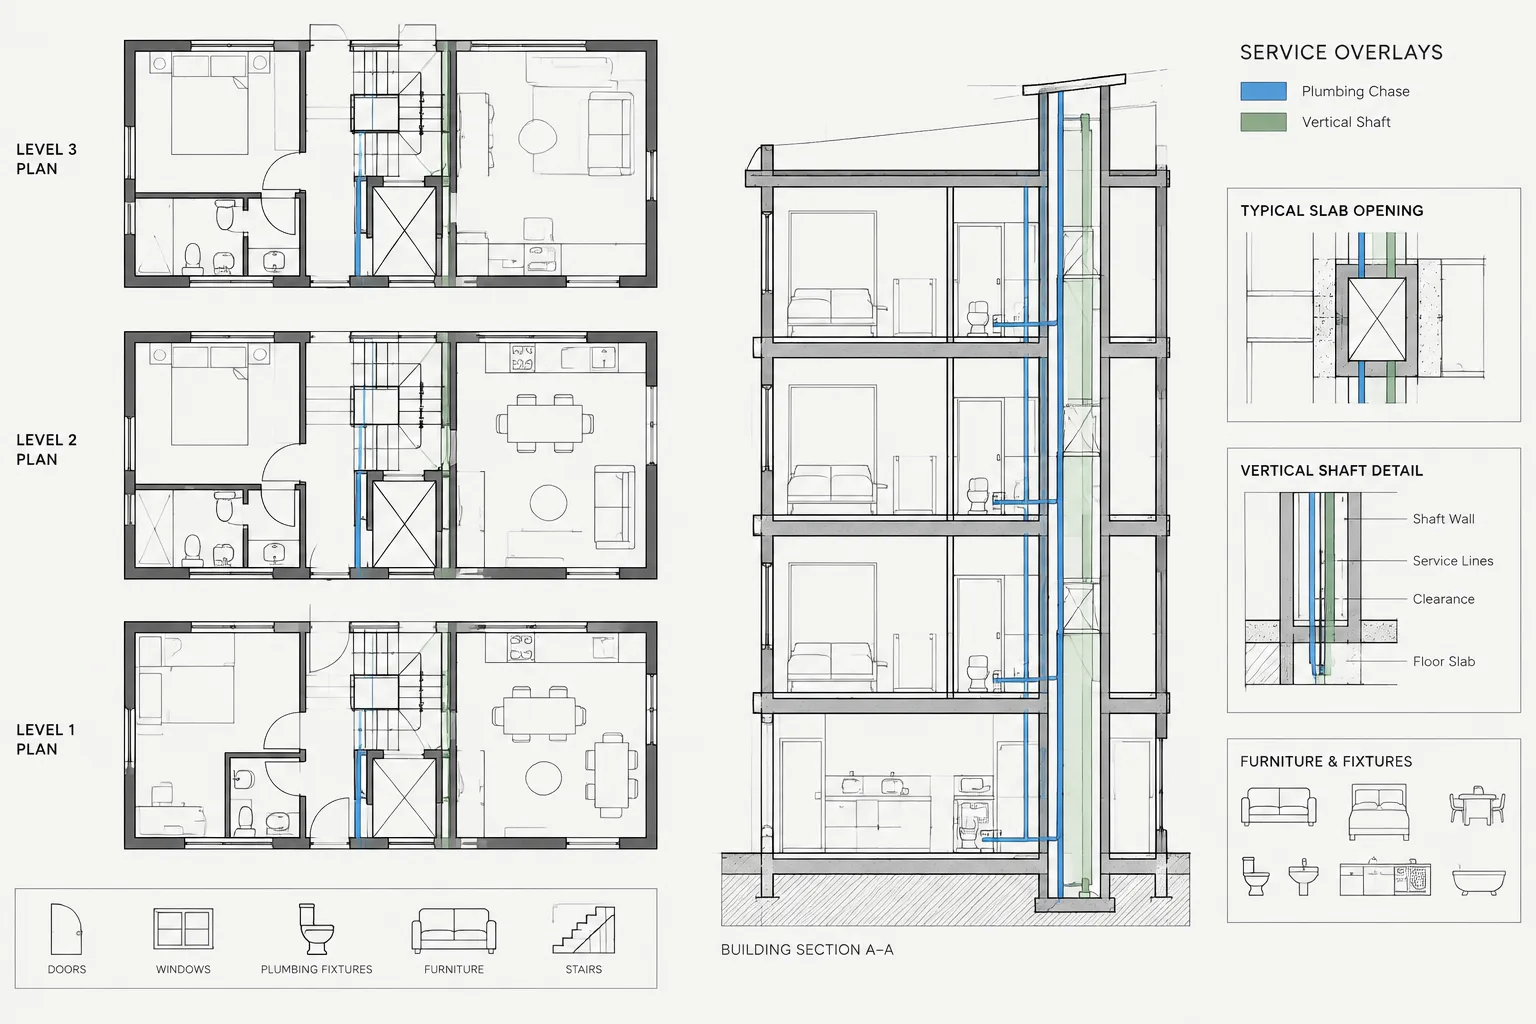
How to Draft and Coordinate Plumbing Chases and Vertical Shafts in Architectural CAD
Learn how to draft plumbing chases and vertical shafts in architectural CAD, coordinate openings, control layers, and review plans and sections clearly.
Written by