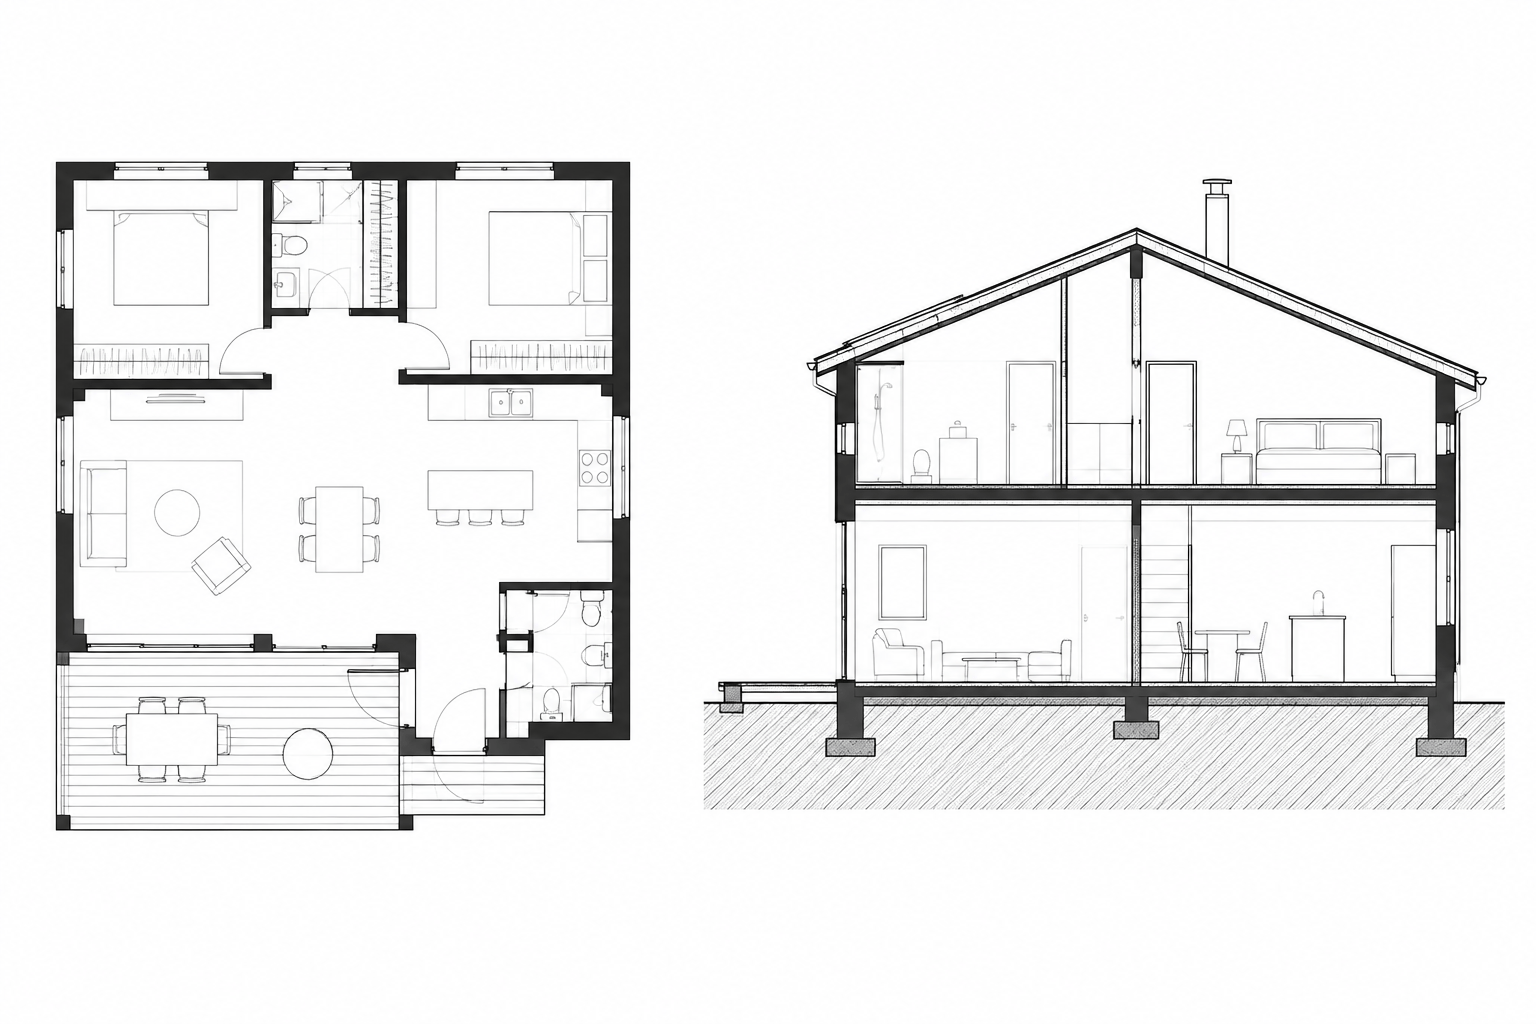
Tag: Drawing Hierarchy
-
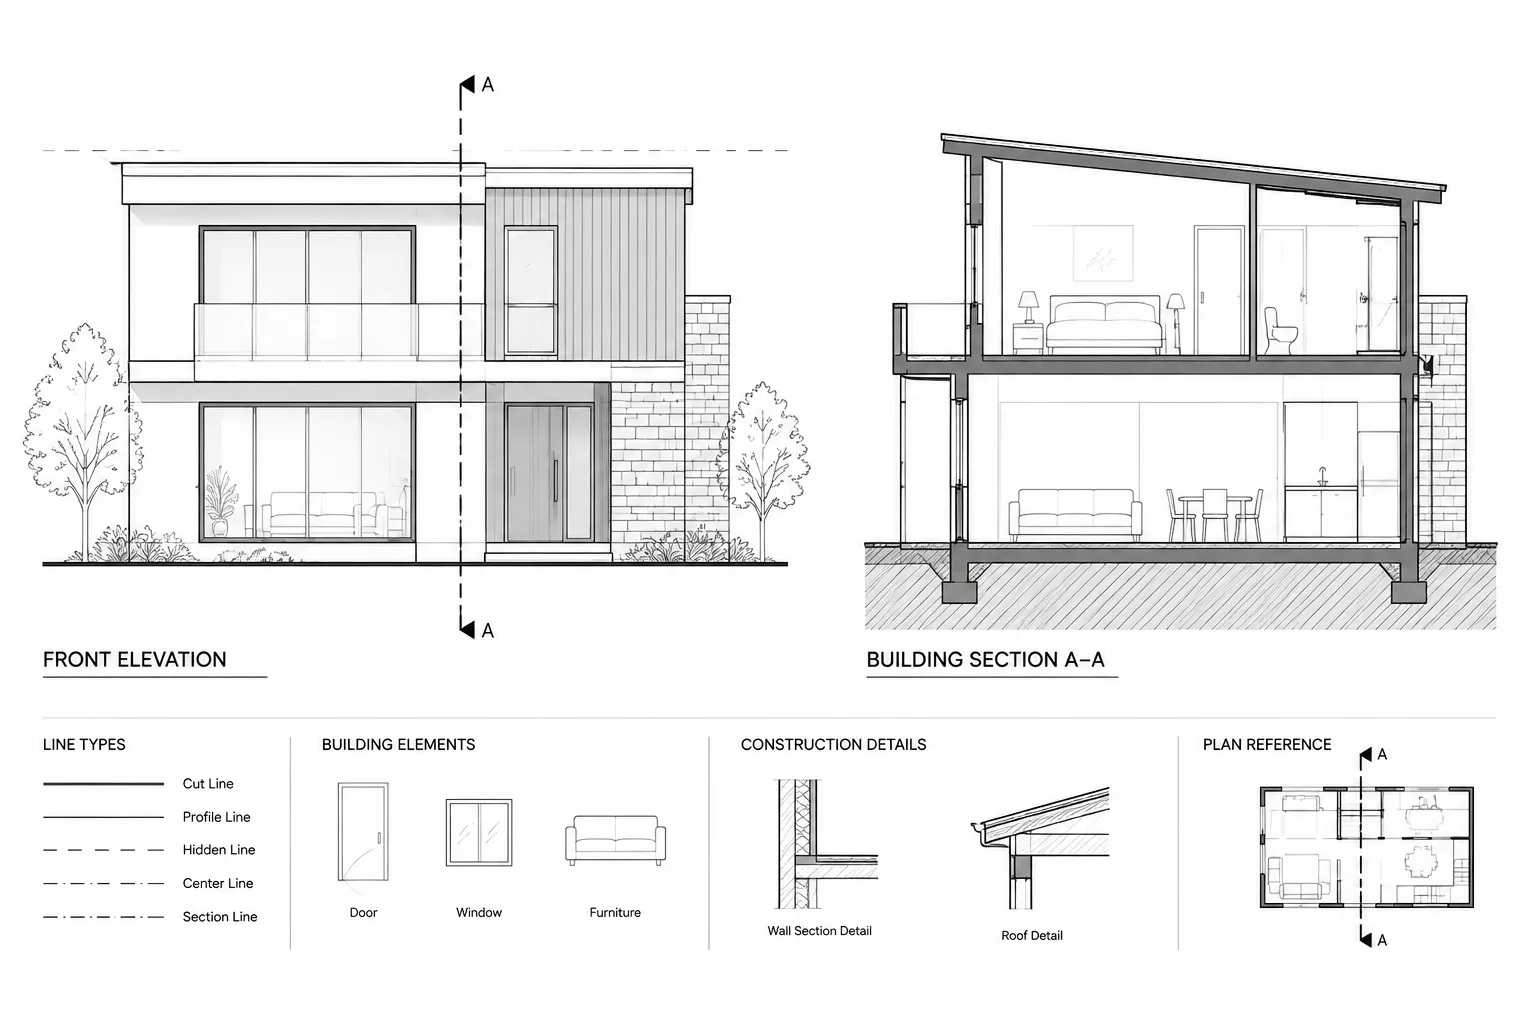
Lineweight Hierarchy for Architectural Elevations and Sections in CAD
Learn how to build a clear CAD lineweight hierarchy for architectural elevations and sections, from cut profiles to hatches and annotations.
Written by
-
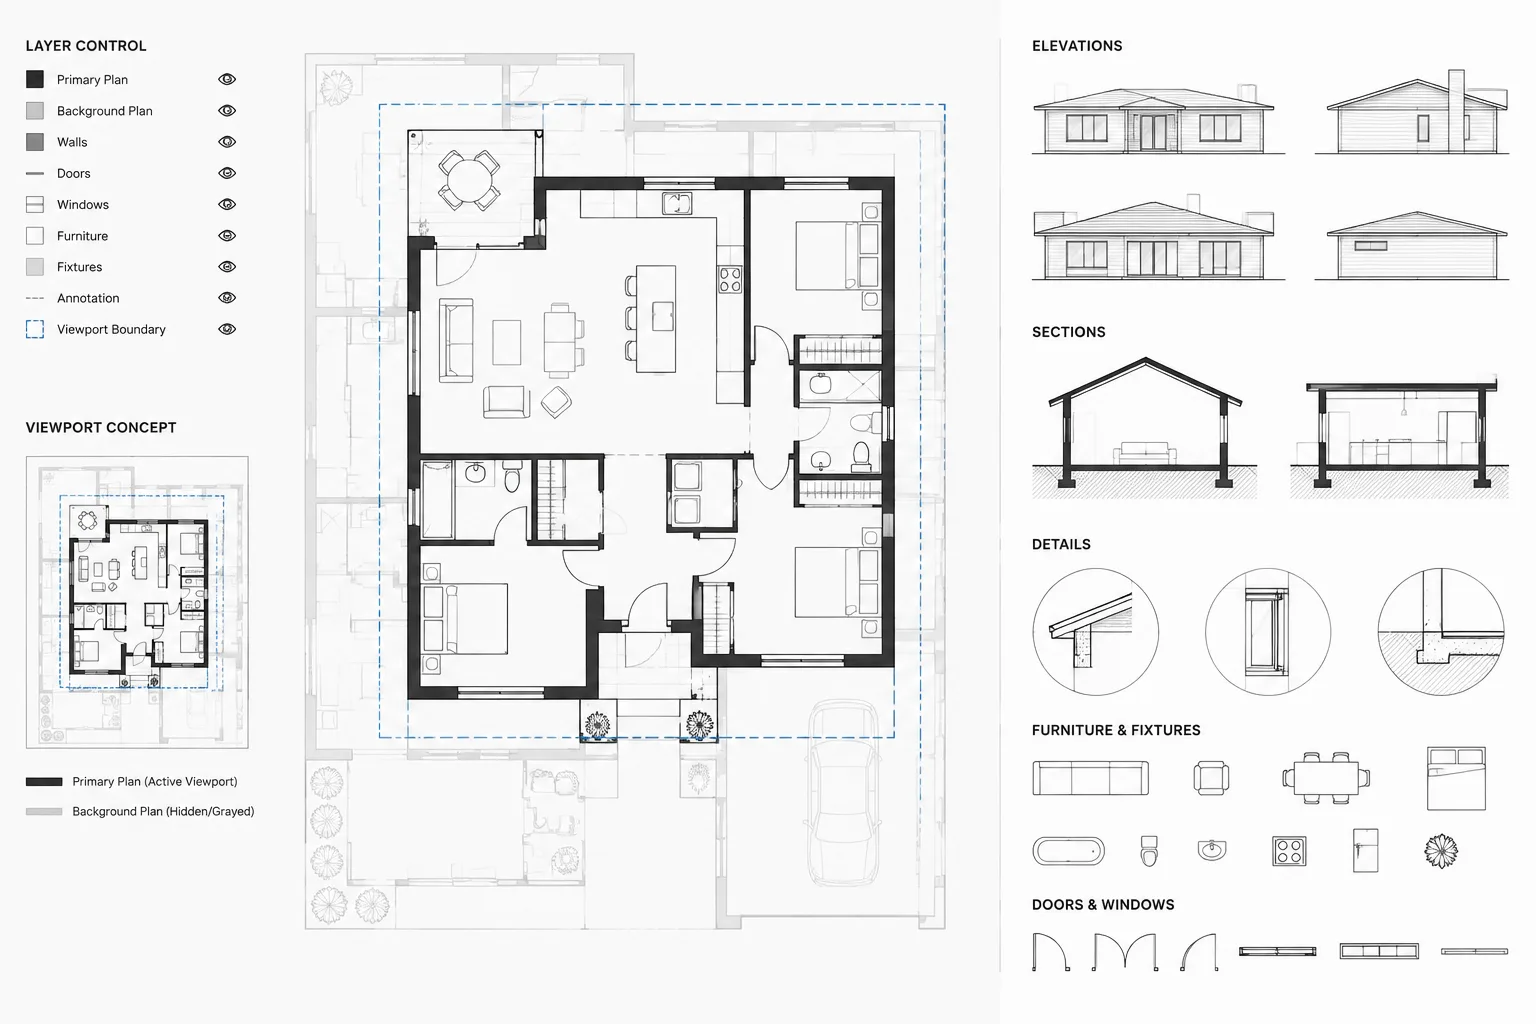
Halftone Backgrounds in Architectural CAD: A Clear Graphics and Coordination Workflow
Learn how to create halftone backgrounds in architectural CAD using layers, viewport controls, plot styles, xrefs, and reliable PDF checks.
Written by
-
Architectural CAD Hatches and Poché: A Practical Drawing Hierarchy
Learn how architectural CAD hatches and poché clarify cut elements, materials, and depth while keeping DWG plans, sections, and details legible.
Written by