Tag: Drawing Annotation
-
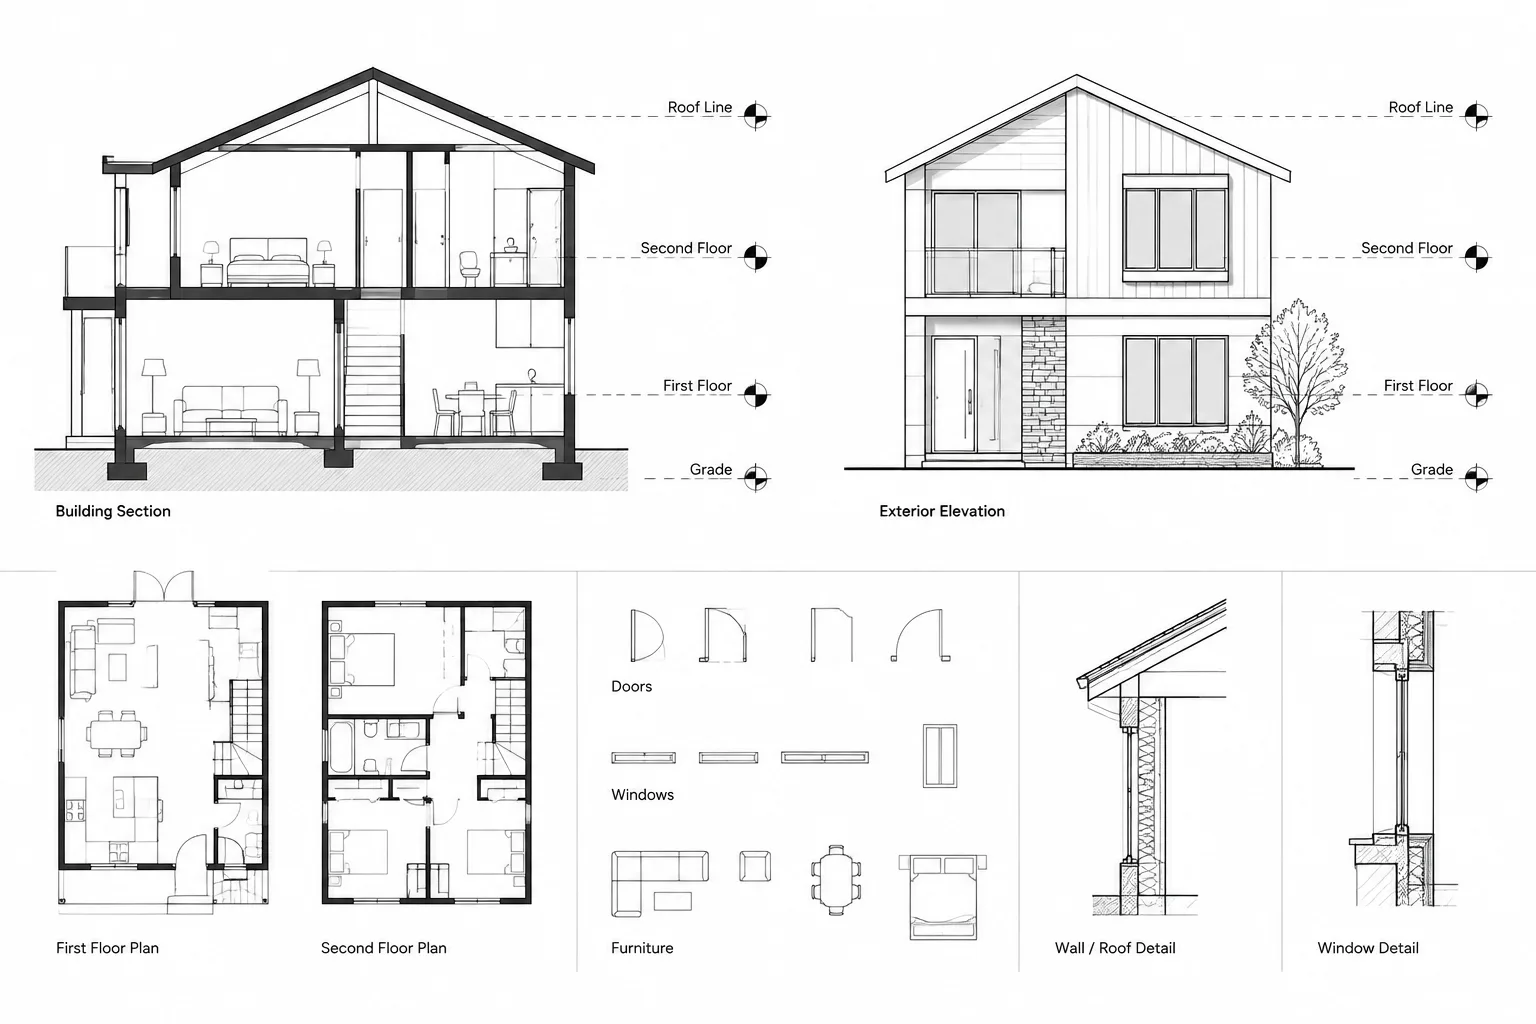
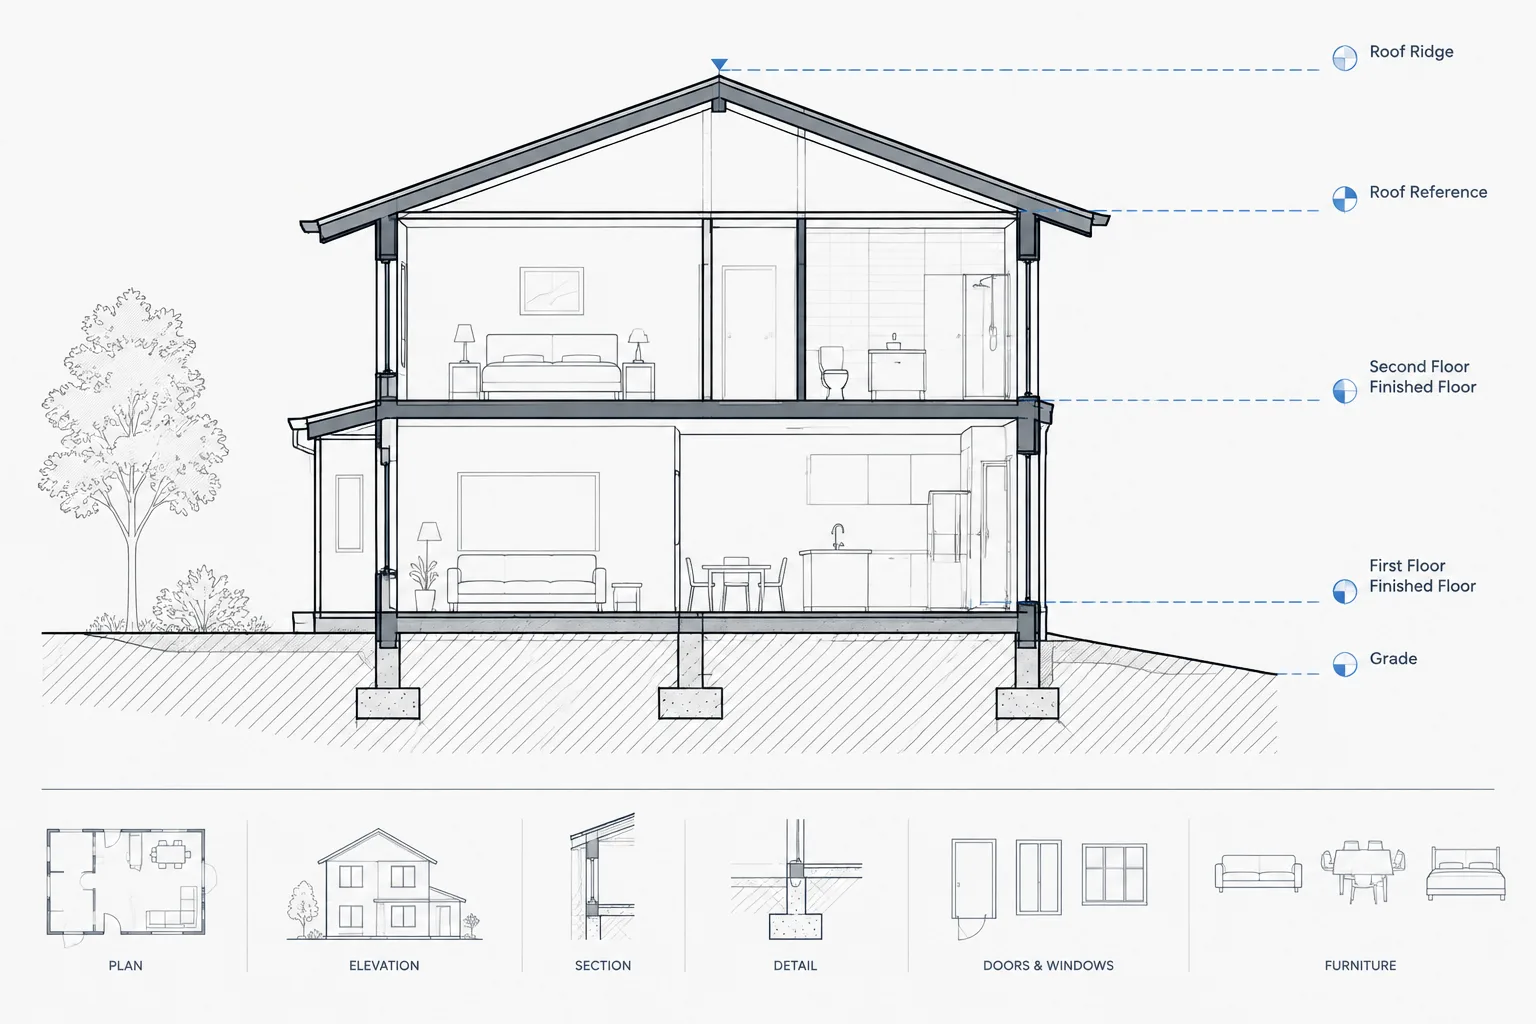
Architectural Level Datums in CAD: Coordinating Plans, Sections, and Elevations
Learn how architectural level datums coordinate CAD plans, sections, elevations, details, references, marker graphics, revisions, and quality control.
Written by
-
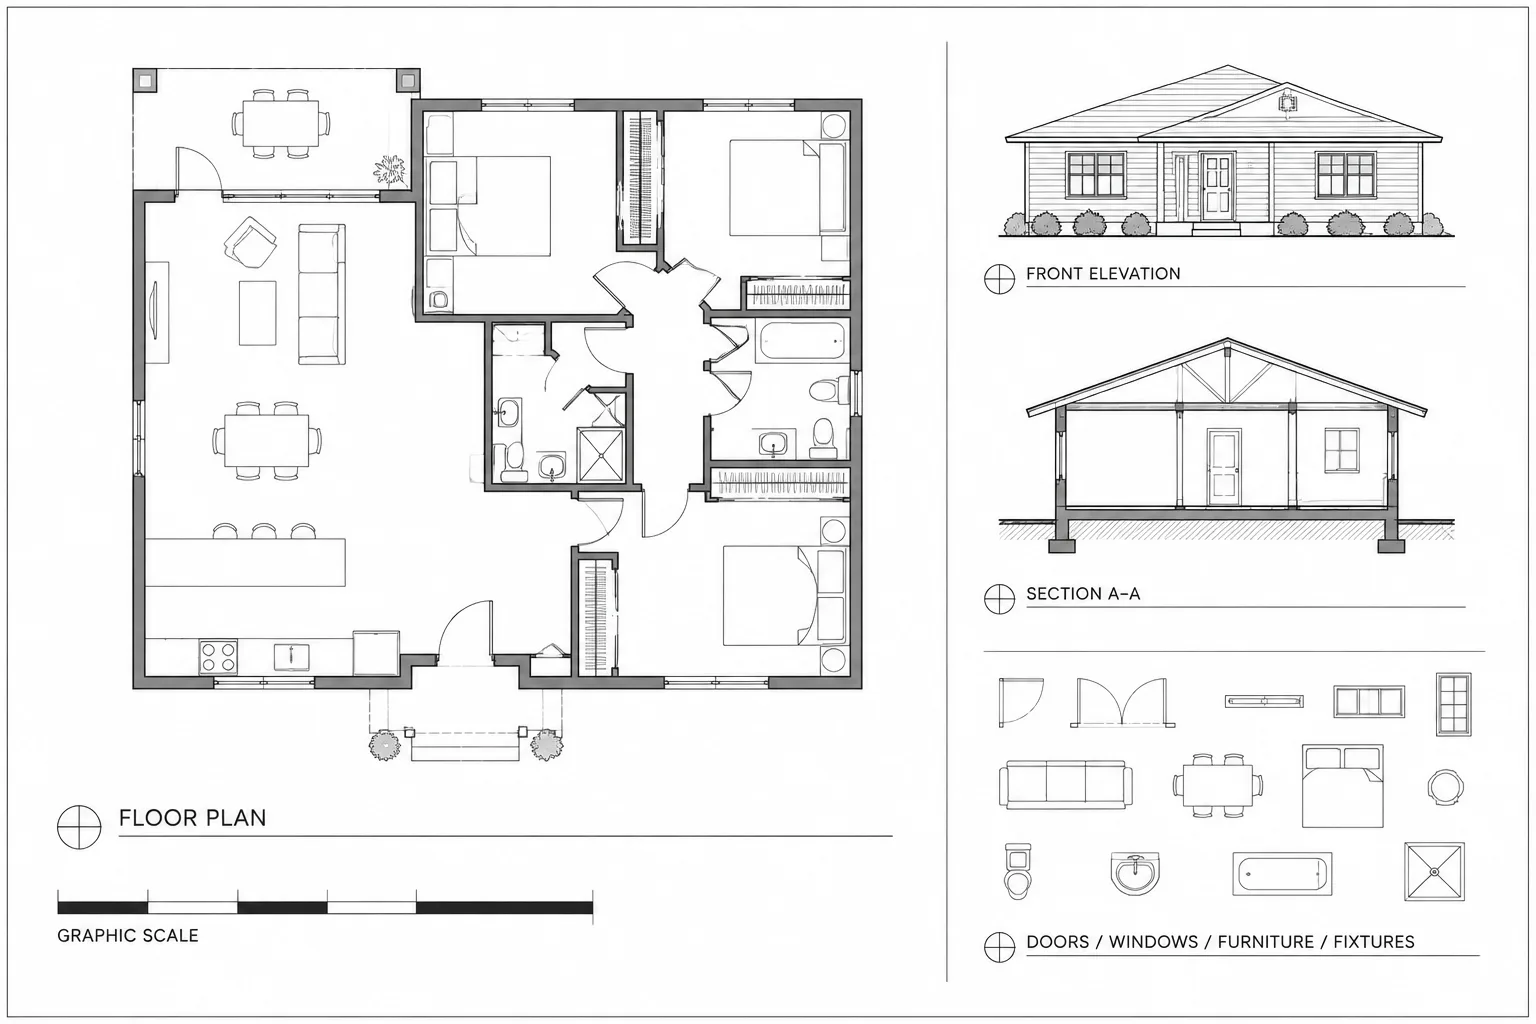
Graphic Scale Bars in Architectural CAD: A Reliable Sheet Setup and Quality-Control Workflow
Learn how to place, coordinate, export, and verify graphic scale bars in architectural CAD sheets, viewports, details, and plotted PDF files.
Written by
-
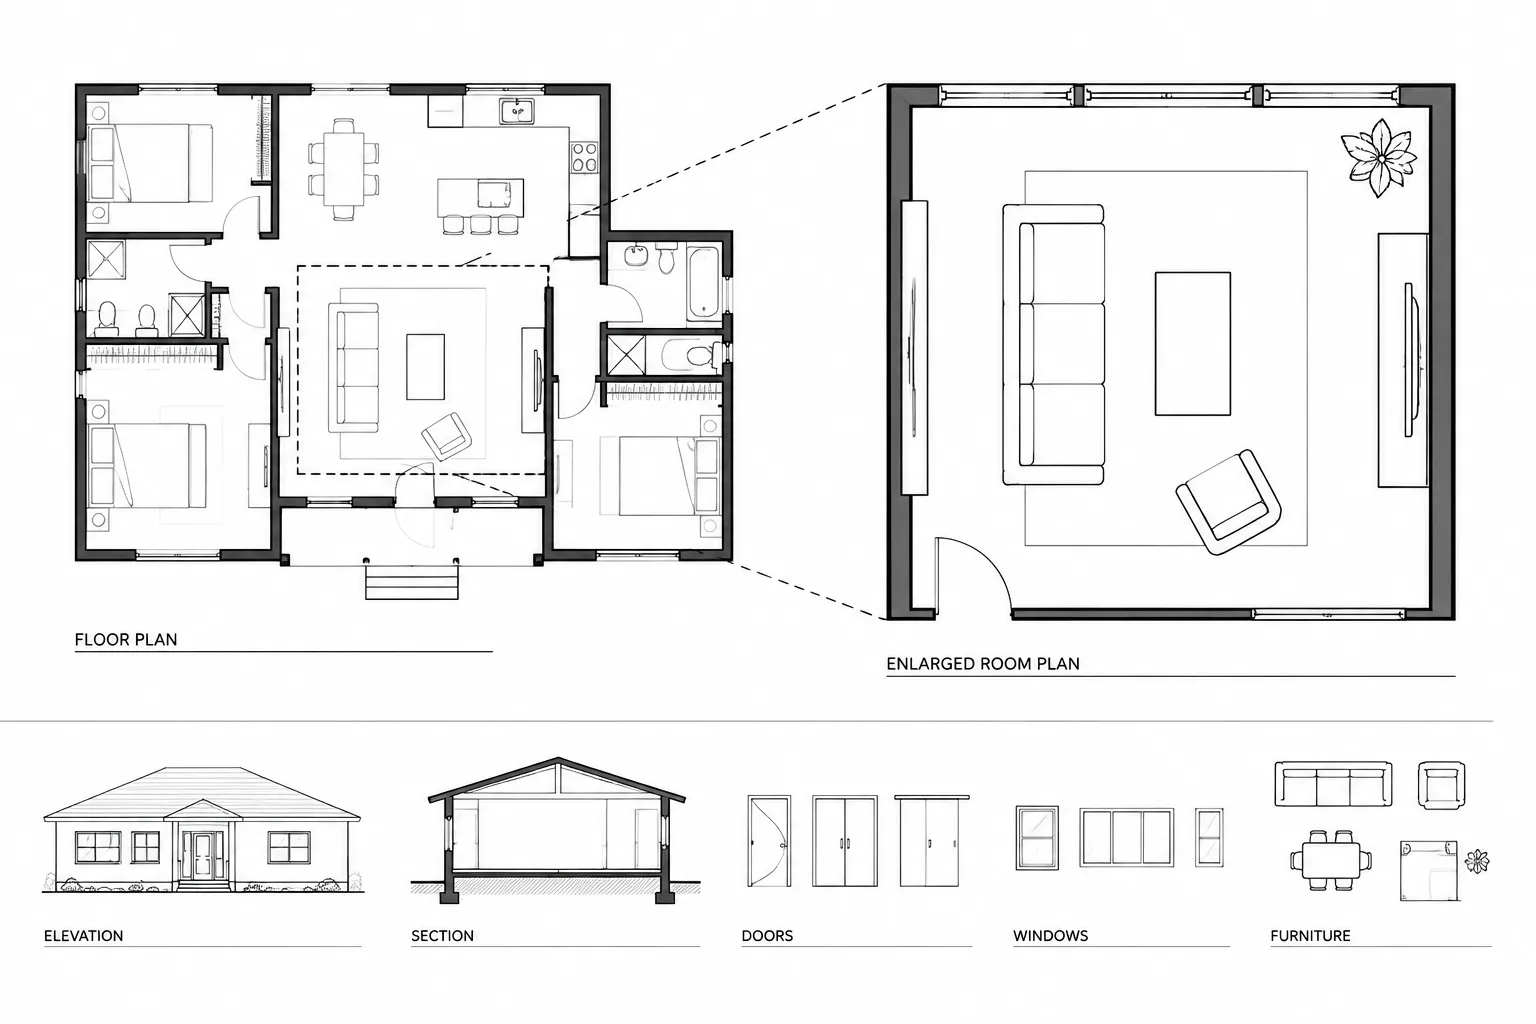
How to Draft and Coordinate Enlarged Floor Plans in Architectural CAD
Learn how to draft enlarged floor plans in architectural CAD using shared geometry, clear callouts, disciplined annotation, and coordinated review.
Written by
-
How to Coordinate Floor Levels and Elevation Datums in Architectural CAD
Learn how to coordinate floor levels and elevation datums in architectural CAD across plans, sections, elevations, site work, and consultant files.
Written by
-
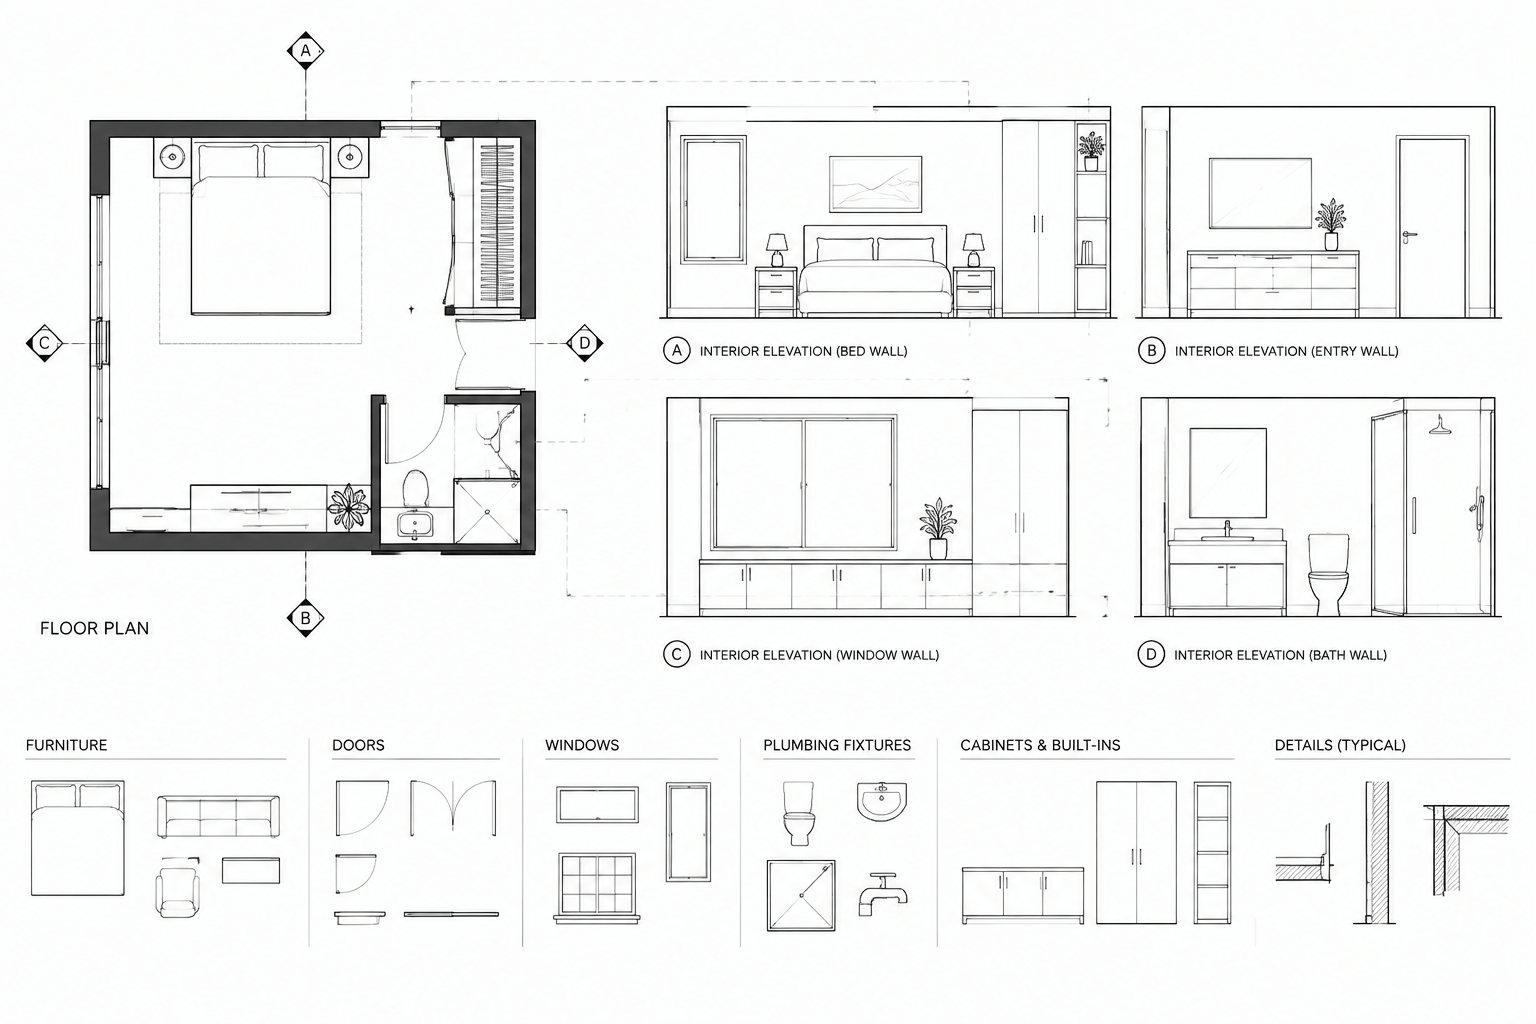
How to Draft Interior Elevations in AutoCAD from a Floor Plan
Learn how to draft interior elevations in AutoCAD from a floor plan, coordinate vertical data, organize linework, and prepare clear annotations.
Written by