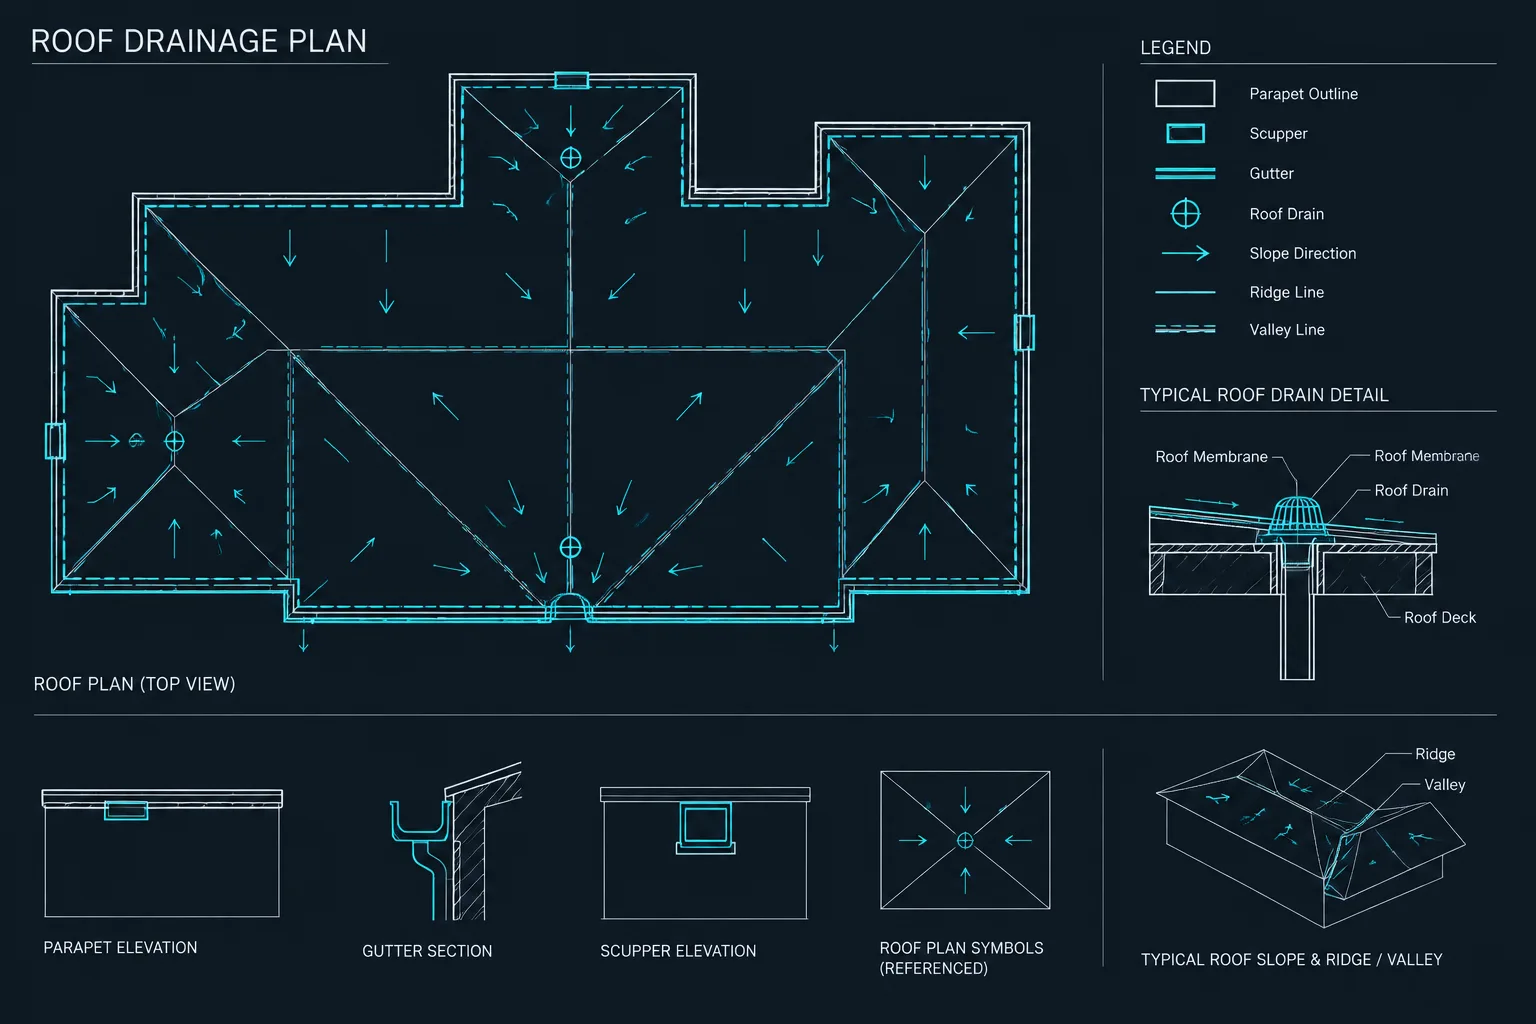
Tag: Drainage Symbols
-
How to Draft and Coordinate Roof Drainage in Architectural CAD
Practical guidance for roof drainage CAD: coordinate slopes, drains, scuppers, leaders, layers, plans, elevations, sections, and details.
Written by
-
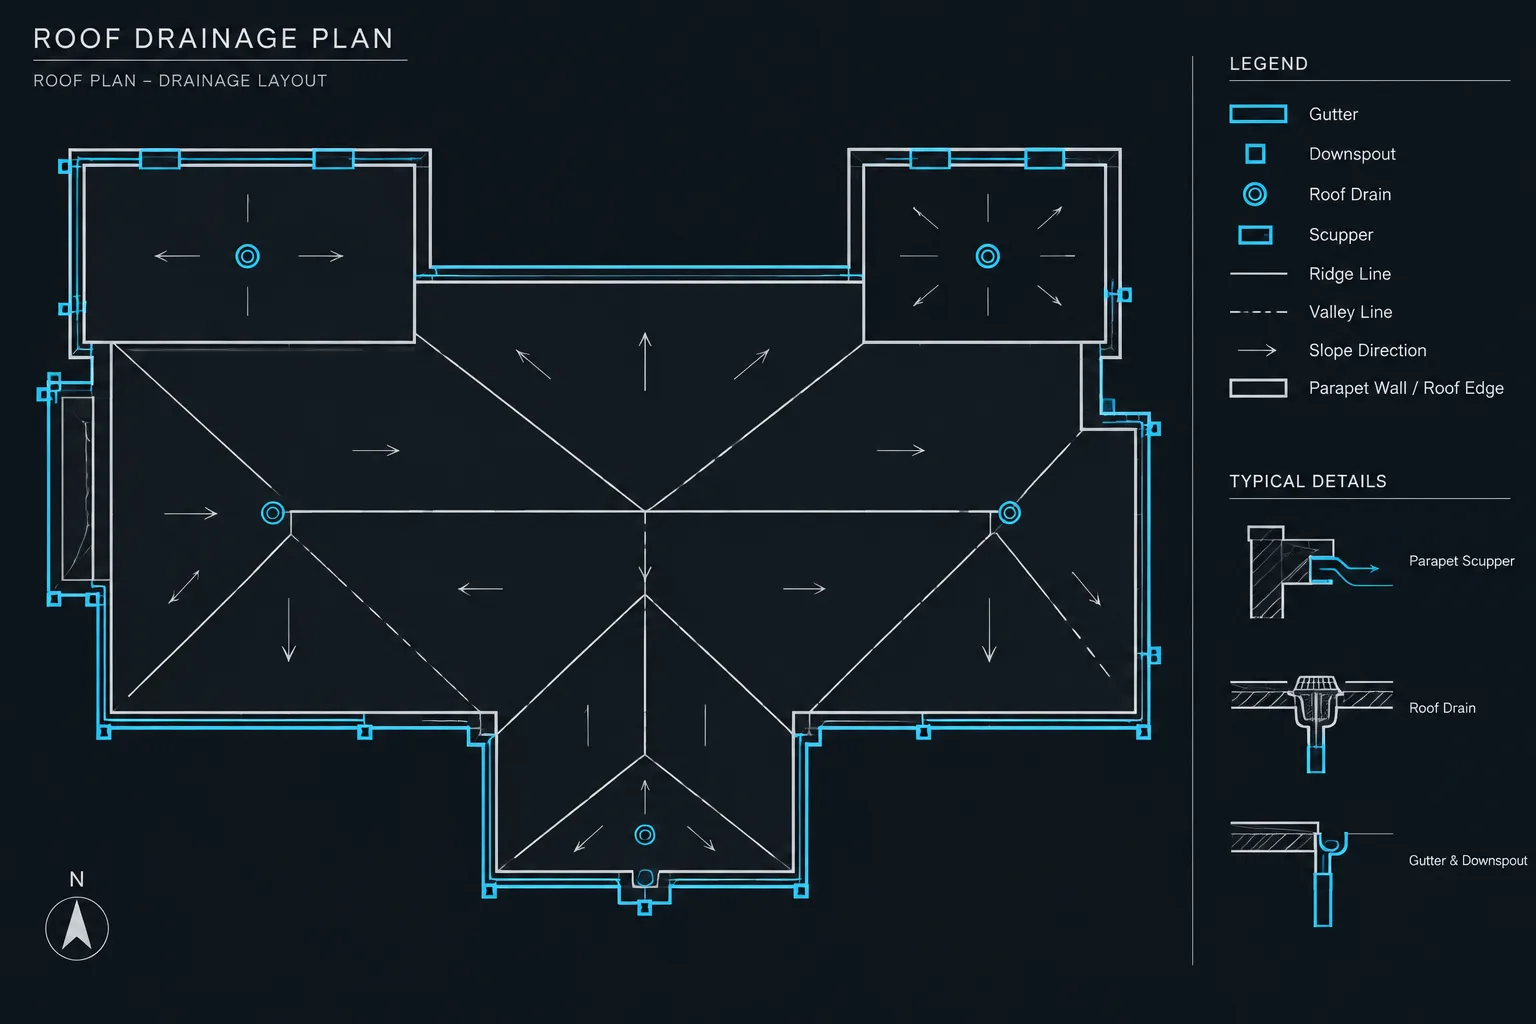
How to Draft and Coordinate Roof Drainage in Architectural CAD
Learn roof drainage CAD coordination through clear slope graphics, drain tagging, consultant overlays, cross-view checks, and path-based review.
Written by