Tag: Drafting Conventions
-
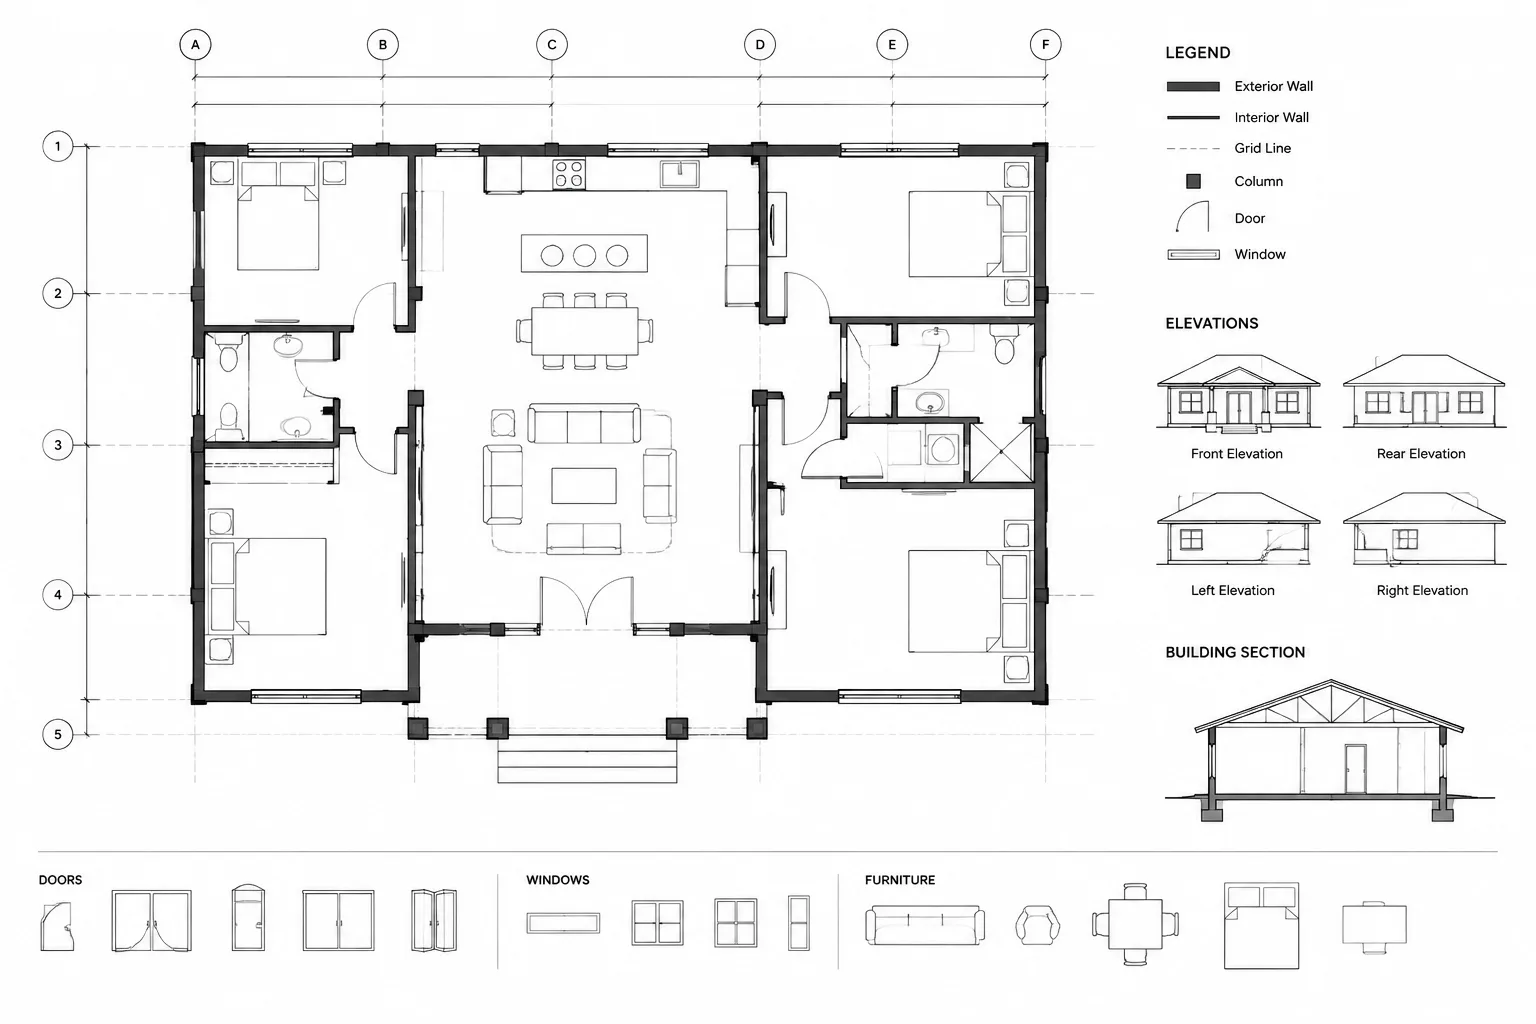
How to Dimension an Architectural Floor Plan in CAD
Learn how to dimension an architectural floor plan in CAD using clear references, logical dimension strings, coordinated controls, and reliable checks.
Written by
-
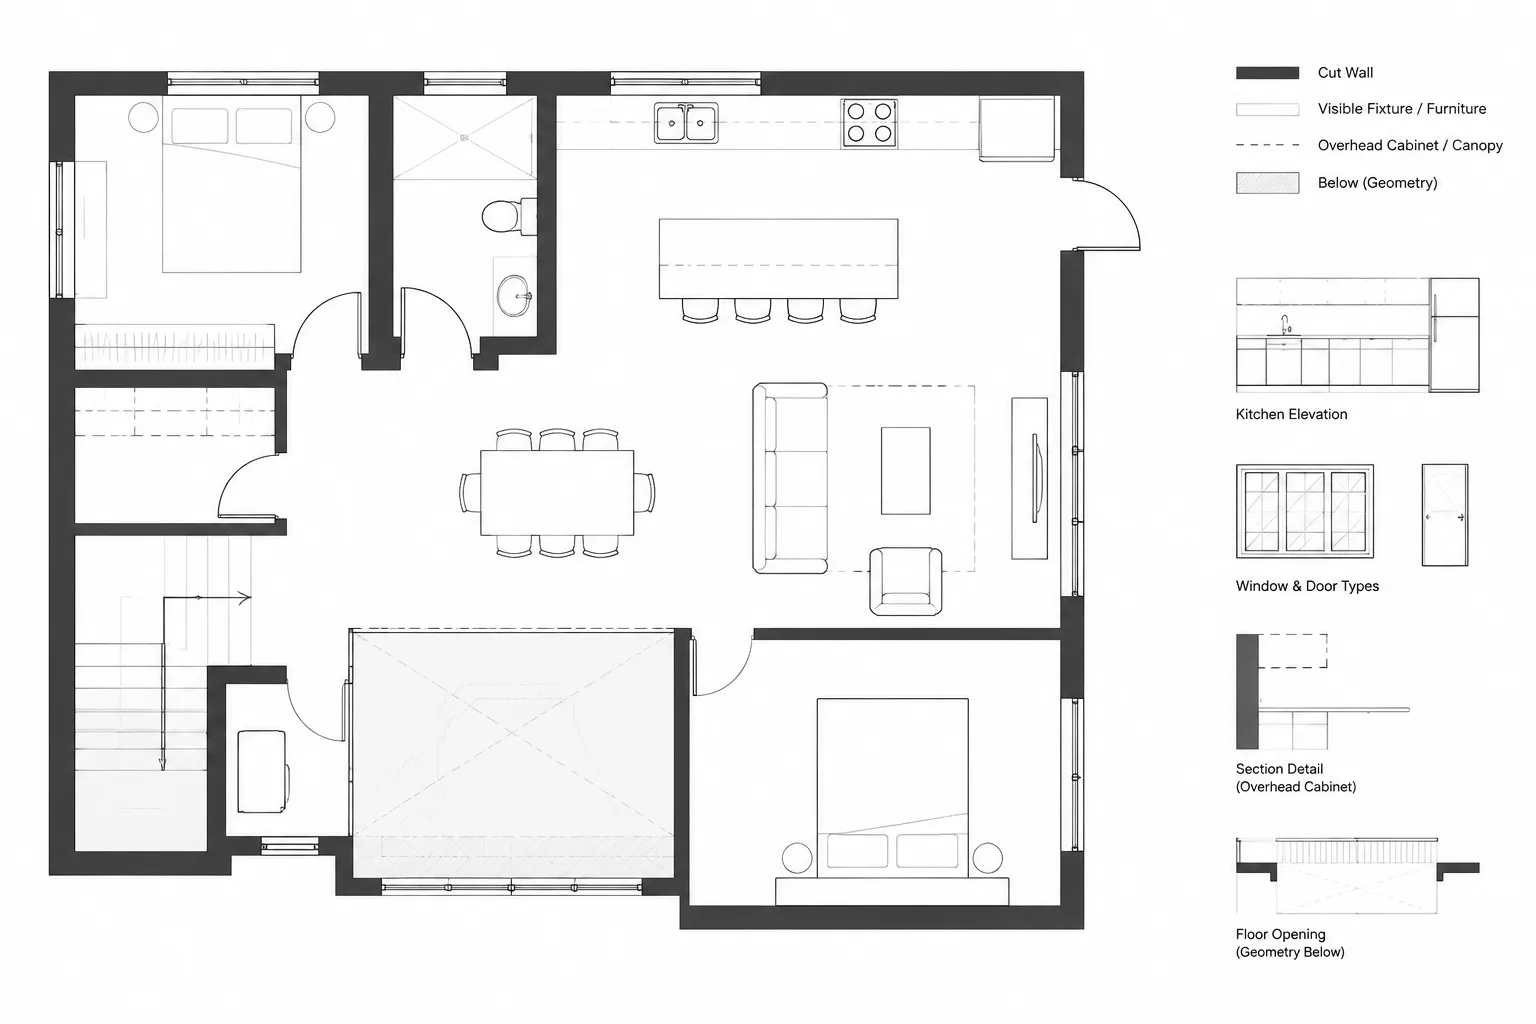
How to Show Elements Above and Below in Architectural Floor Plans
Learn how to represent overhead and below-floor elements in architectural floor plans with clear line hierarchy, layers, and coordinated views.
Written by