Tag: Doors and Windows
-
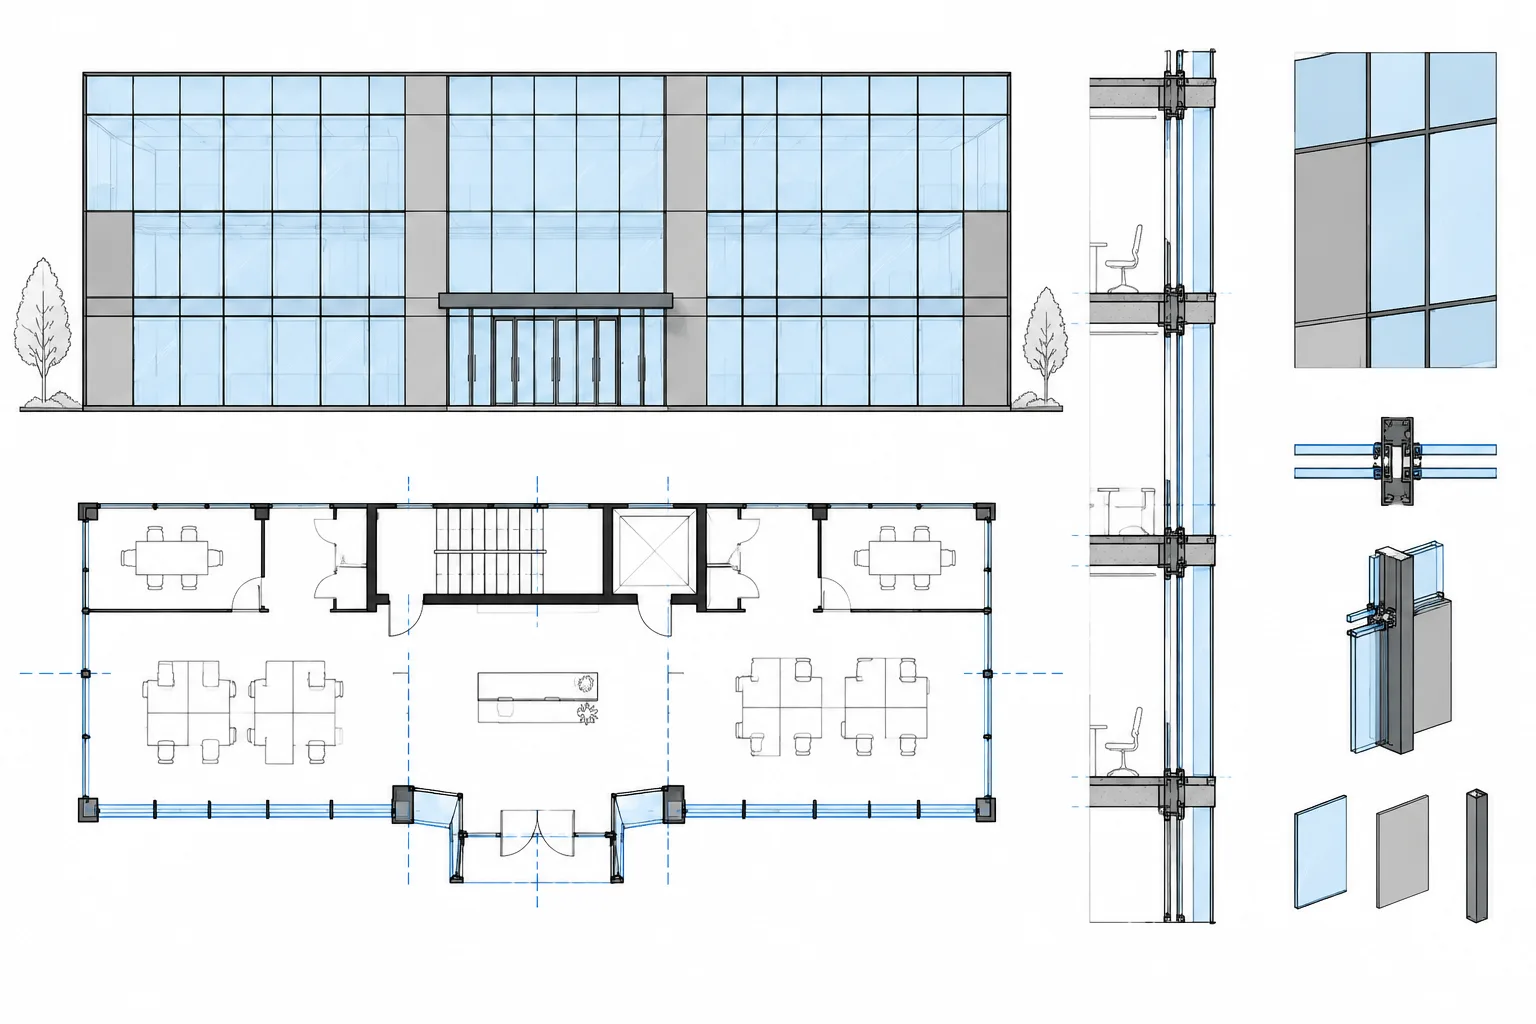
How to Draft and Coordinate Curtain Walls in Architectural CAD
Learn a practical curtain wall CAD workflow for coordinating plans, elevations, sections, entrances, layers, panel tags, and verified details.
Written by
-
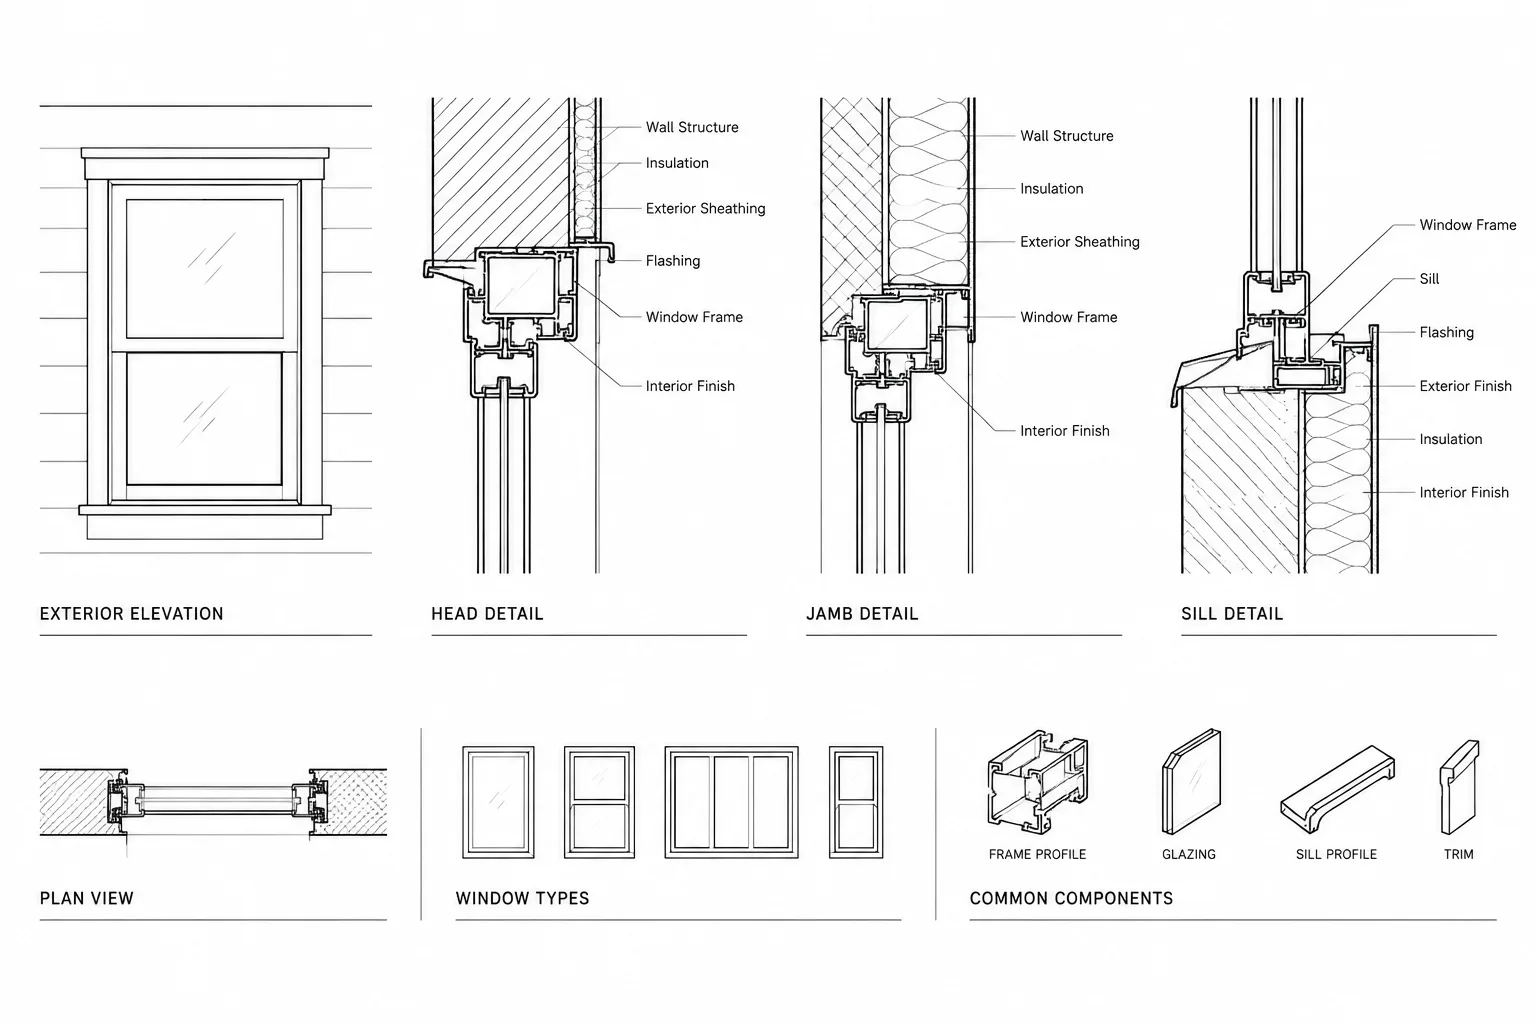
How to Draft and Coordinate Window Details in Architectural CAD
Learn a practical CAD workflow for coordinating window head, jamb, and sill details with wall assemblies, schedules, sections, and elevations.
Written by
-
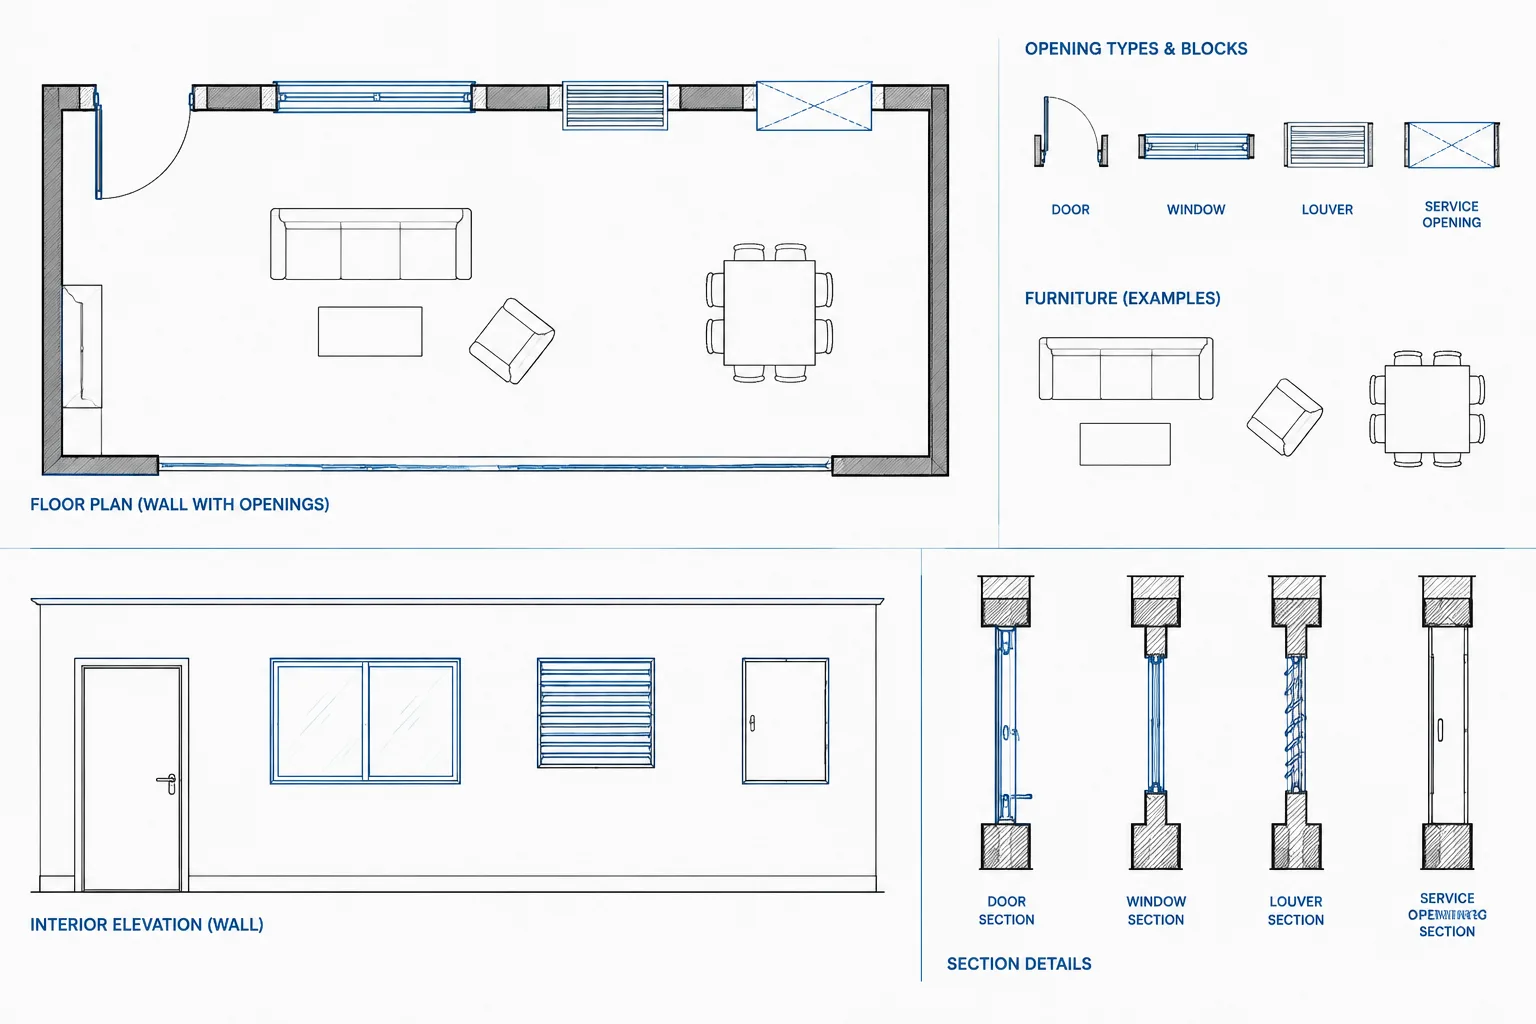
How to Draft and Coordinate Wall Openings in Architectural CAD
Learn how to draft and coordinate wall openings in architectural CAD across plans, elevations, sections, schedules, layers, and consultant files.
Written by
-
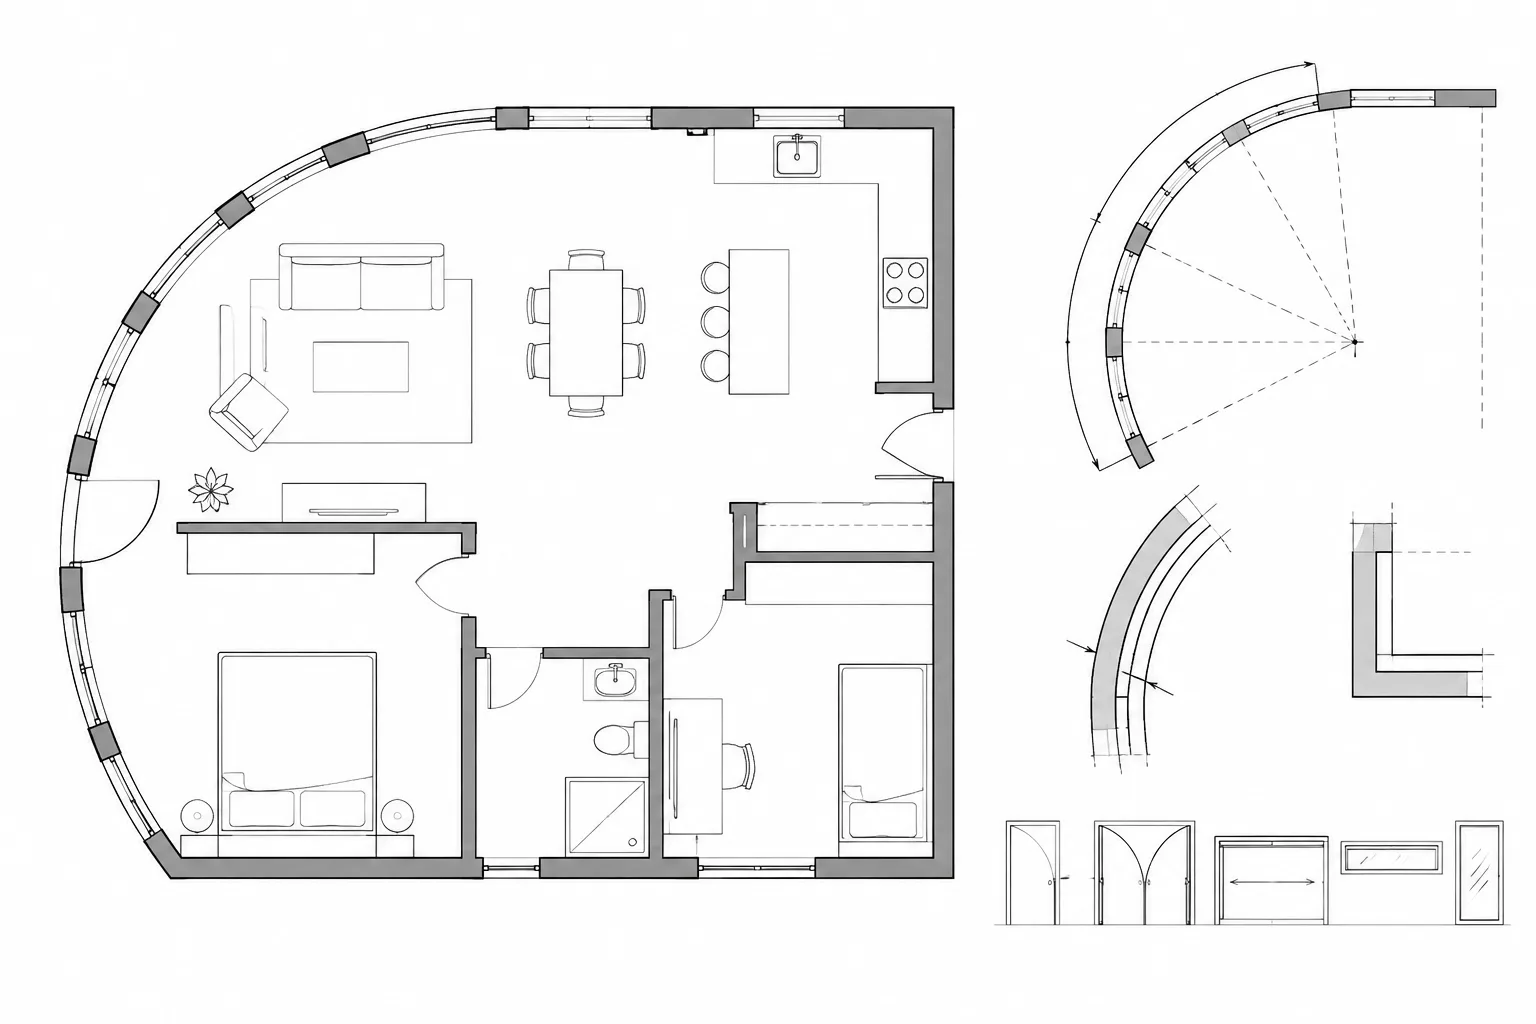
How to Draw Curved Walls and Openings in Architectural CAD
Learn how to draw curved walls and openings in architectural CAD with controlled geometry, clean offsets, coordinated jambs, and clear dimensions.
Written by