Tag: Door and Window Schedules
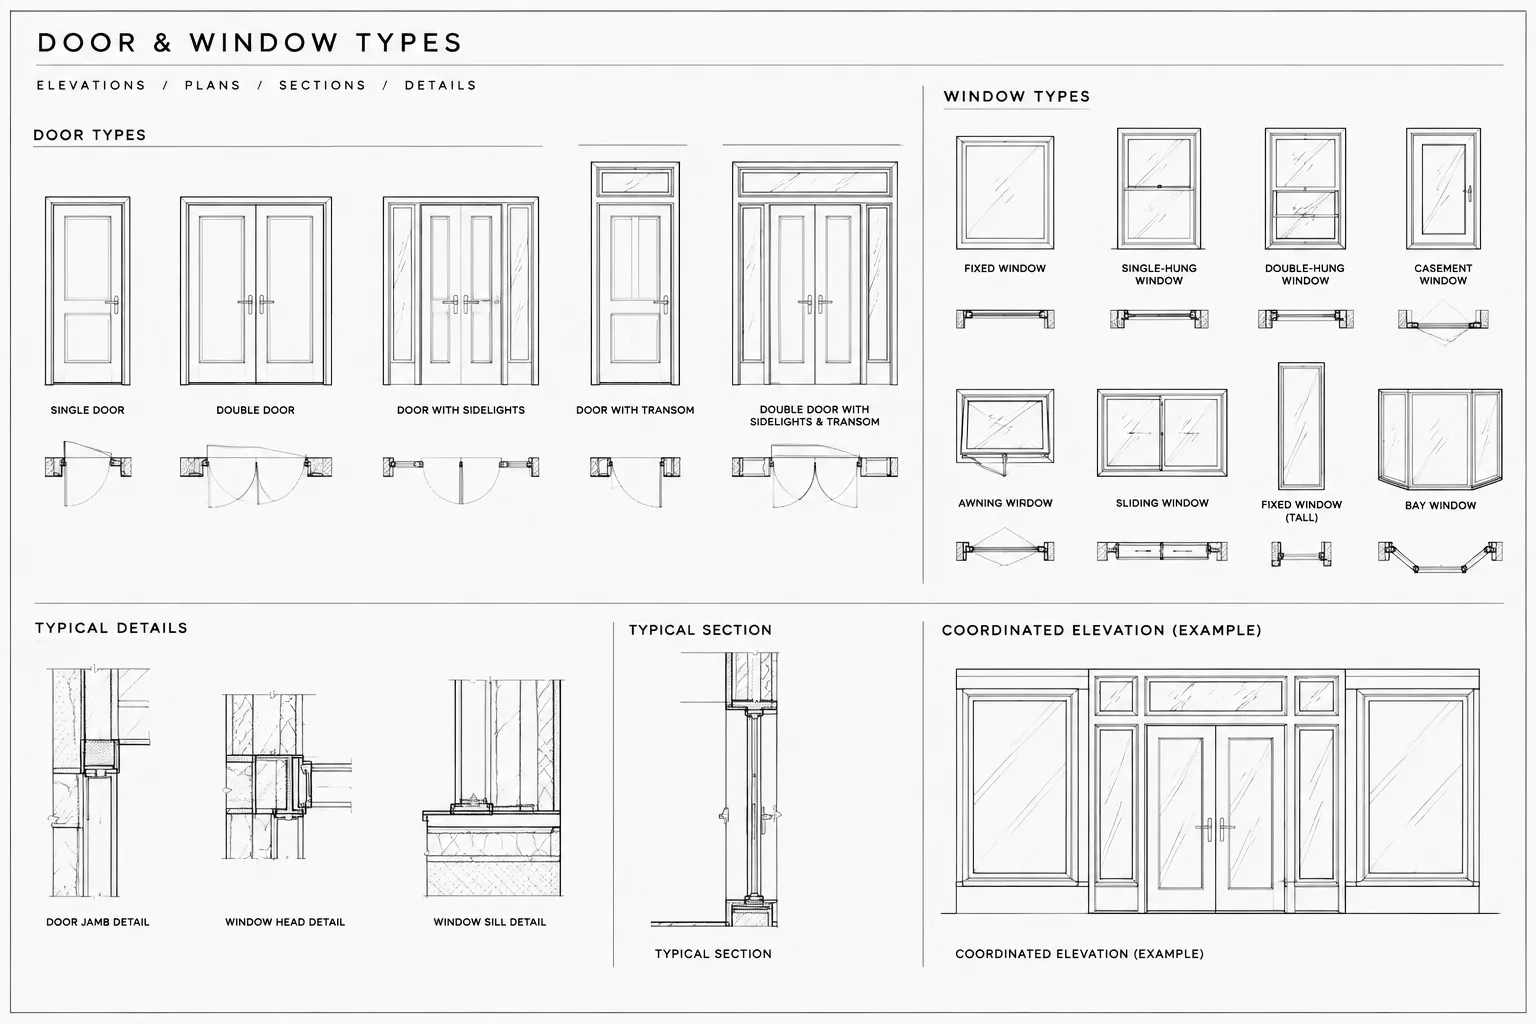
How to Draft Door and Window Type Elevations in Architectural CAD
Learn a coordinated CAD workflow for drafting door and window type elevations, including identifiers, linework, dimensions, layers, and quality checks.
Written by