Tag: CAD Standards
-
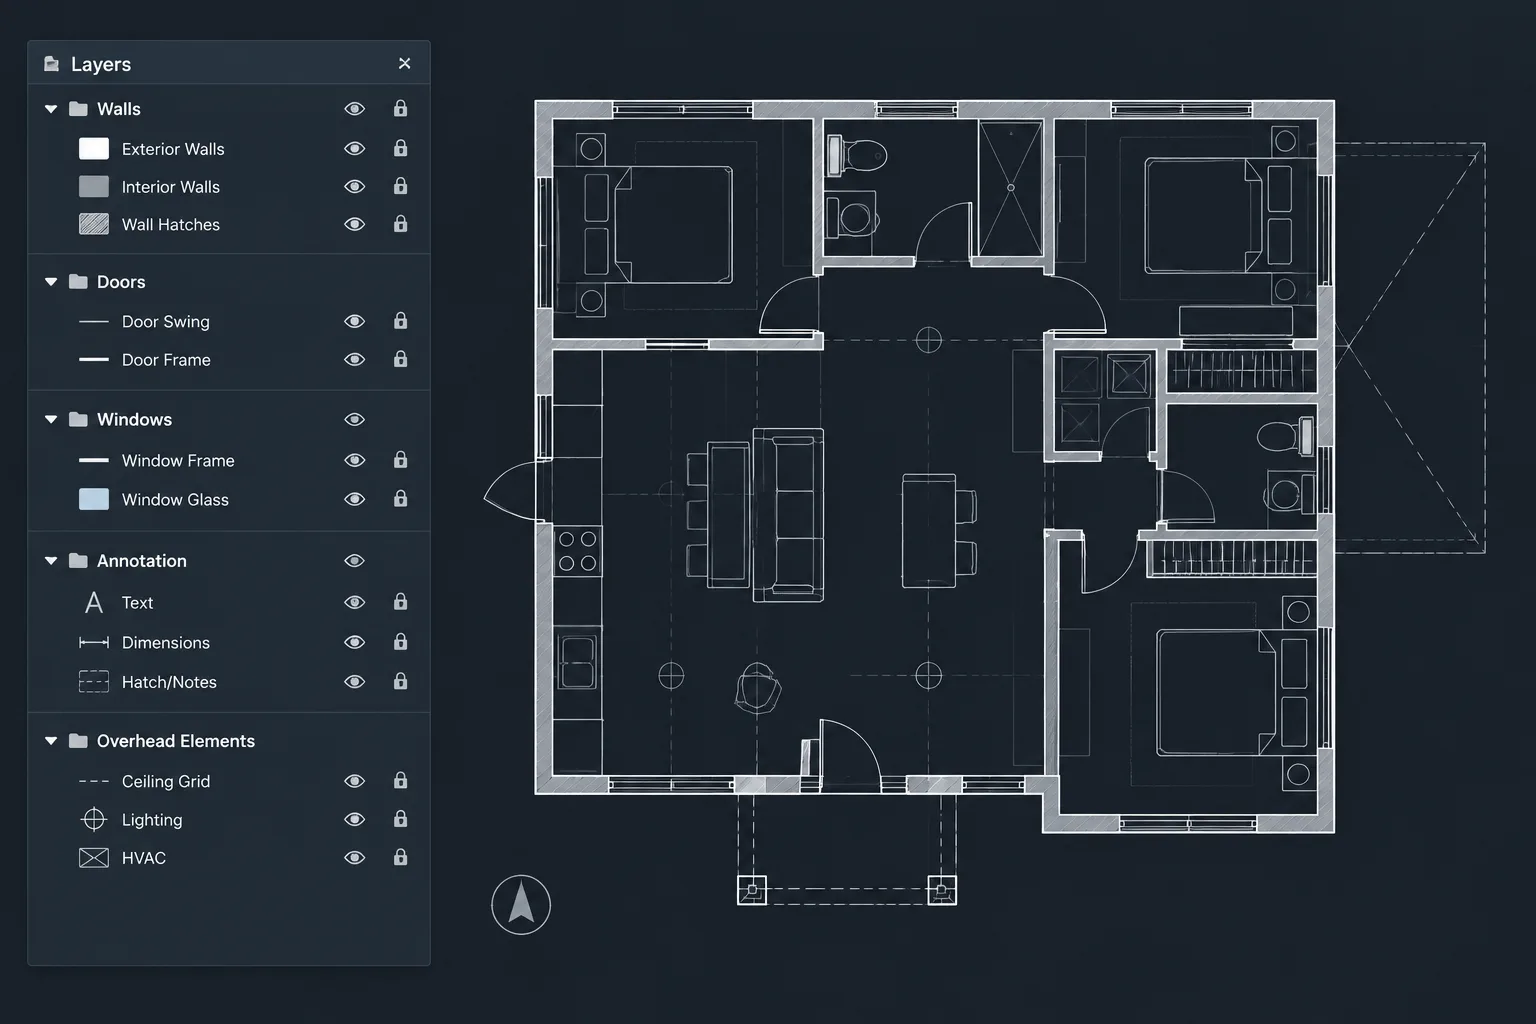
Architectural CAD Layer Naming: A Practical Framework for Clear DWG Files
Build a clear architectural CAD layer naming system for DWG files, with practical guidance for annotation, xrefs, renovation status, and quality control.
Written by
-
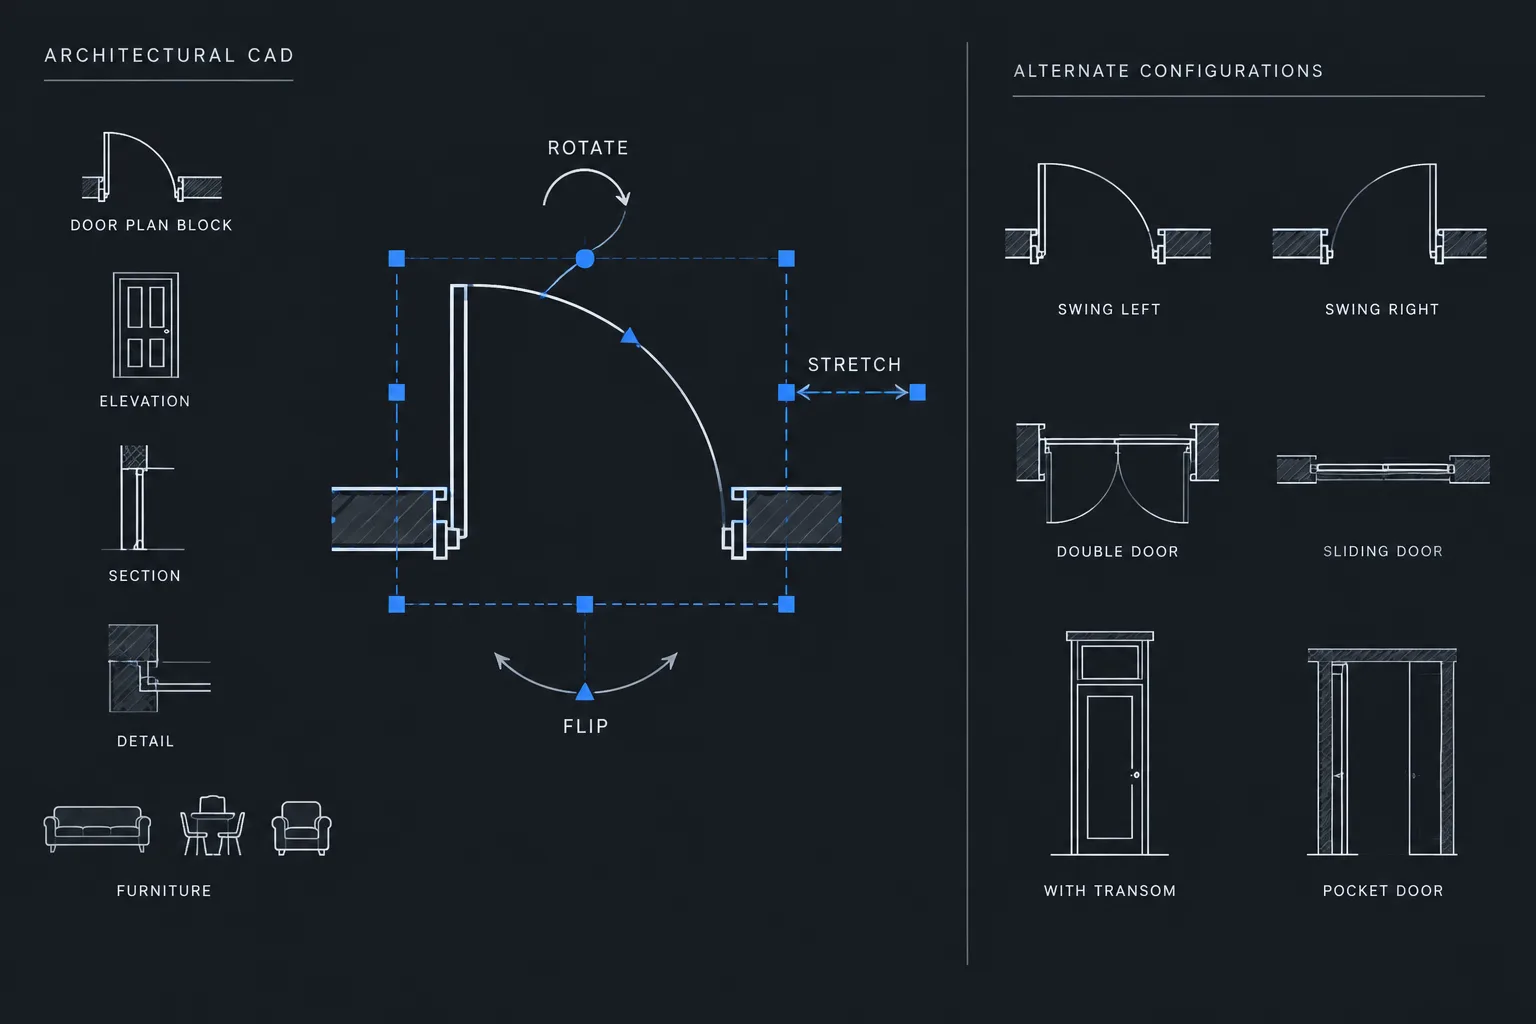
Dynamic Blocks in Architectural CAD: A Practical Setup and Quality-Control Workflow
Build reliable dynamic blocks in architectural CAD with a practical workflow for controls, base points, attributes, testing, and library upkeep.
Written by
-
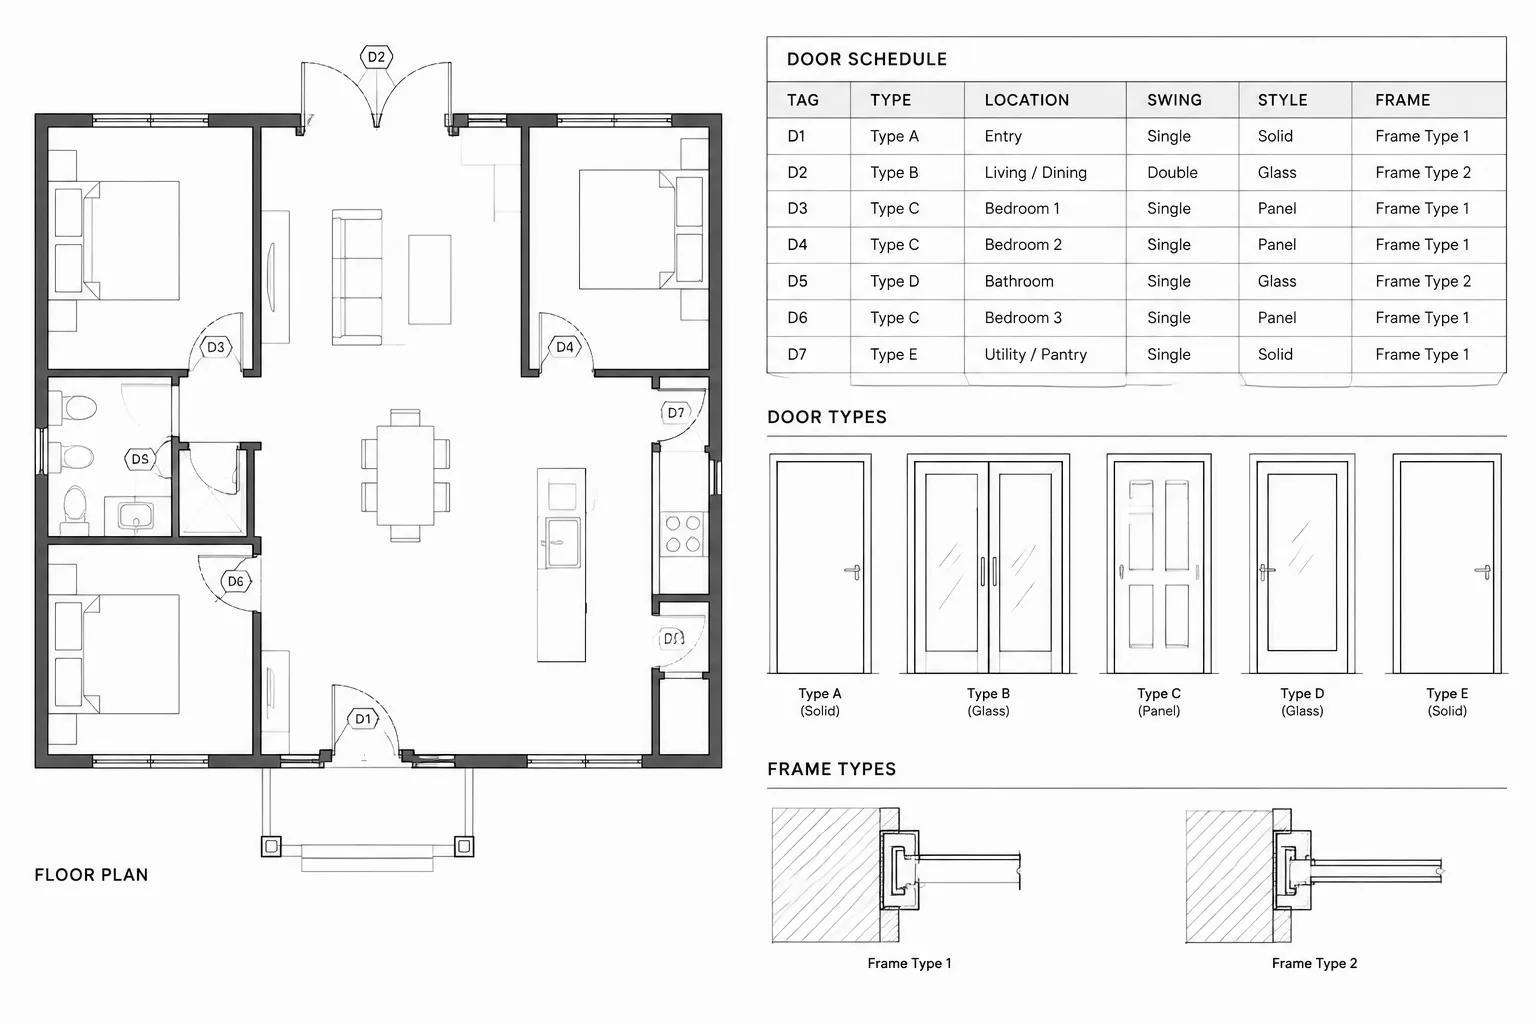
How to Build and Coordinate a Door Schedule in Architectural CAD
Learn how to structure, update, and quality-check an architectural CAD door schedule so plan tags, types, details, finishes, and hardware stay coordinated.
Written by
-
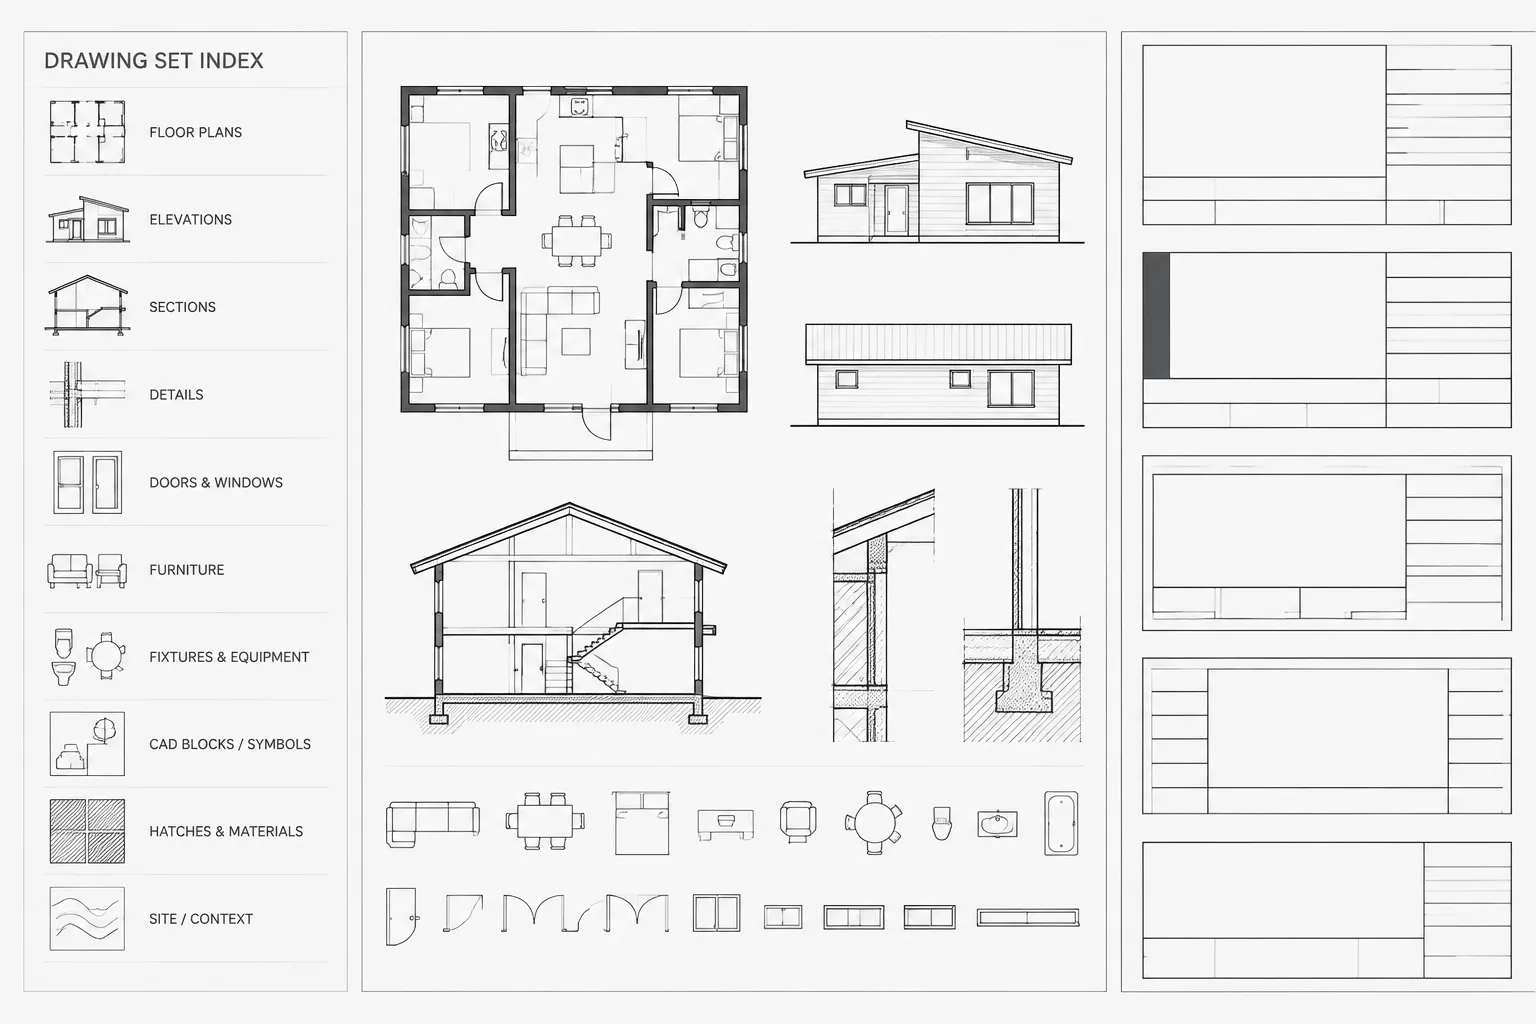
Architectural Sheet Numbering in CAD: A Practical Drawing Set Workflow
Learn a practical architectural sheet numbering workflow for CAD, covering title blocks, file names, drawing indexes, cross-references, and quality control.
Written by
-
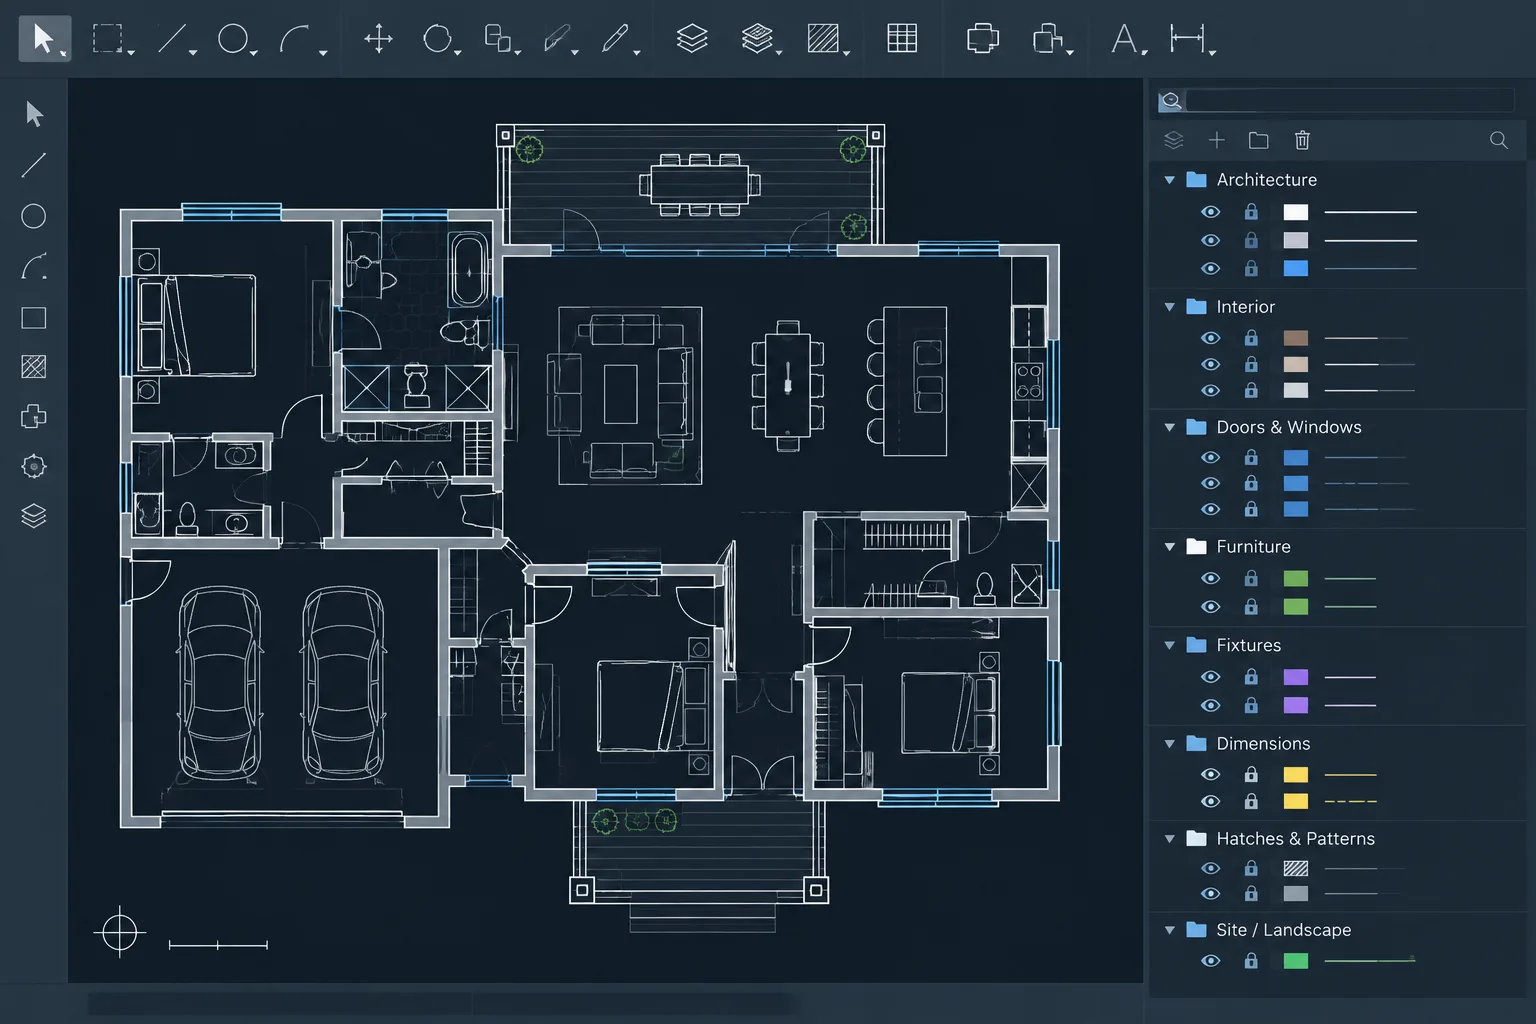
Layer Filters in Architectural CAD: A Practical Workflow for Managing Complex Drawings
Learn how layer filters streamline architectural CAD drawings, support consultant coordination, and improve layer review without changing geometry.
Written by
-
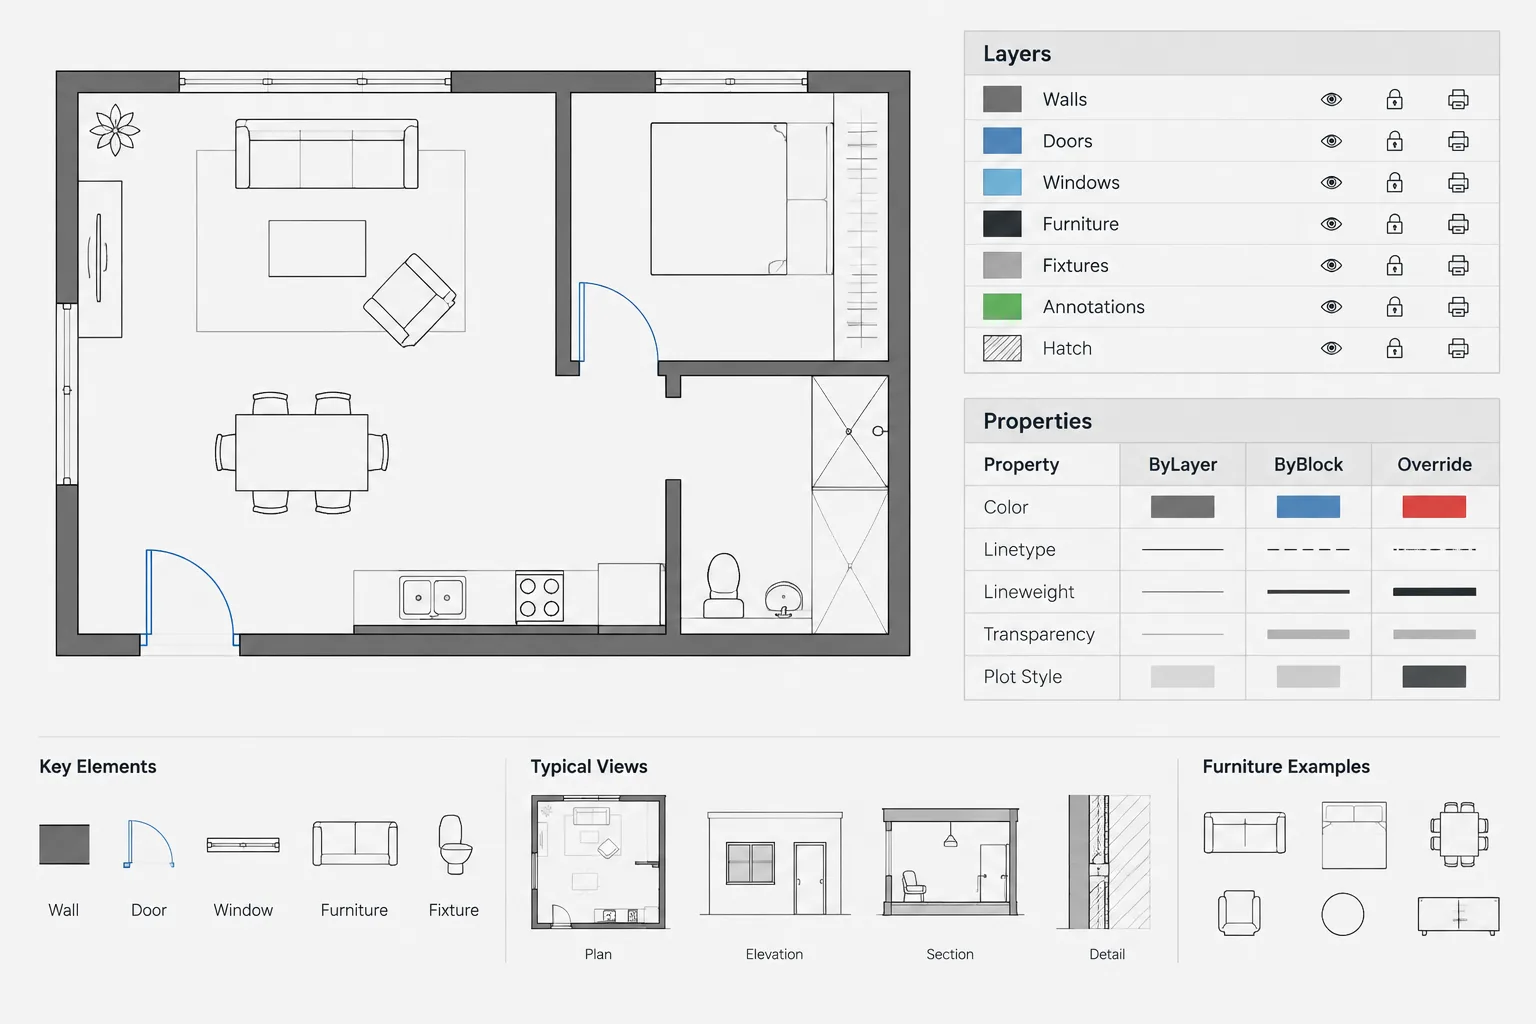
ByLayer, ByBlock, and Object Overrides in Architectural CAD: A Practical Property Workflow
Learn when to use ByLayer, ByBlock, and object overrides in architectural CAD for cleaner DWG files, predictable blocks, and consistent plotting.
Written by
-
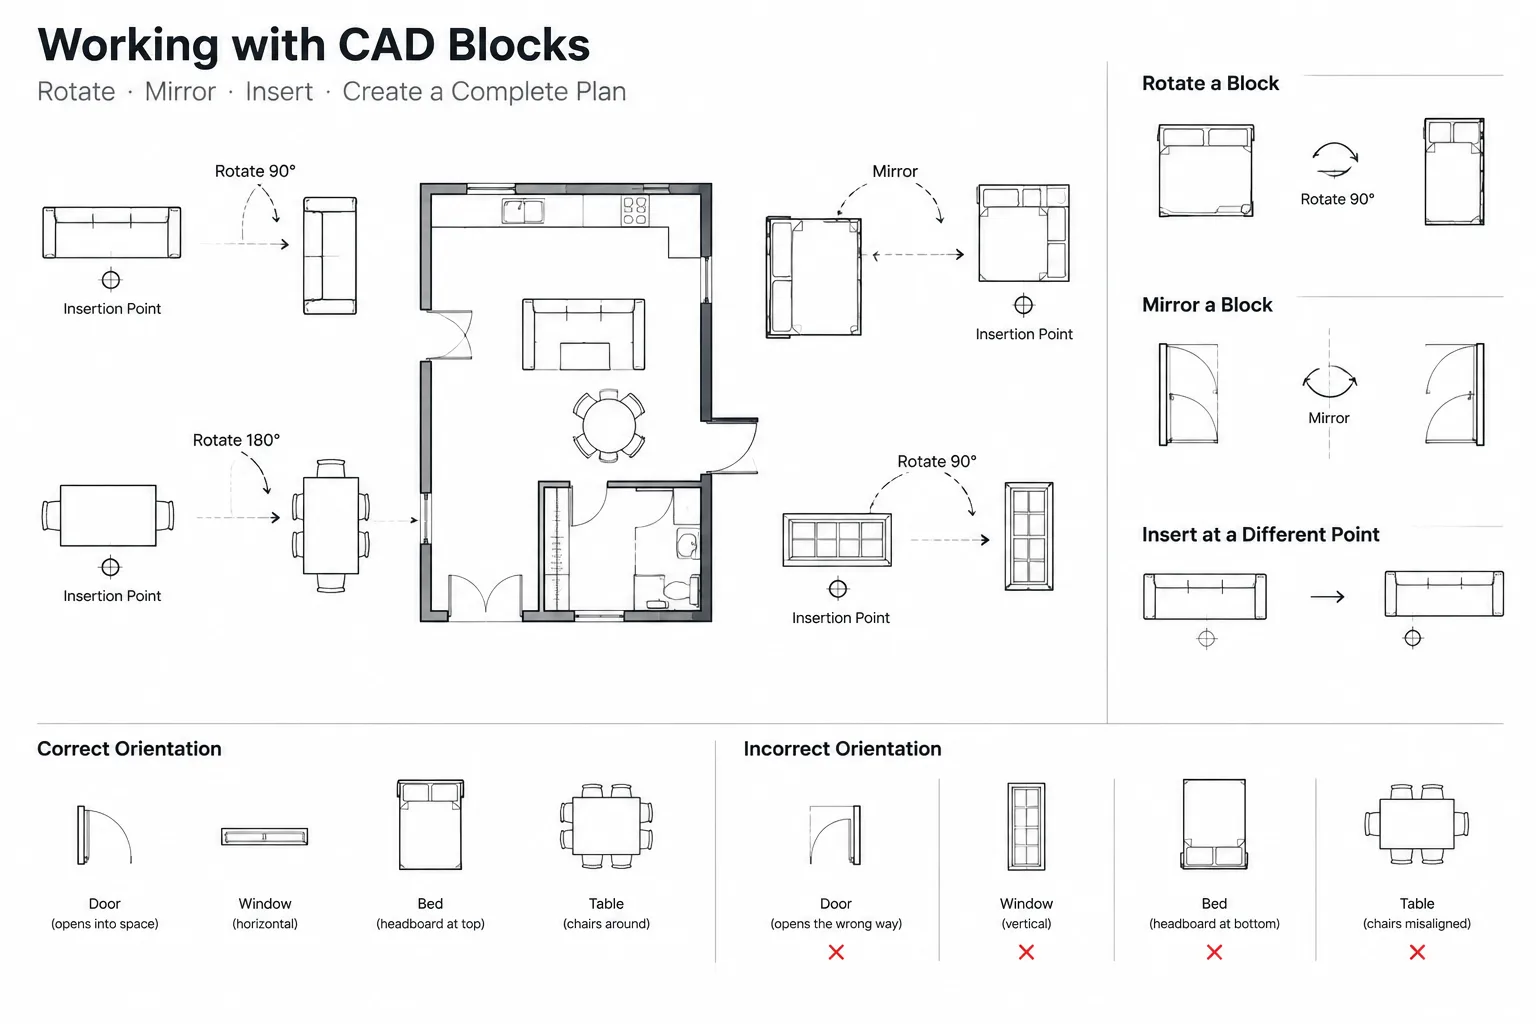
CAD Block Rotation and Mirroring: How to Prevent Orientation and Text Errors
Learn how to rotate and mirror CAD blocks without reversing text, changing handing, or creating misleading architectural symbols in DWG files.
Written by
-
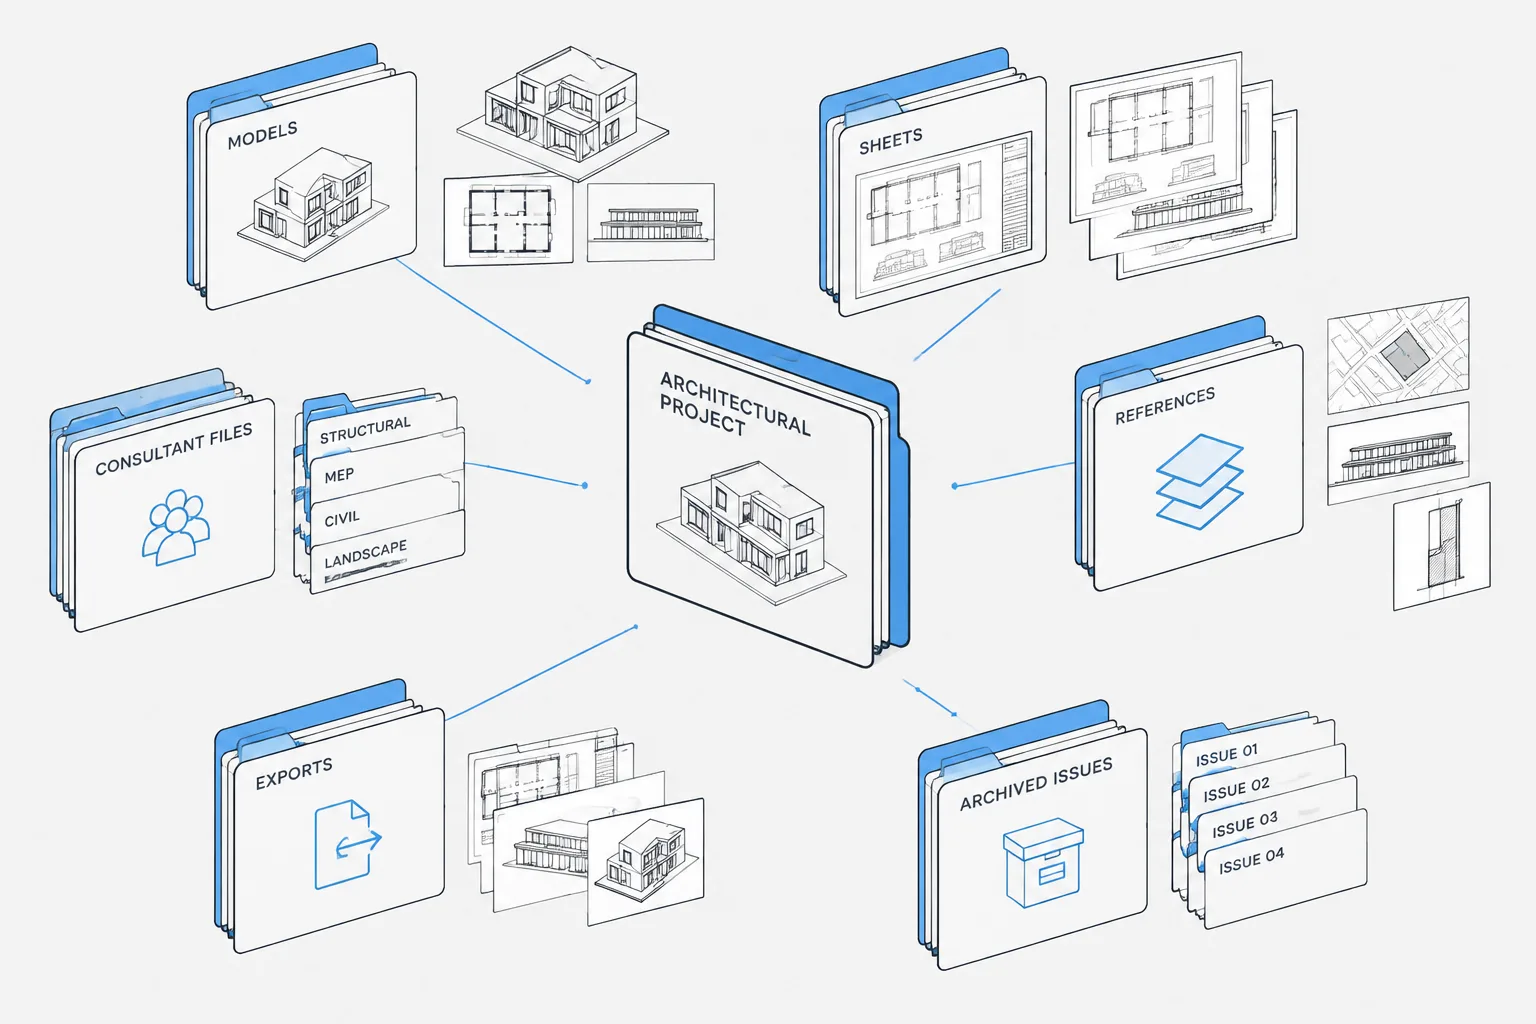
Architectural CAD File Naming and Folder Structure: A Practical Project Workflow
Organize architectural CAD file names, DWG folders, Xrefs, consultant backgrounds, active work, published issues, and archives with a practical workflow.
Written by
-
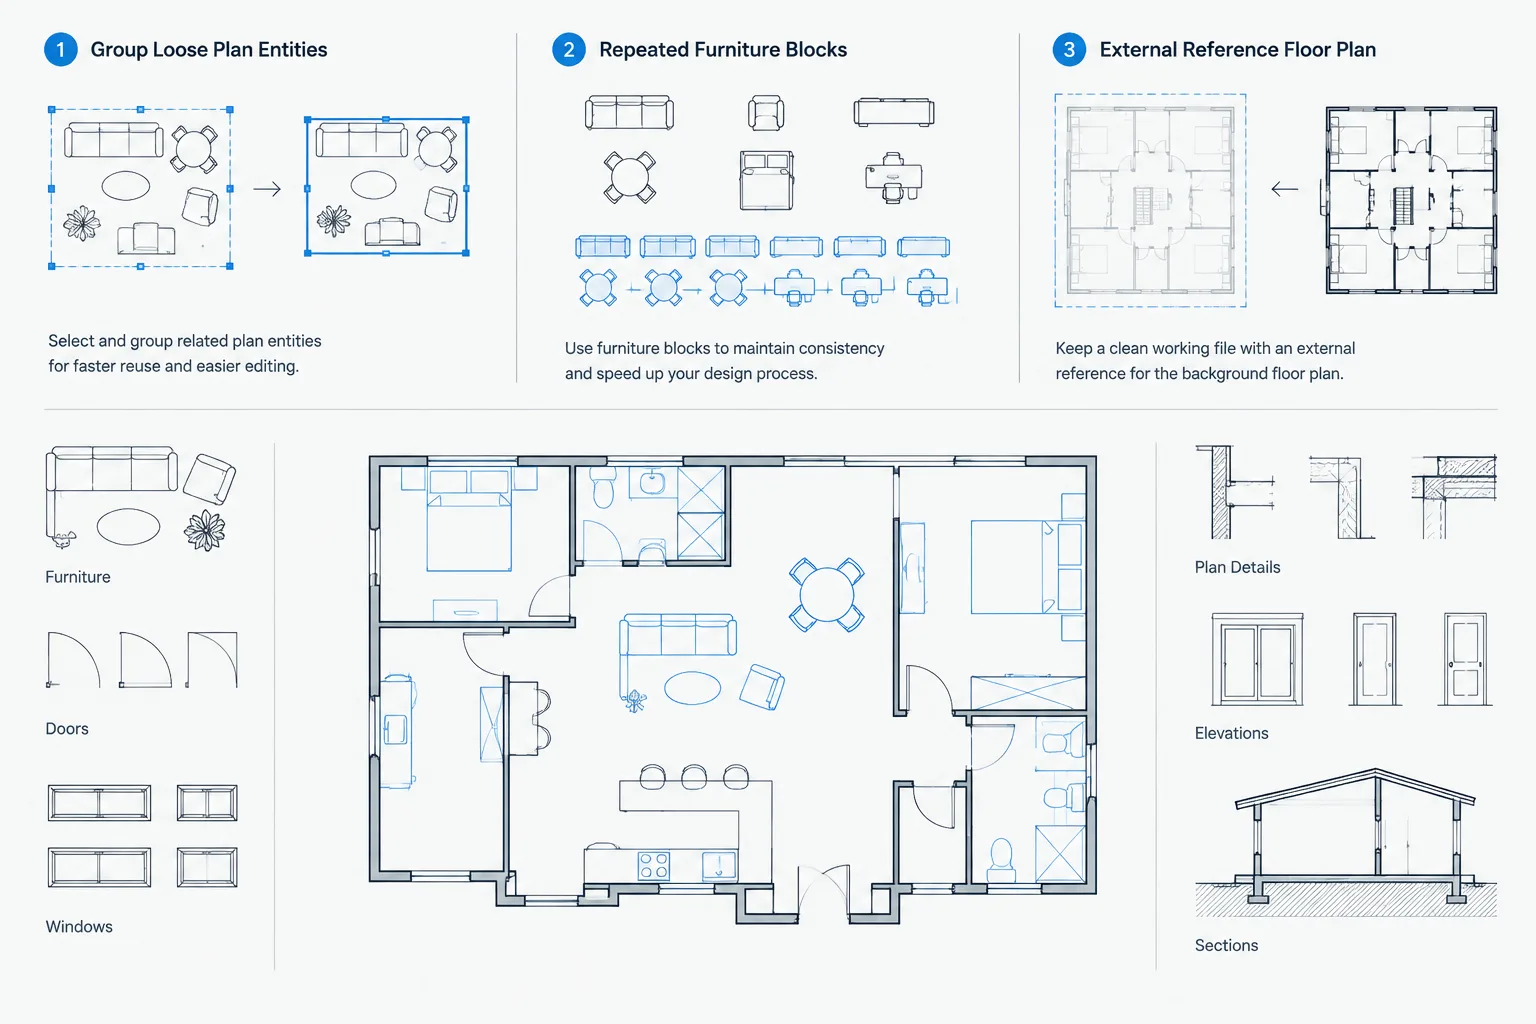
Blocks, Groups, and Xrefs in Architectural CAD: Choosing the Right Reuse Method
Compare blocks, groups, and xrefs in architectural CAD with a practical workflow for choosing reusable objects, selection sets, or linked files.
Written by
-
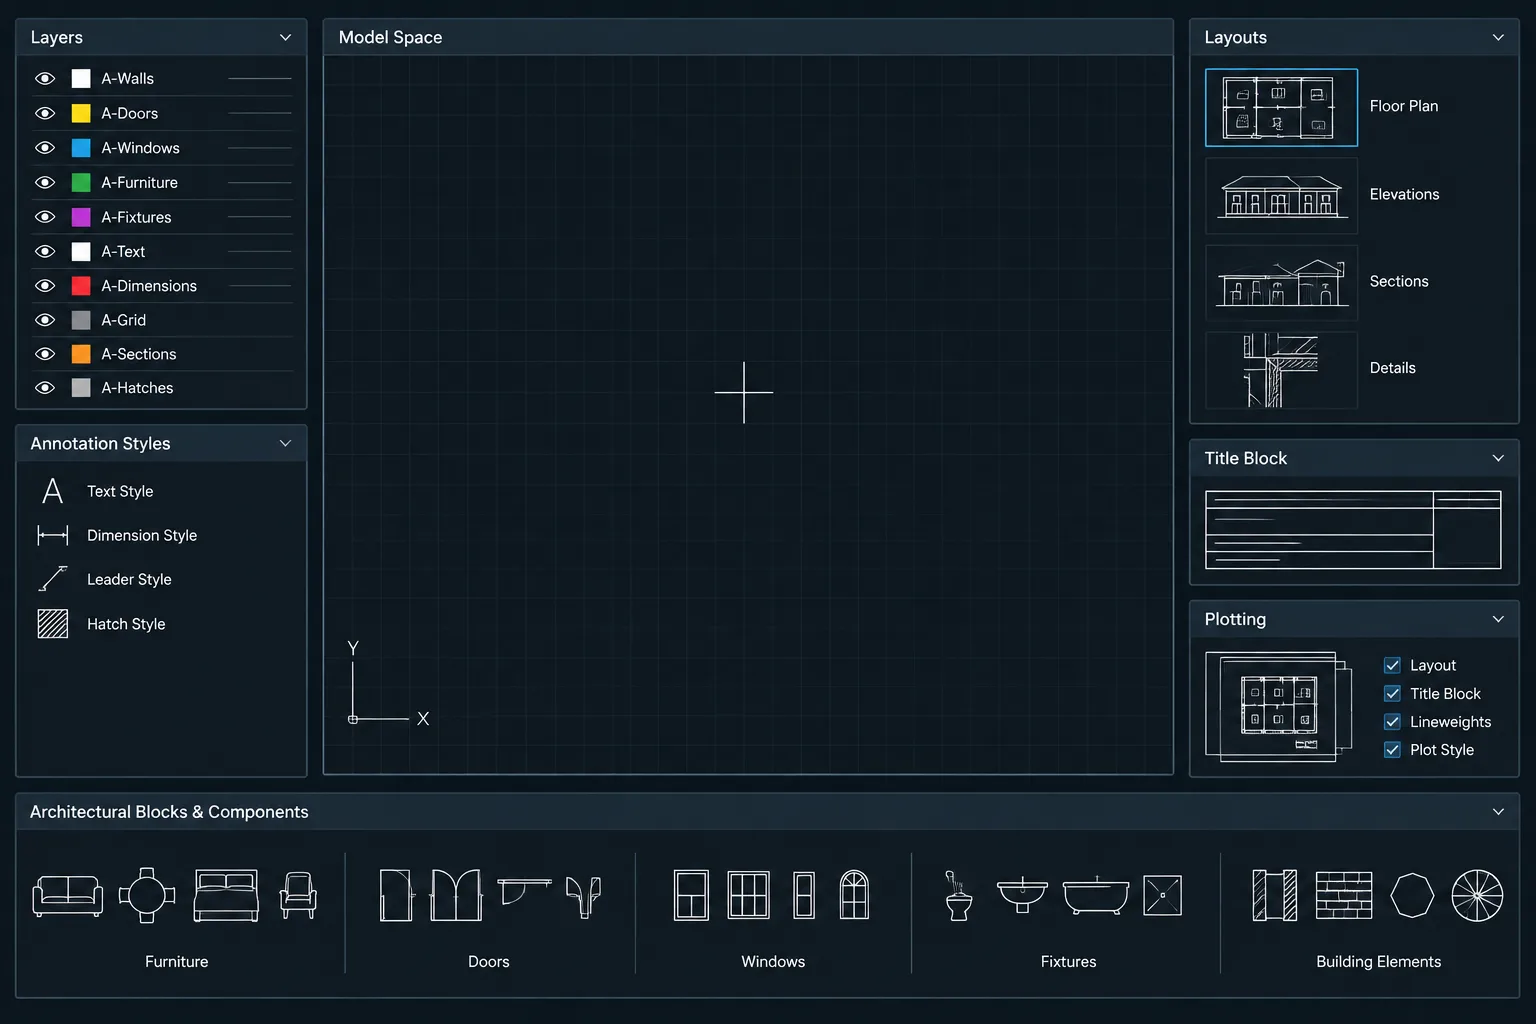
How to Build and Maintain an Architectural CAD Template
Learn how to build and maintain an architectural CAD template with controlled layers, annotation styles, layouts, plotting, testing, and revisions.
Written by
-
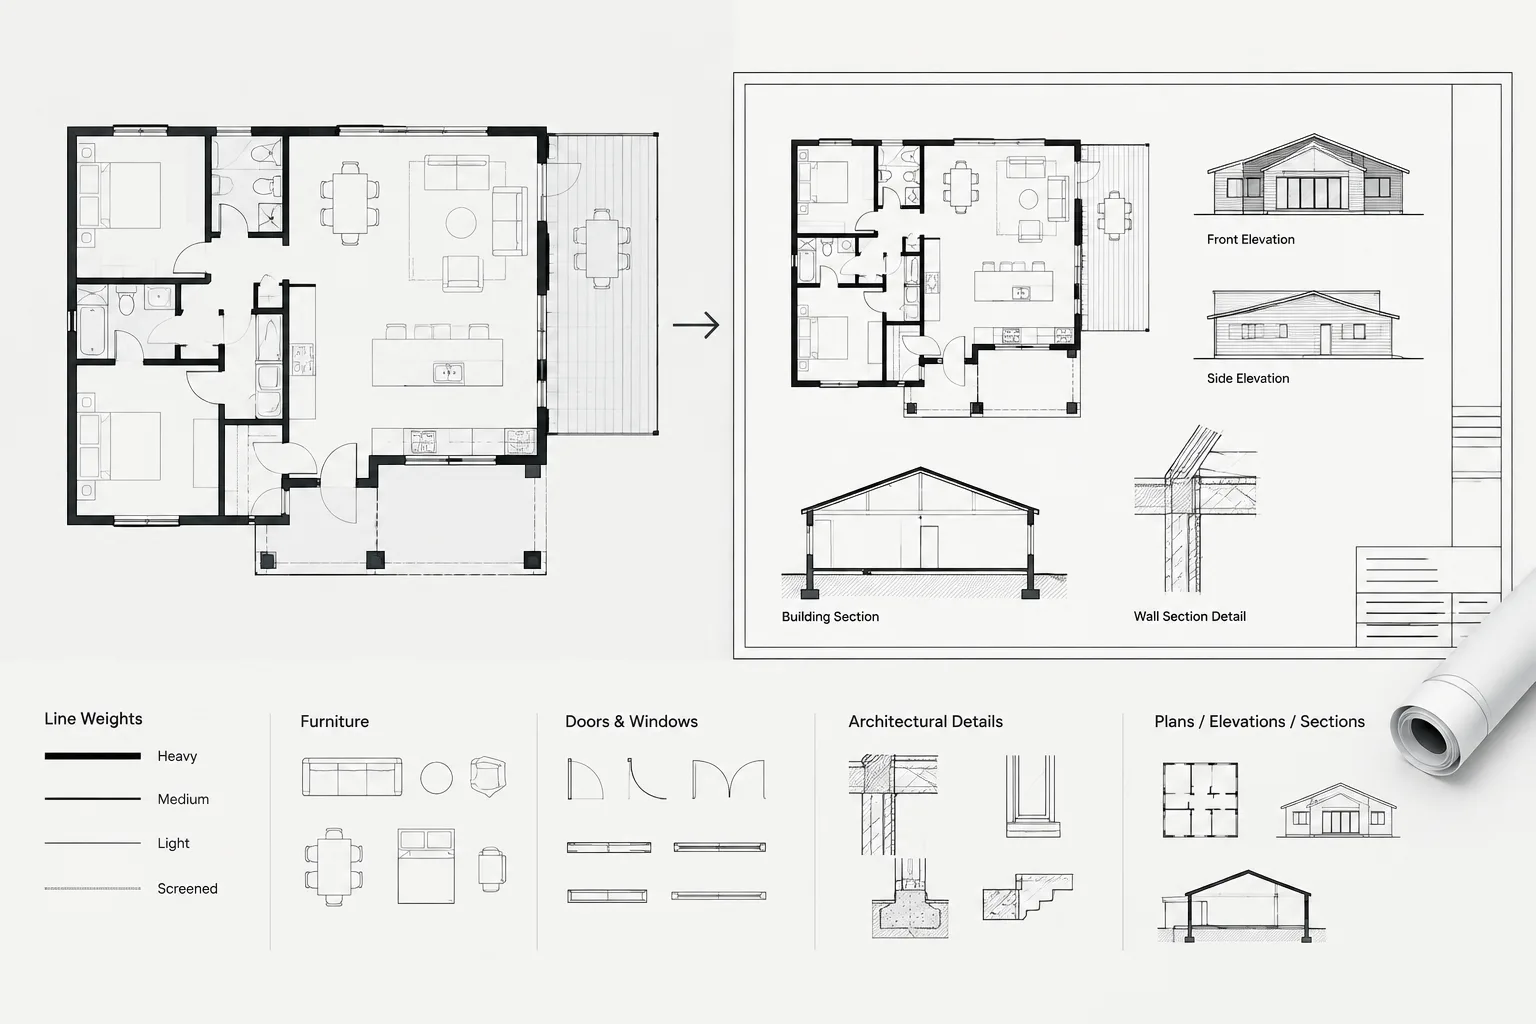
CTB vs. STB Plot Styles: A Practical Architectural CAD Workflow
Compare CTB and STB plot styles for architectural CAD, then coordinate layers, page setups, blocks, references, and reliable plotted output.
Written by
-
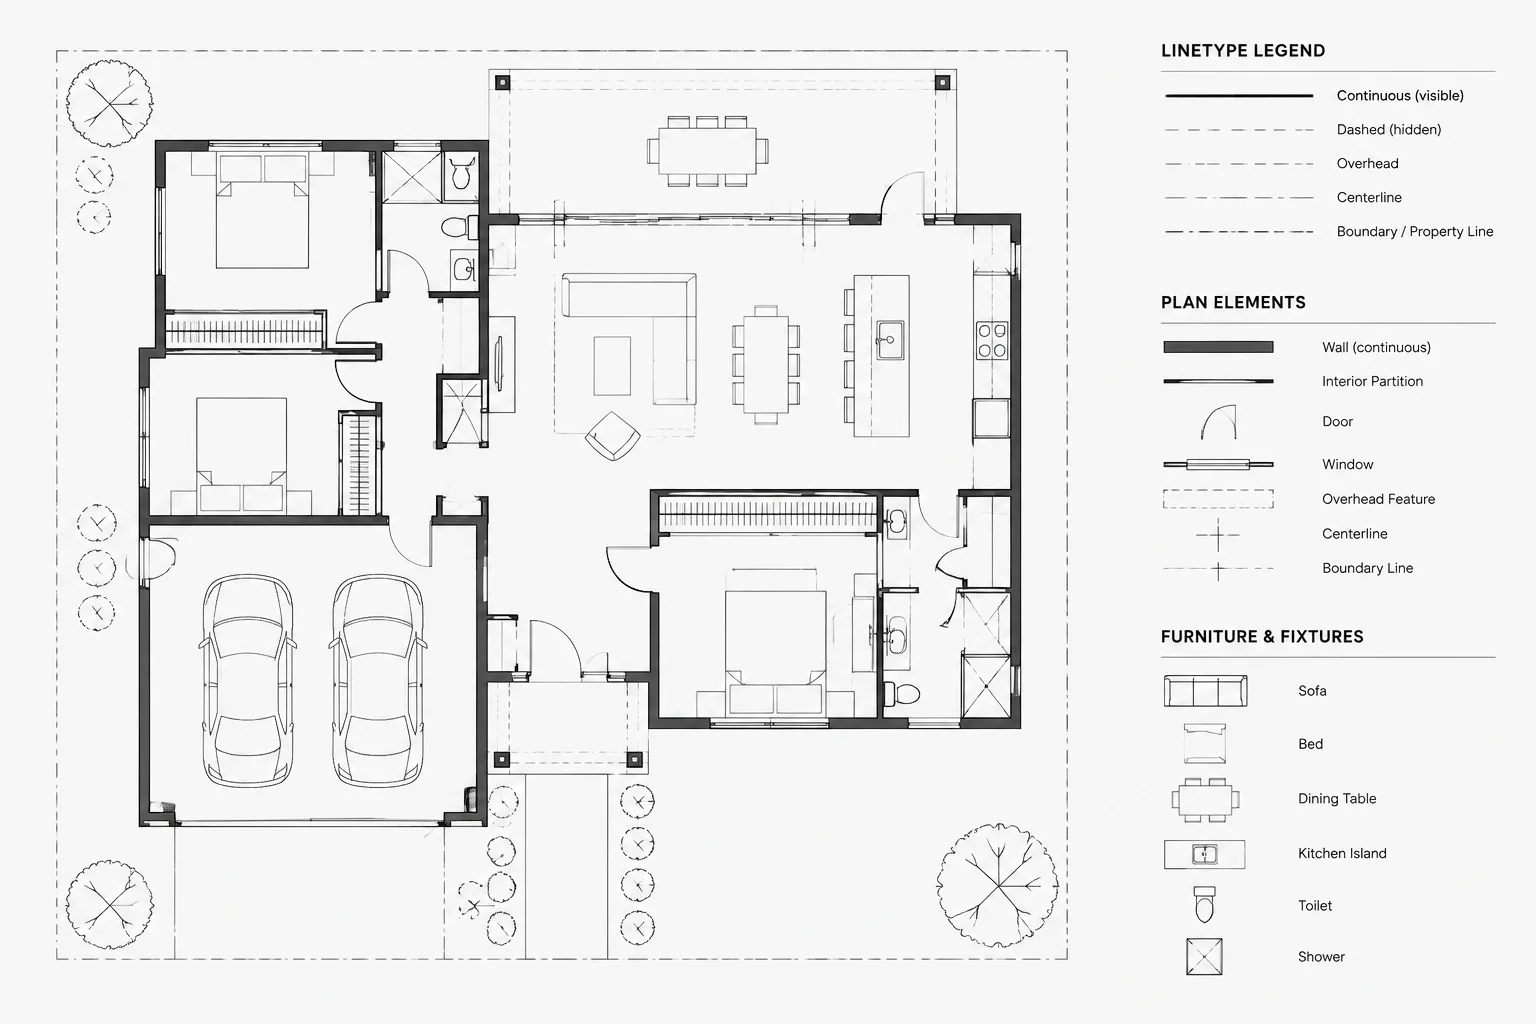
Architectural CAD Linetypes: A Practical Guide to Clear Plan Graphics
Learn how architectural CAD linetypes clarify hidden, overhead, centerline, boundary, and movement information across layers, viewports, and plots.
Written by