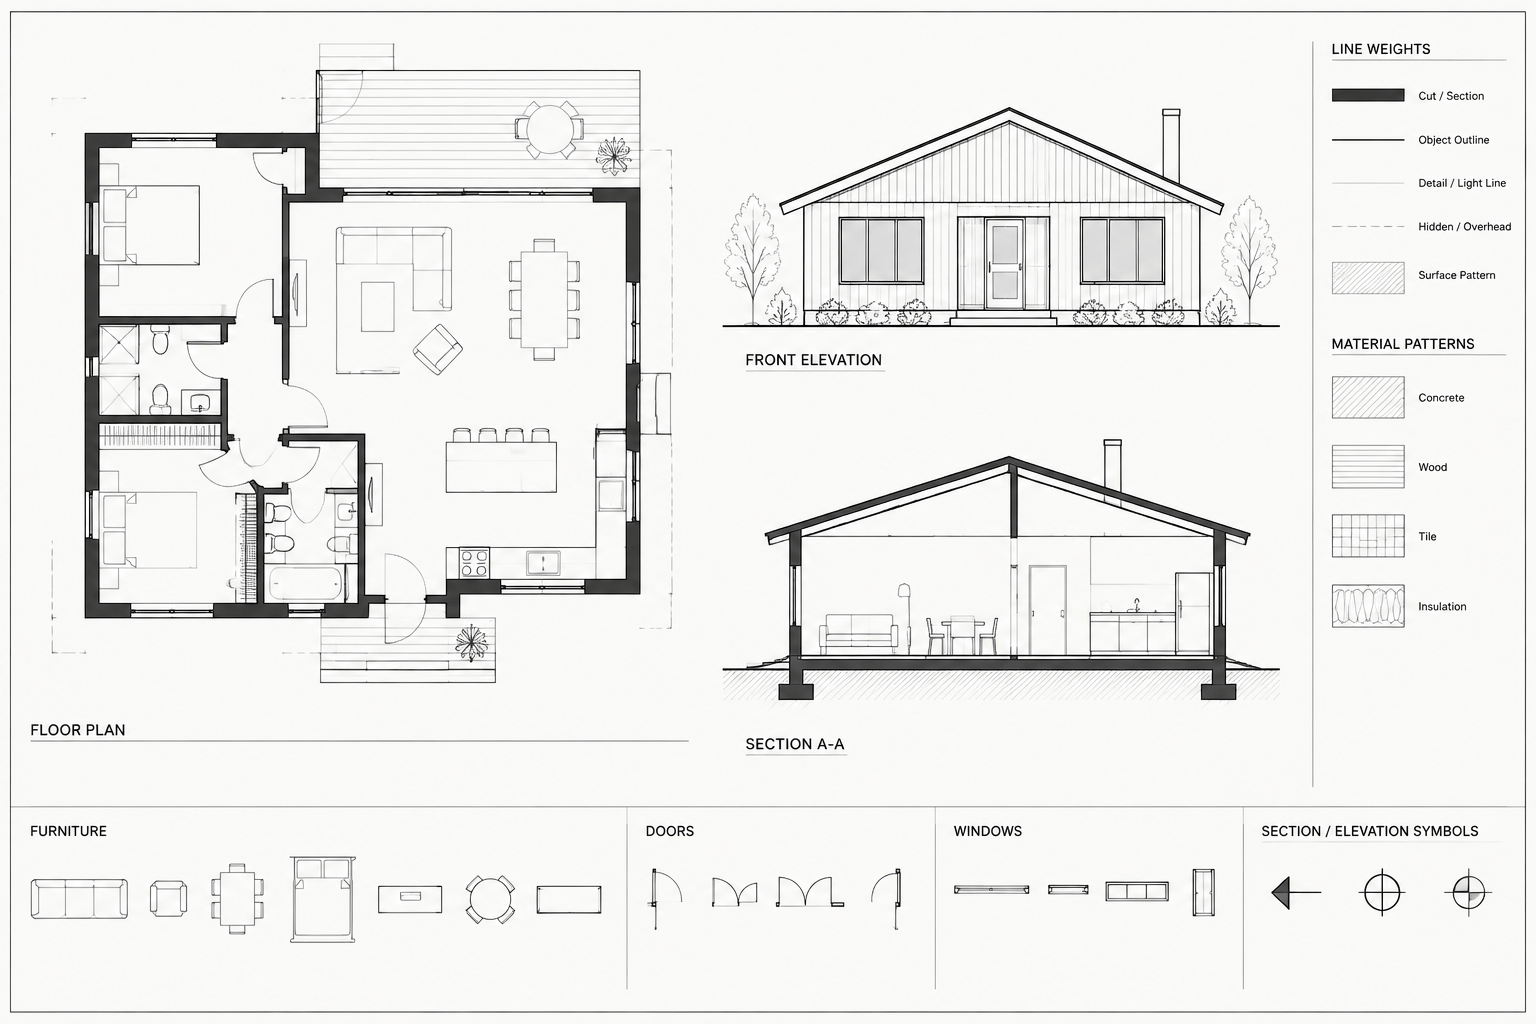
Tag: CAD lineweights
CTB vs. STB Plot Styles: A Practical Architectural CAD Workflow
Compare CTB and STB plot styles for architectural CAD, then coordinate layers, page setups, blocks, references, and reliable plotted output.
Written by
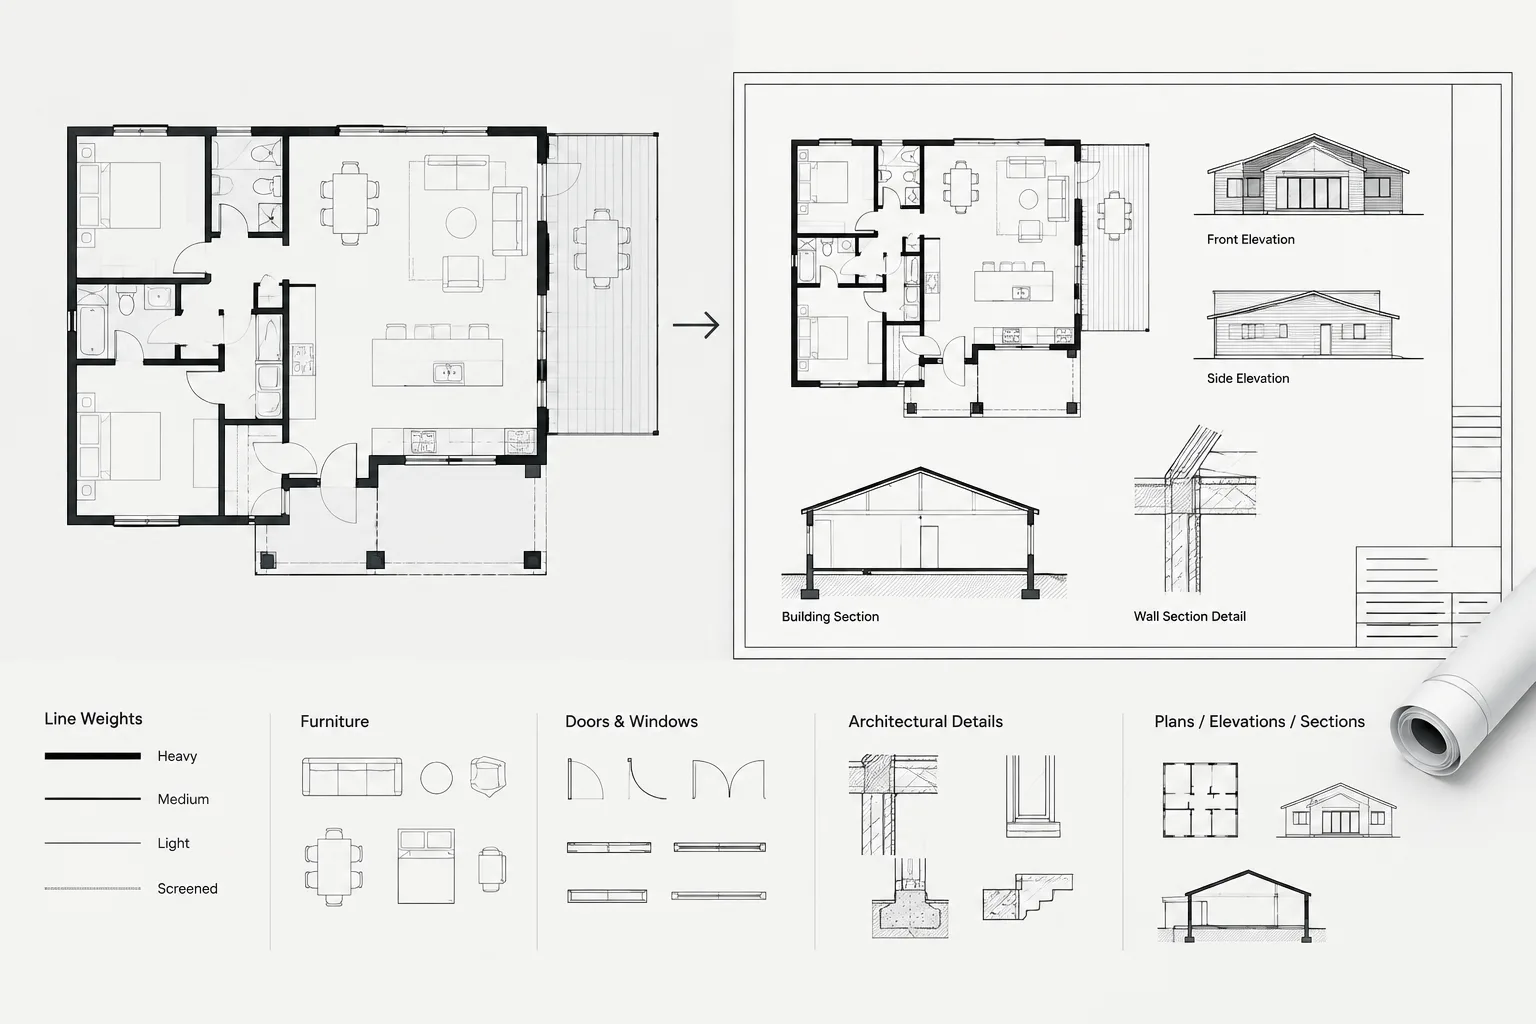
How to Draft and Coordinate Exterior Building Elevations in Architectural CAD
Learn a coordinated CAD workflow for exterior building elevations, covering projection, lineweights, materials, annotation, revisions, and quality control.
Written by
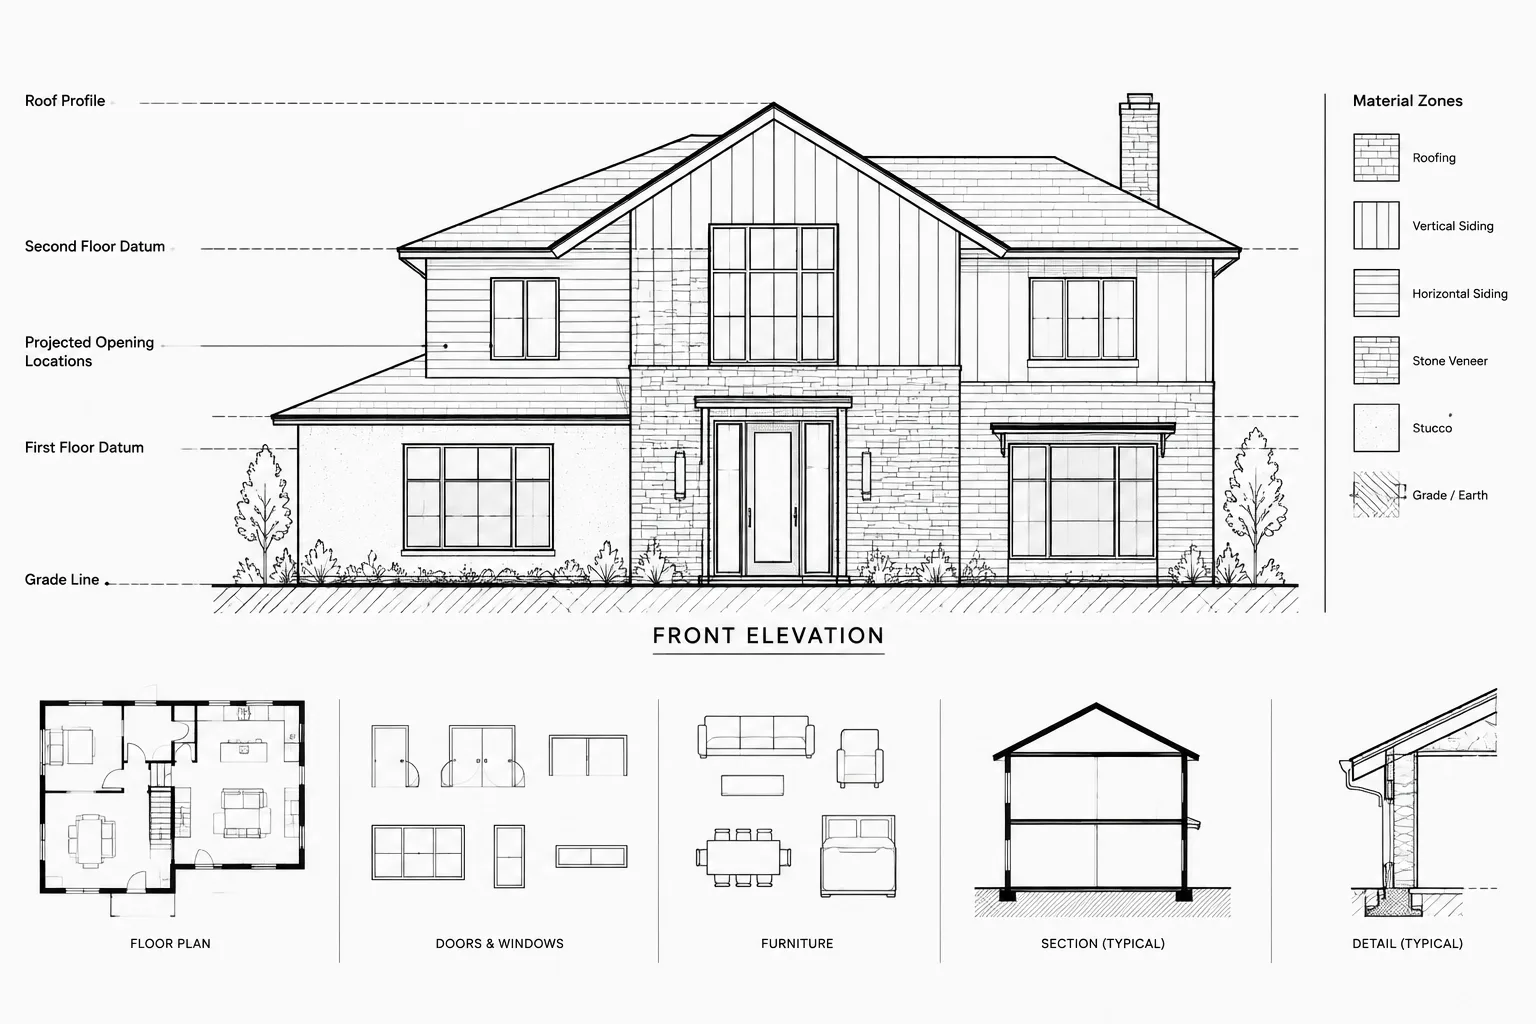
Architectural CAD Lineweights: A Practical Plot Hierarchy for Clear Drawings
Learn how architectural CAD lineweights create clear plot hierarchy across plans, elevations, sections, details, annotation, hatches, and blocks.
Written by