Tag: CAD Details
-
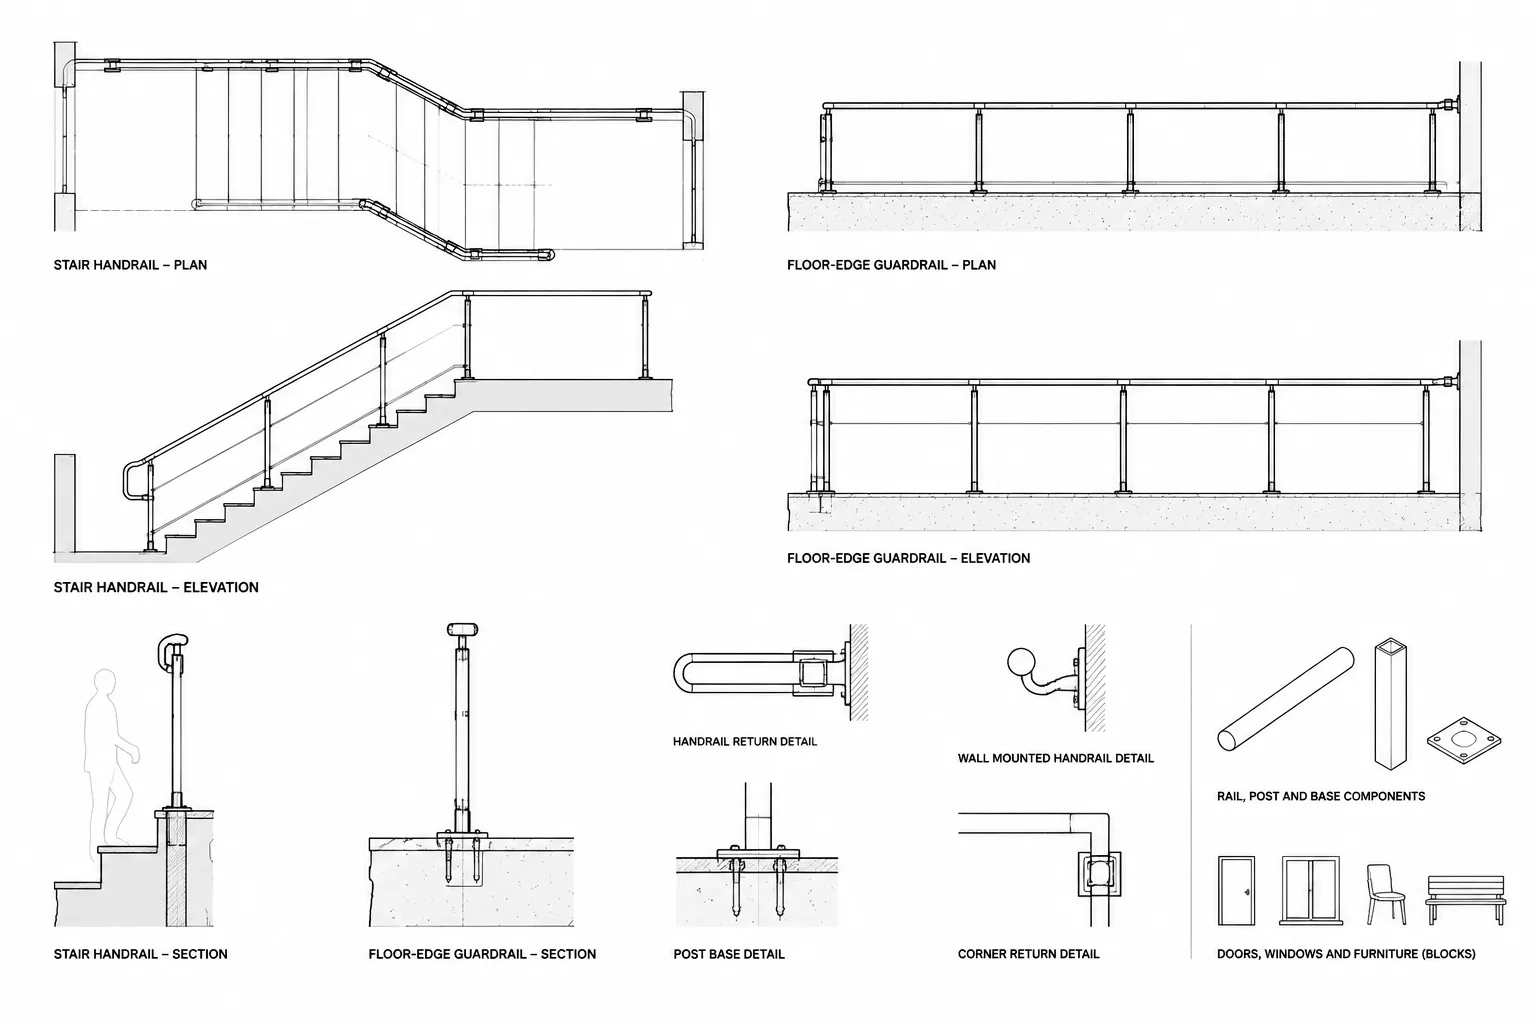
How to Draft and Coordinate Handrails and Guardrails in Architectural CAD
Learn a practical handrail and guardrail CAD drafting workflow for coordinating plans, elevations, sections, layers, details, and terminations.
Written by
-
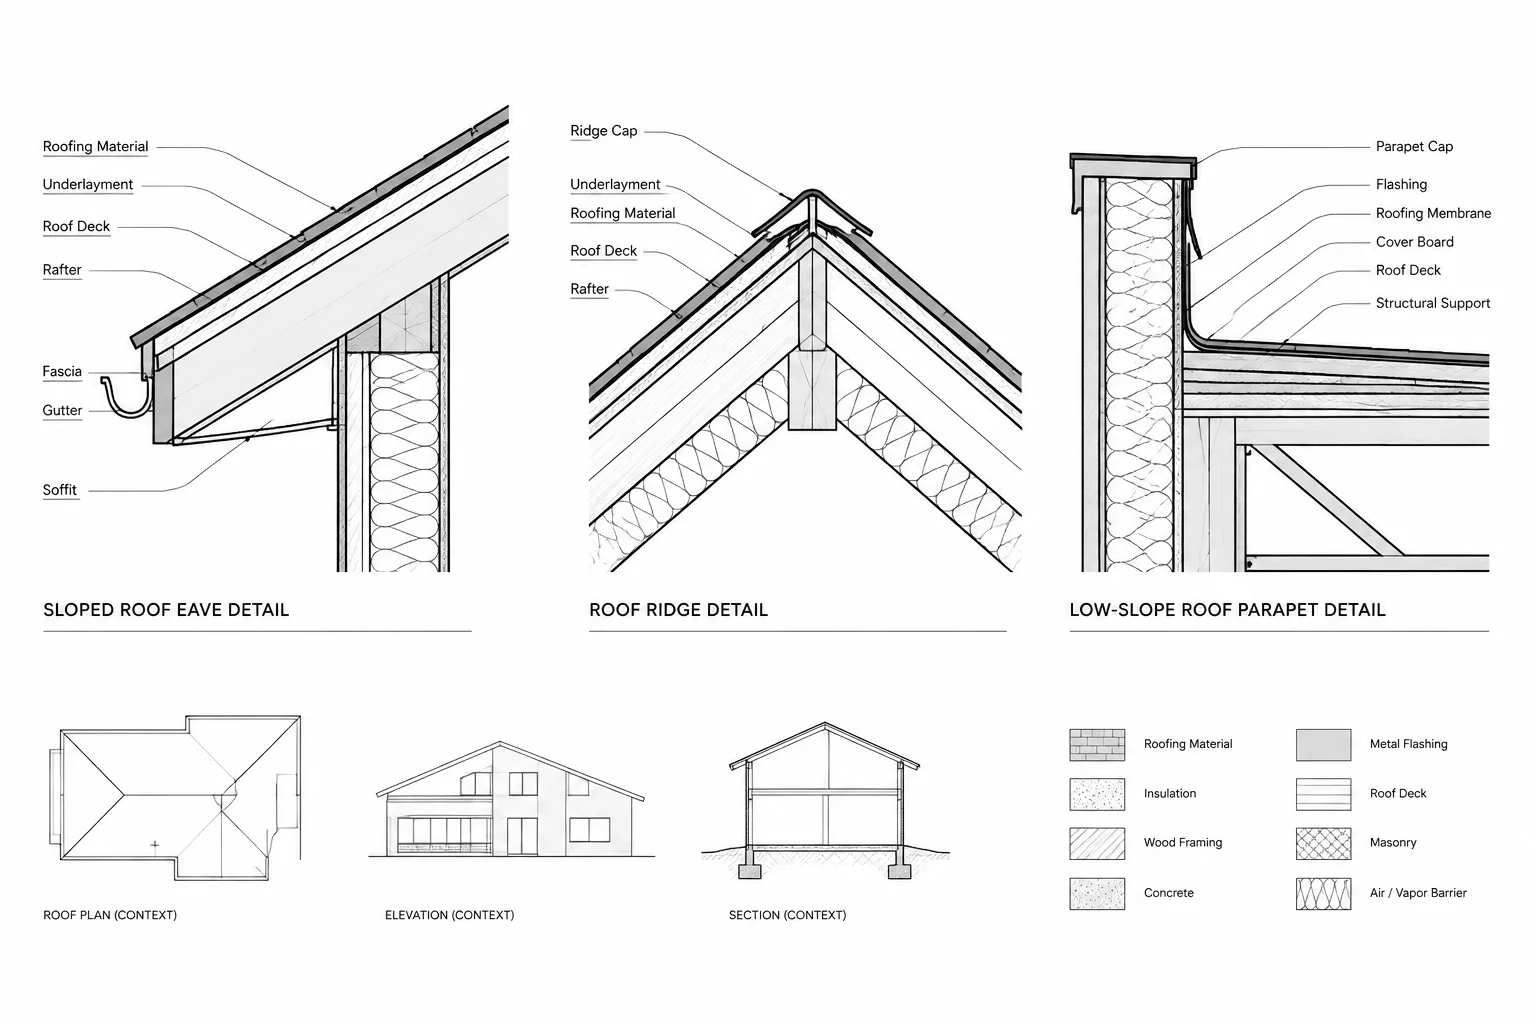
How to Draft Eave, Ridge, and Parapet Roof Details in Architectural CAD
Learn how to draft eave, ridge, and parapet roof details in architectural CAD with clear assembly hierarchy, coordination, annotation, and checks.
Written by
-
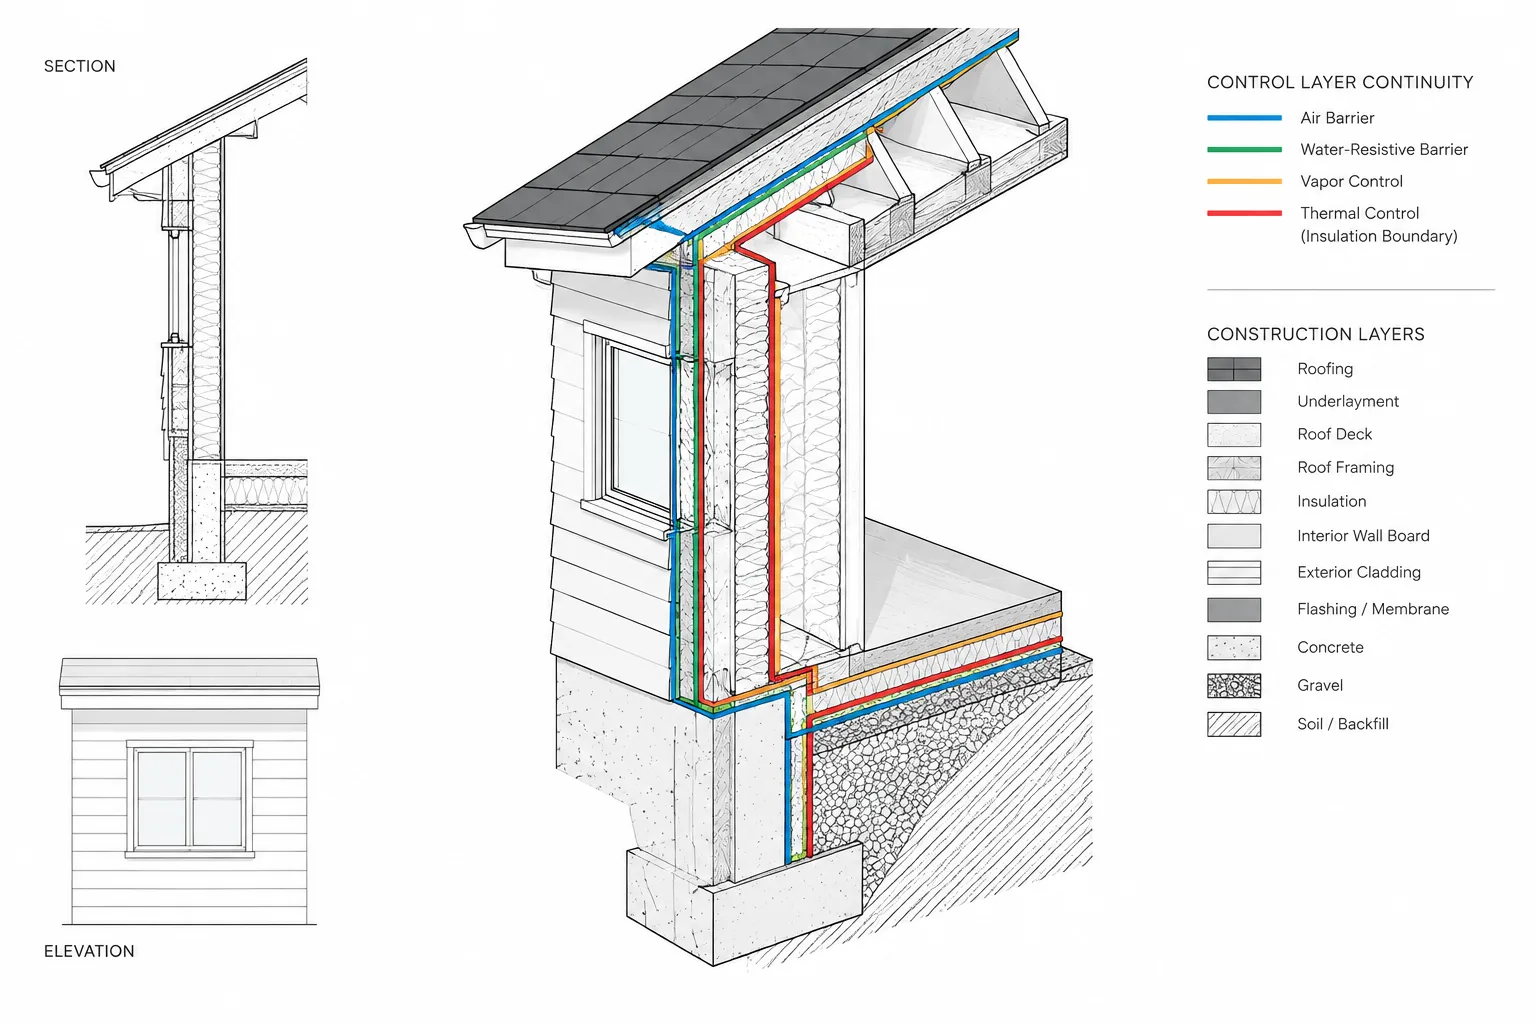
Building Envelope Control Layers in CAD Details: A Continuity-First Workflow
Learn a continuity-first workflow for building envelope CAD details, including control-layer tracing, transition coordination, graphics, and QA review.
Written by