Tag: Architectural Plans
-
How to Draft and Coordinate a Bathroom Plan in AutoCAD
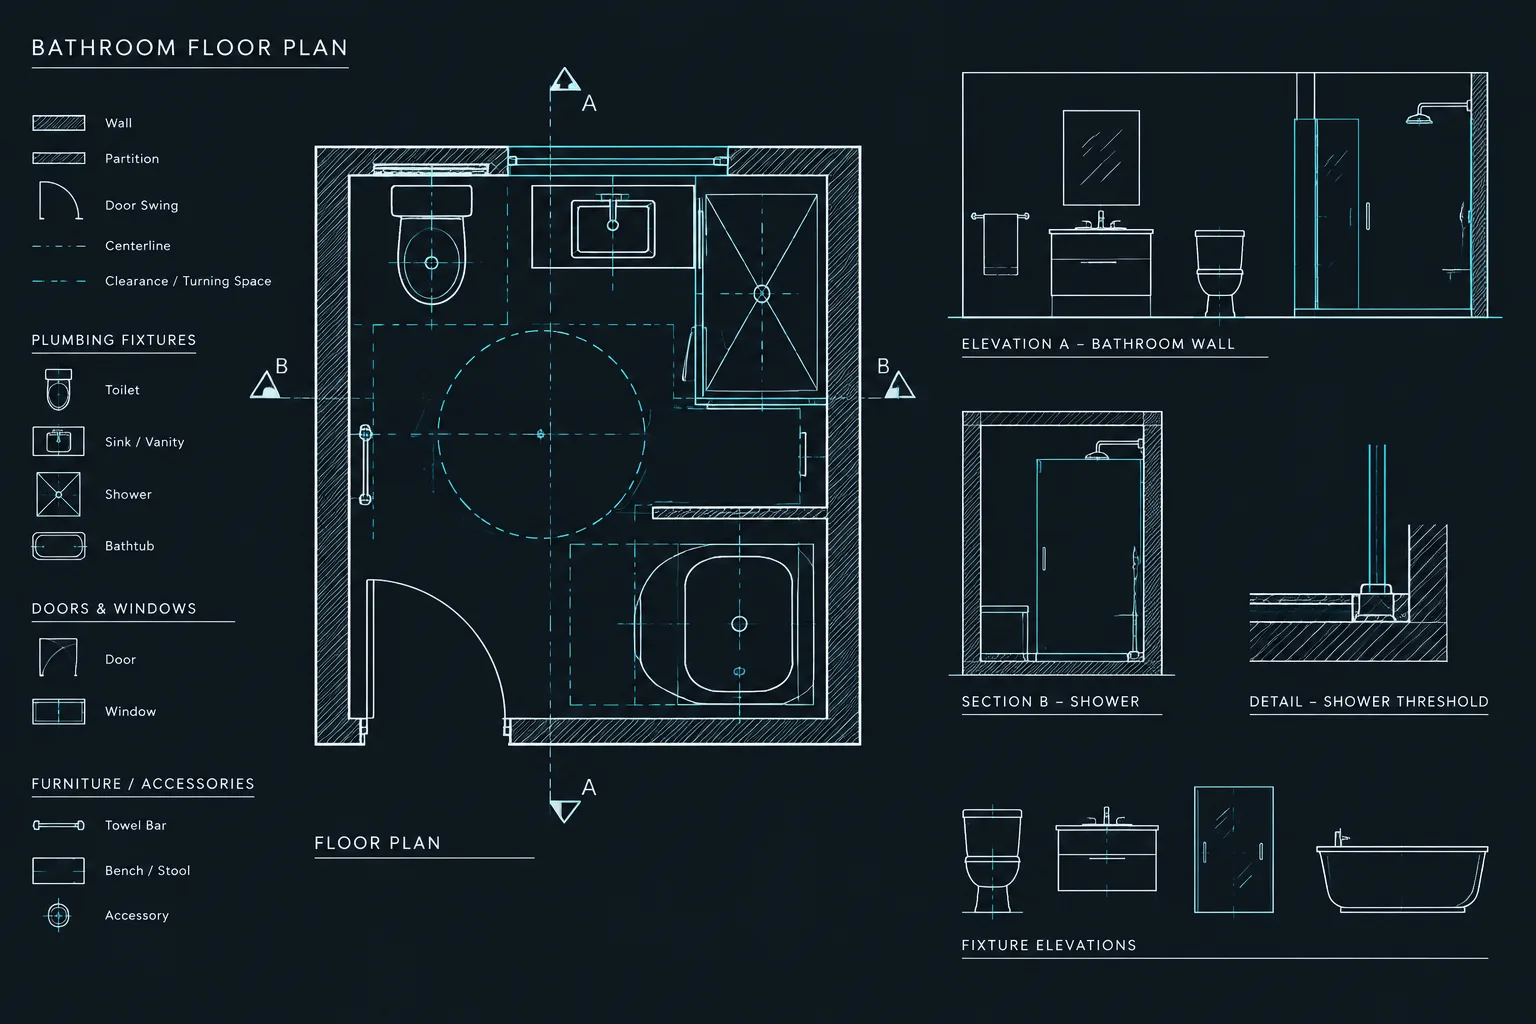
Learn a practical AutoCAD workflow for drafting a bathroom plan and coordinating fixtures, walls, clearances, services, annotations, and related views.
Written by
CAD Blocks & Design Resources for Architects
Design Smarter. Draft Faster.

Learn a practical AutoCAD workflow for drafting a bathroom plan and coordinating fixtures, walls, clearances, services, annotations, and related views.
Written by