Tag: Architectural Drawing
-
How to Draft and Coordinate a Bathroom Plan in AutoCAD
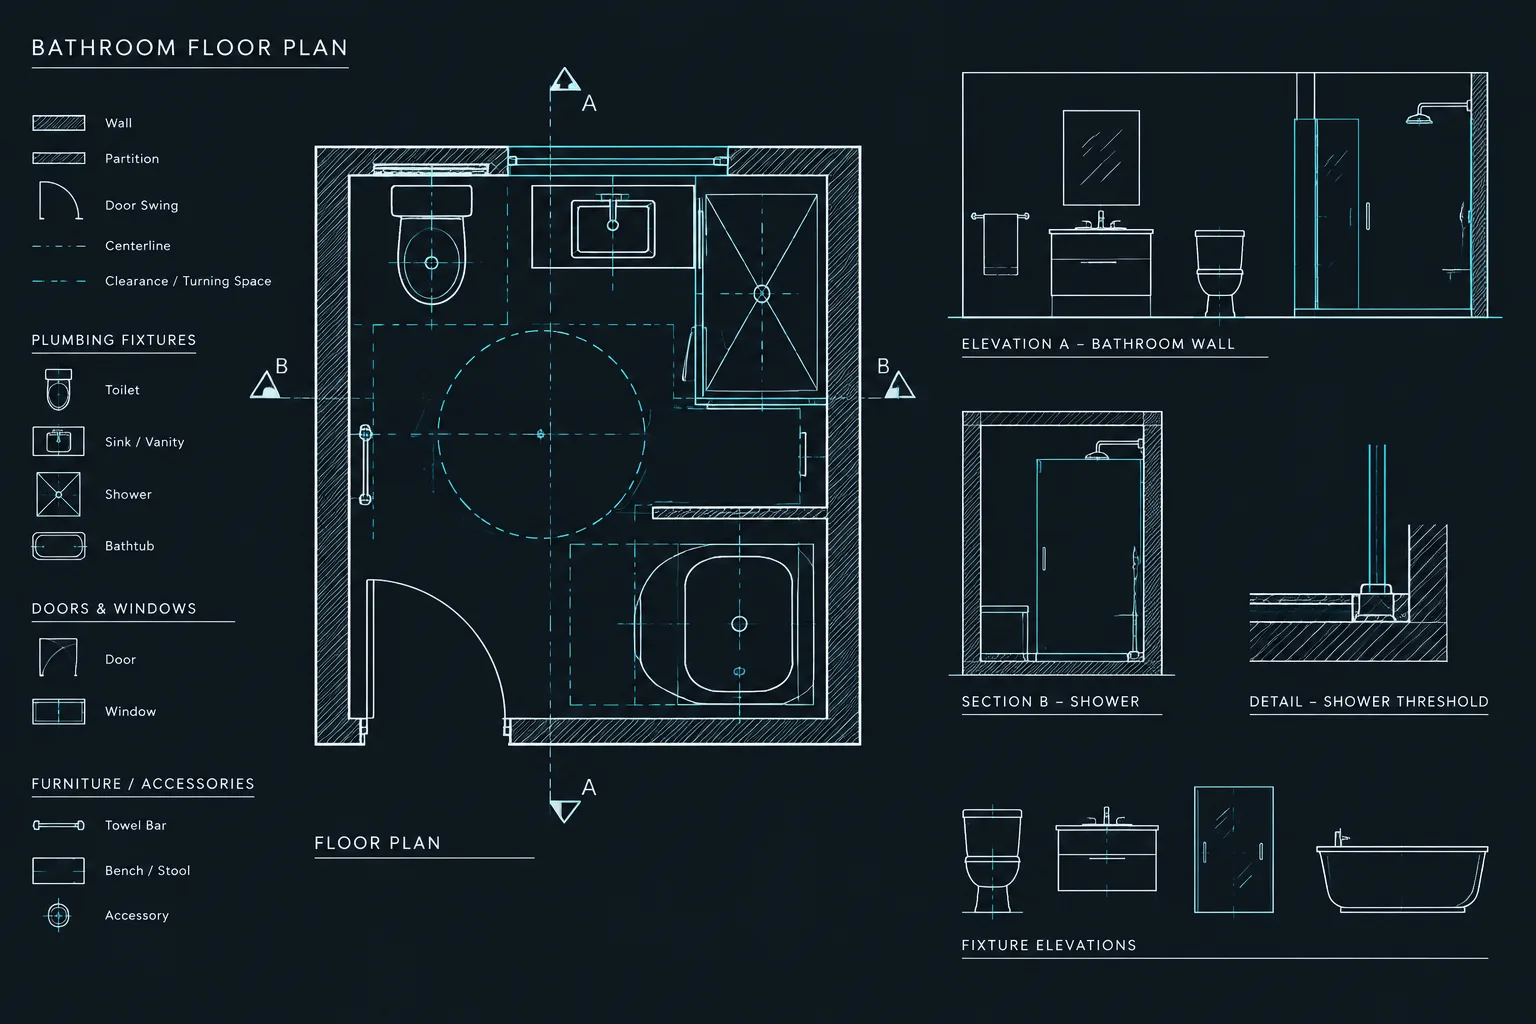
Learn a practical AutoCAD workflow for drafting a bathroom plan and coordinating fixtures, walls, clearances, services, annotations, and related views.
Written by
-
How to Draft and Coordinate an Architectural Roof Plan in CAD
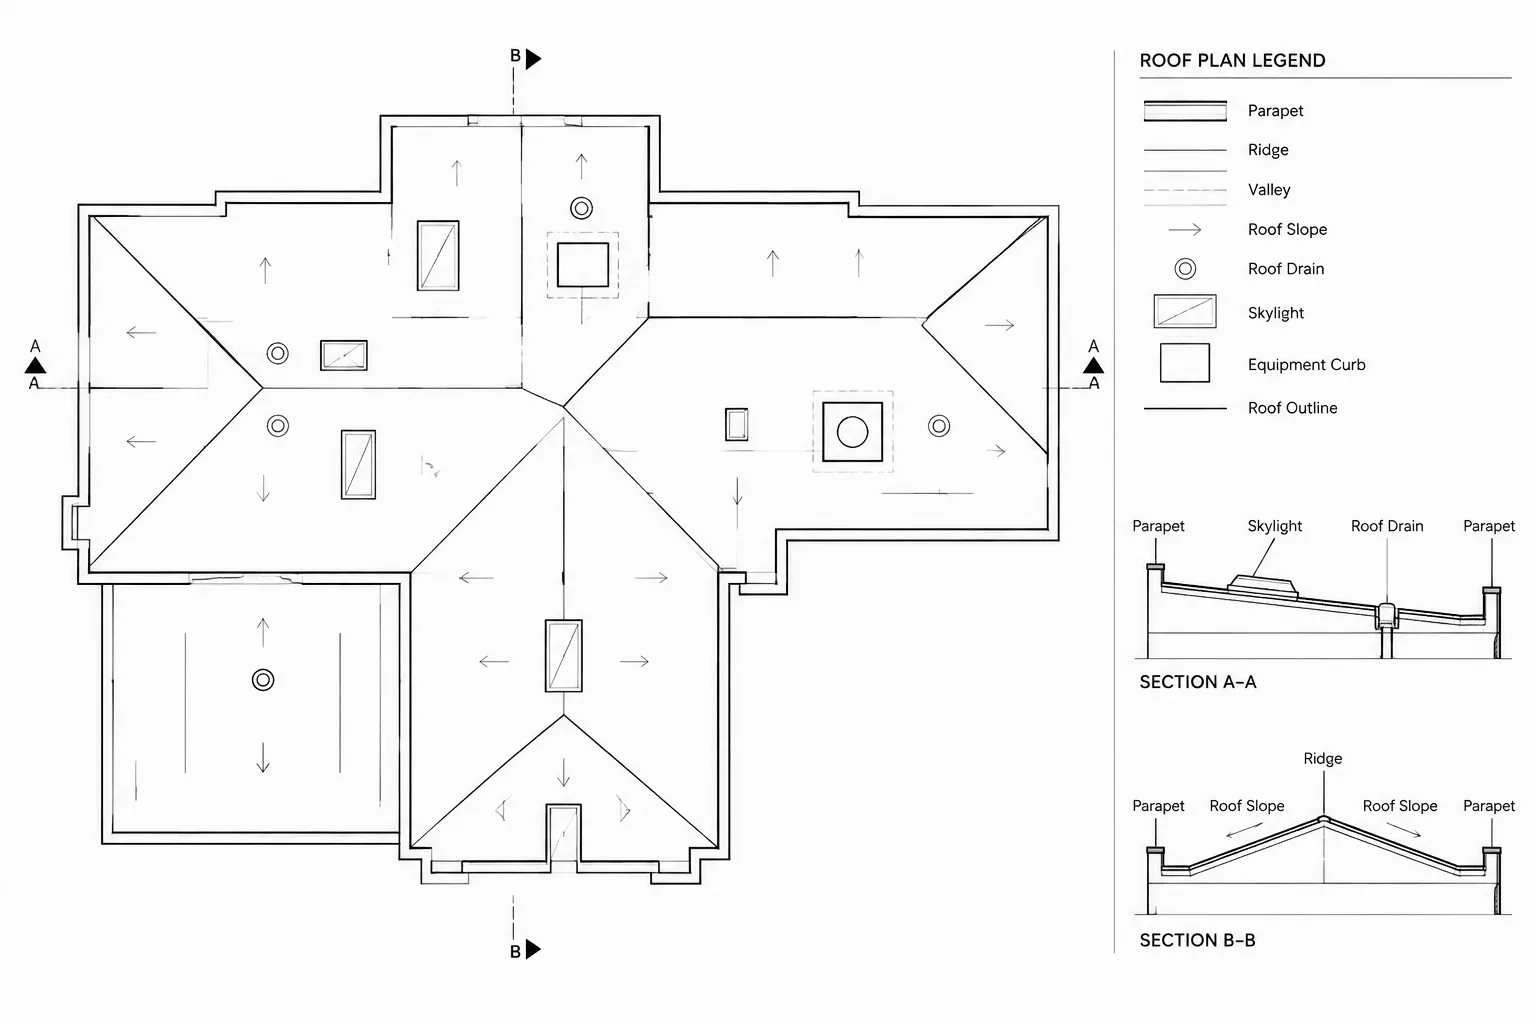
Learn how to draft an architectural roof plan in CAD, coordinate references, clarify slopes and drainage, and review rooftop elements for consistency.
Written by