Author: admin
-
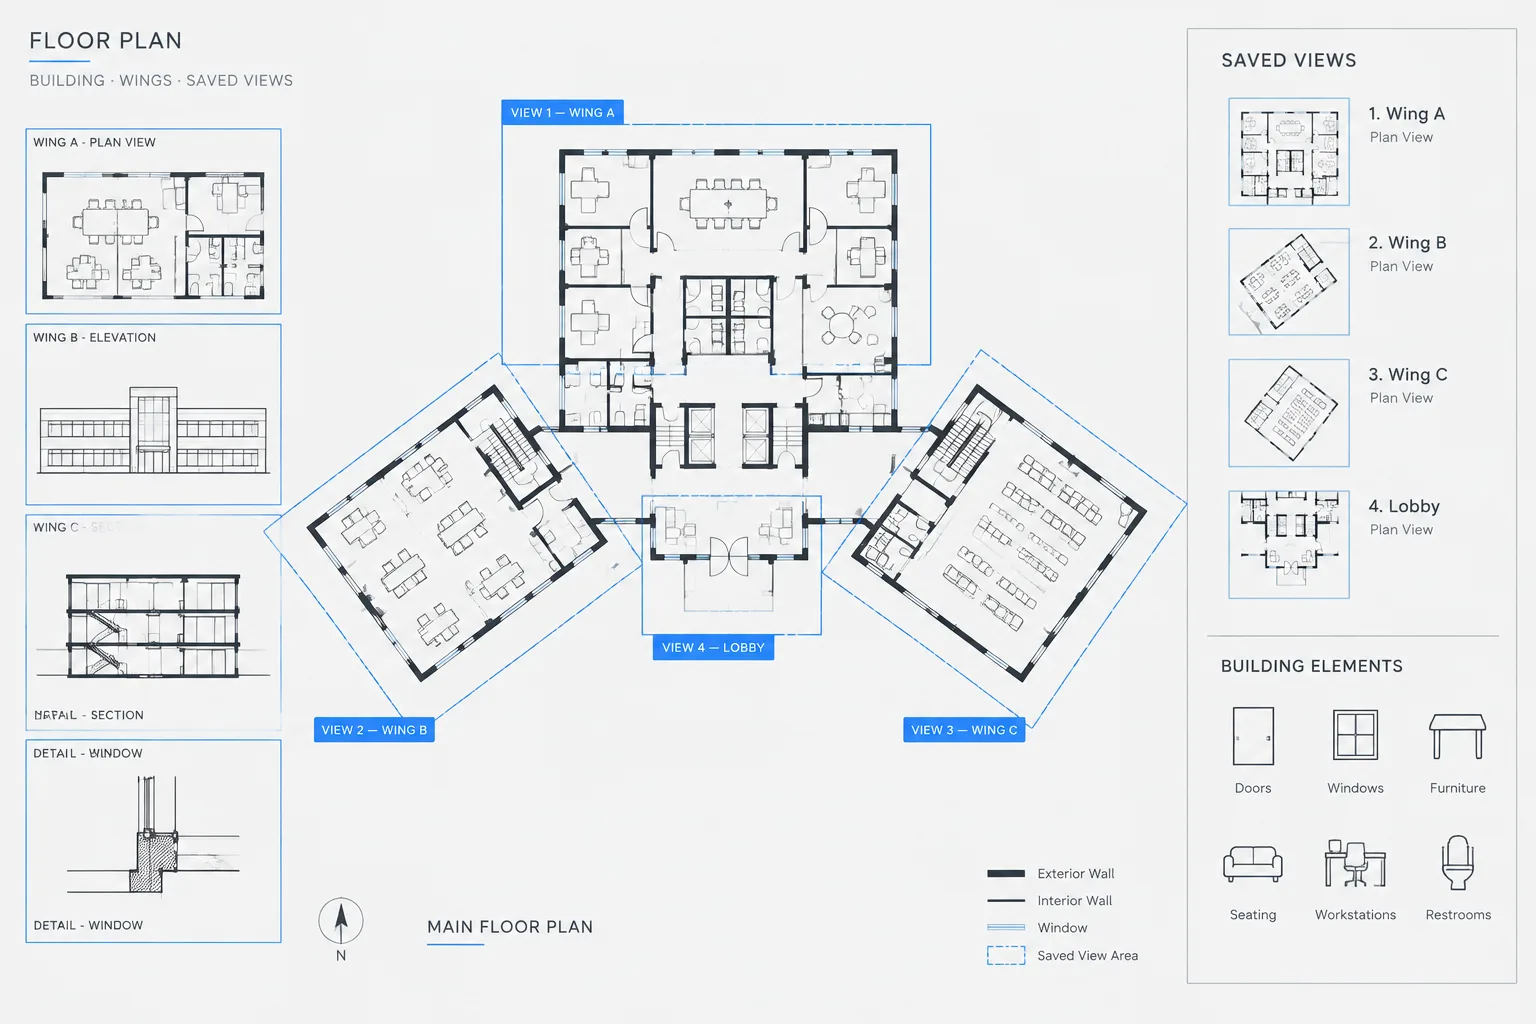
Named Views in Architectural CAD: A Practical Workflow for Navigating Large DWG Files
Learn how named views improve navigation, coordination, review, and viewport setup in large architectural CAD and DWG files without replacing sheet checks.
Written by
-
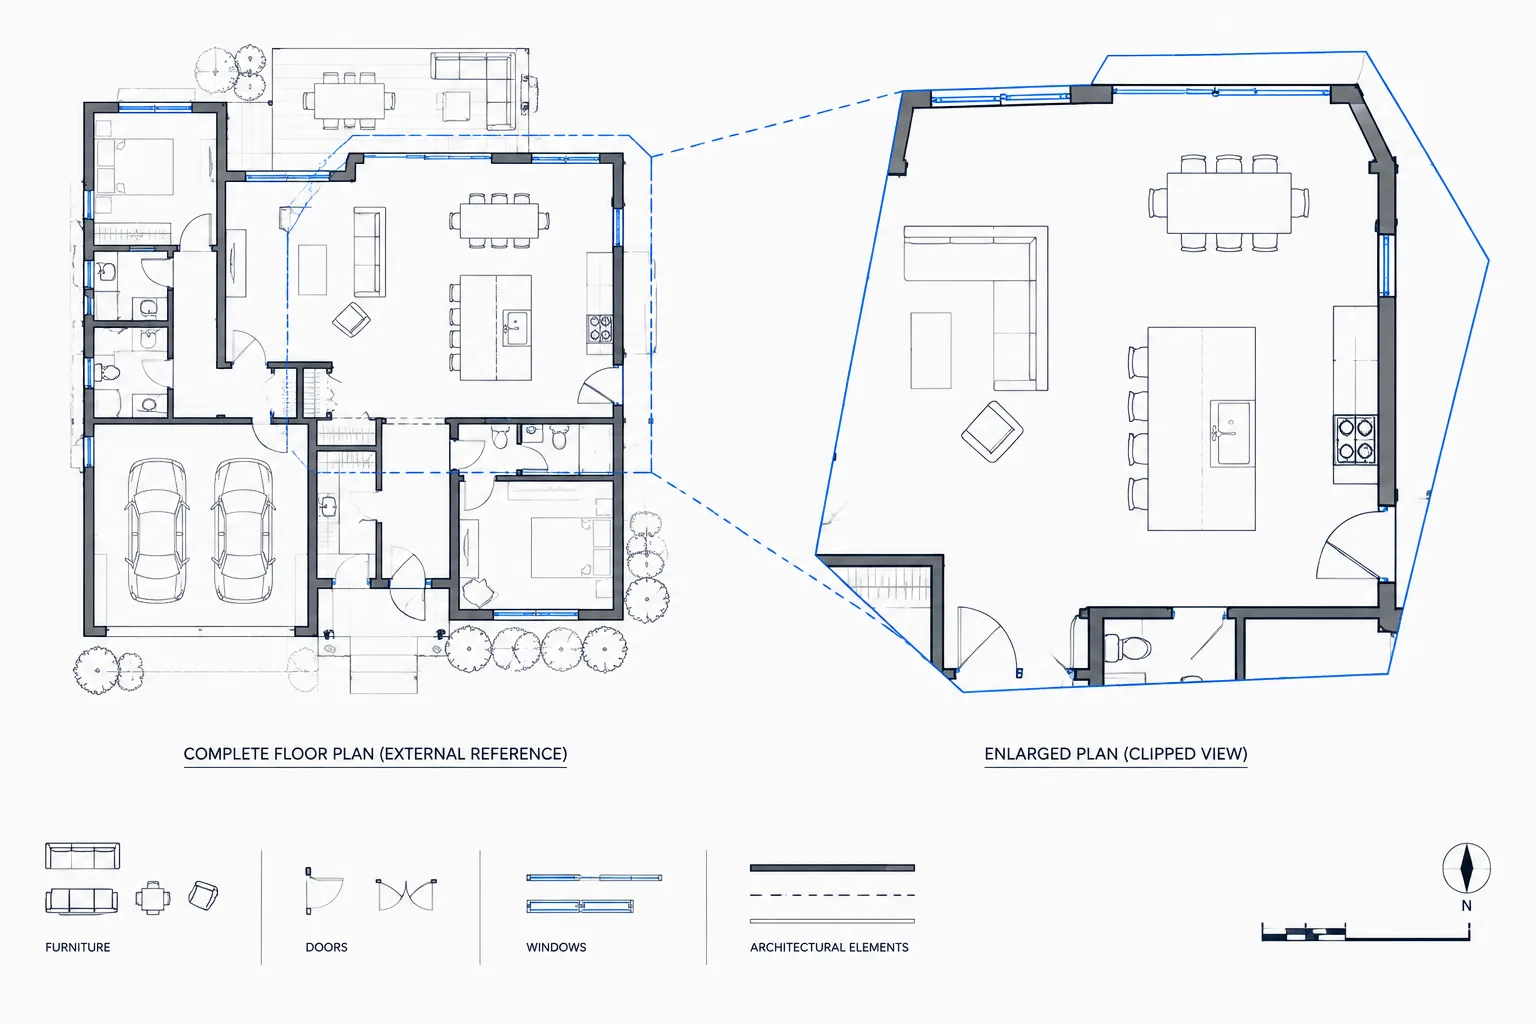
Clipping External References in Architectural CAD: A Practical Xclip Workflow
Learn a practical Xclip workflow for clipping external references in architectural CAD while preserving coordination, context, and clean output.
Written by
-
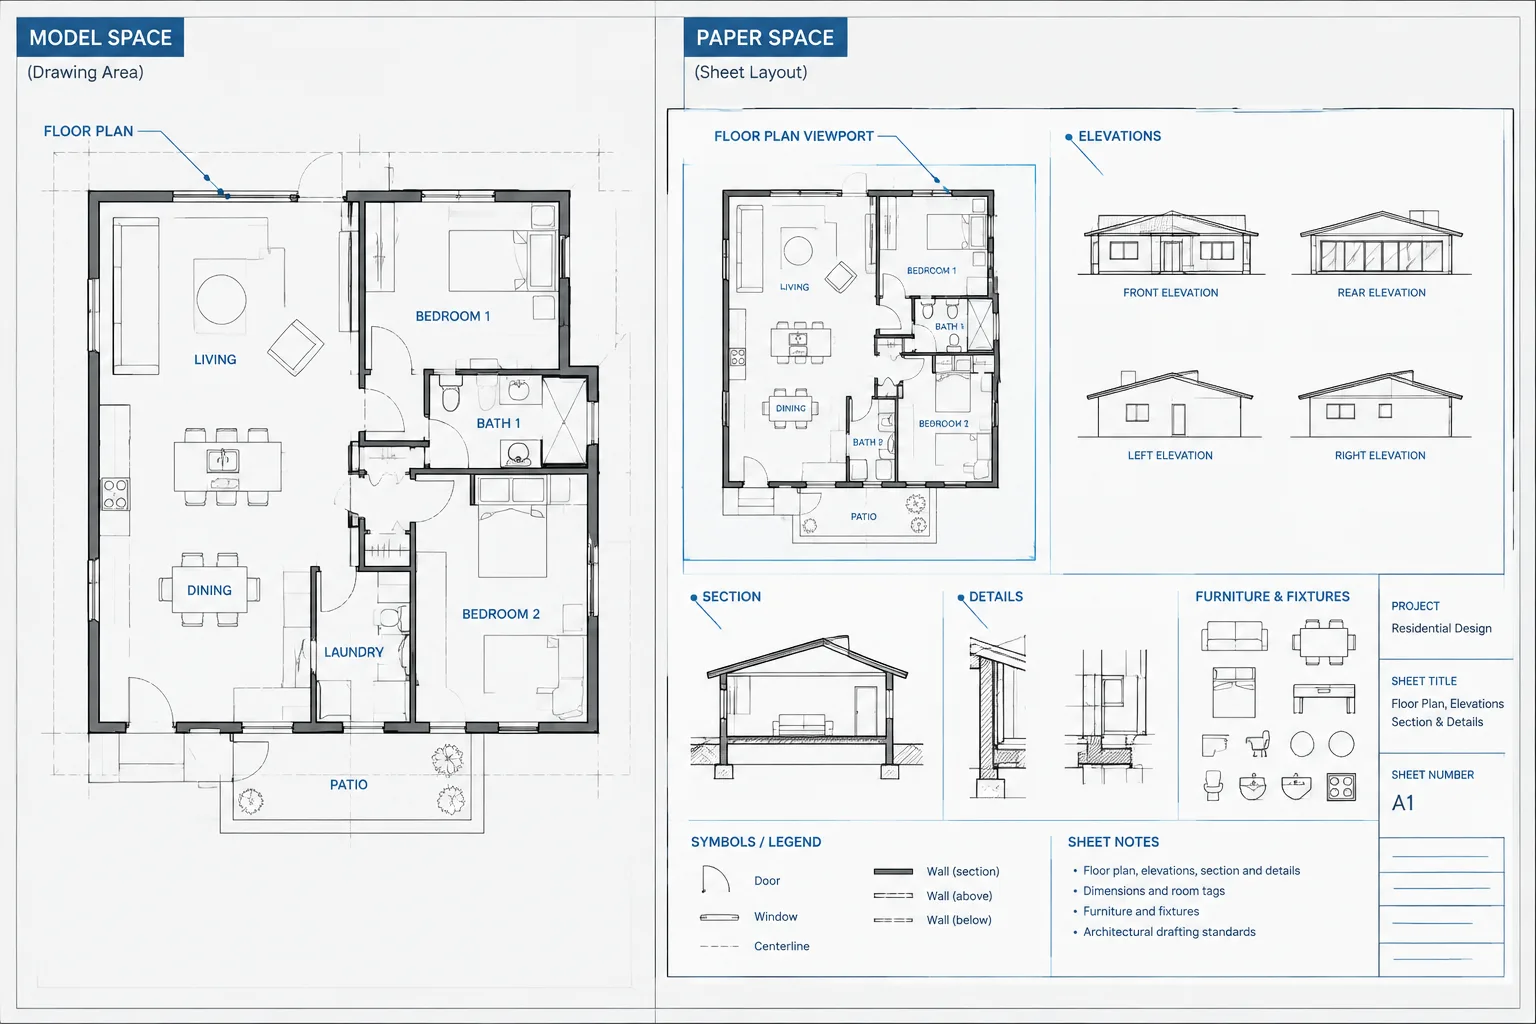
Where Should Architectural CAD Annotation Live? Model Space, Paper Space, and Hybrid Workflows
Compare model space, paper space, and hybrid workflows to place architectural CAD annotation consistently and keep sheets coordinated through revisions.
Written by
-
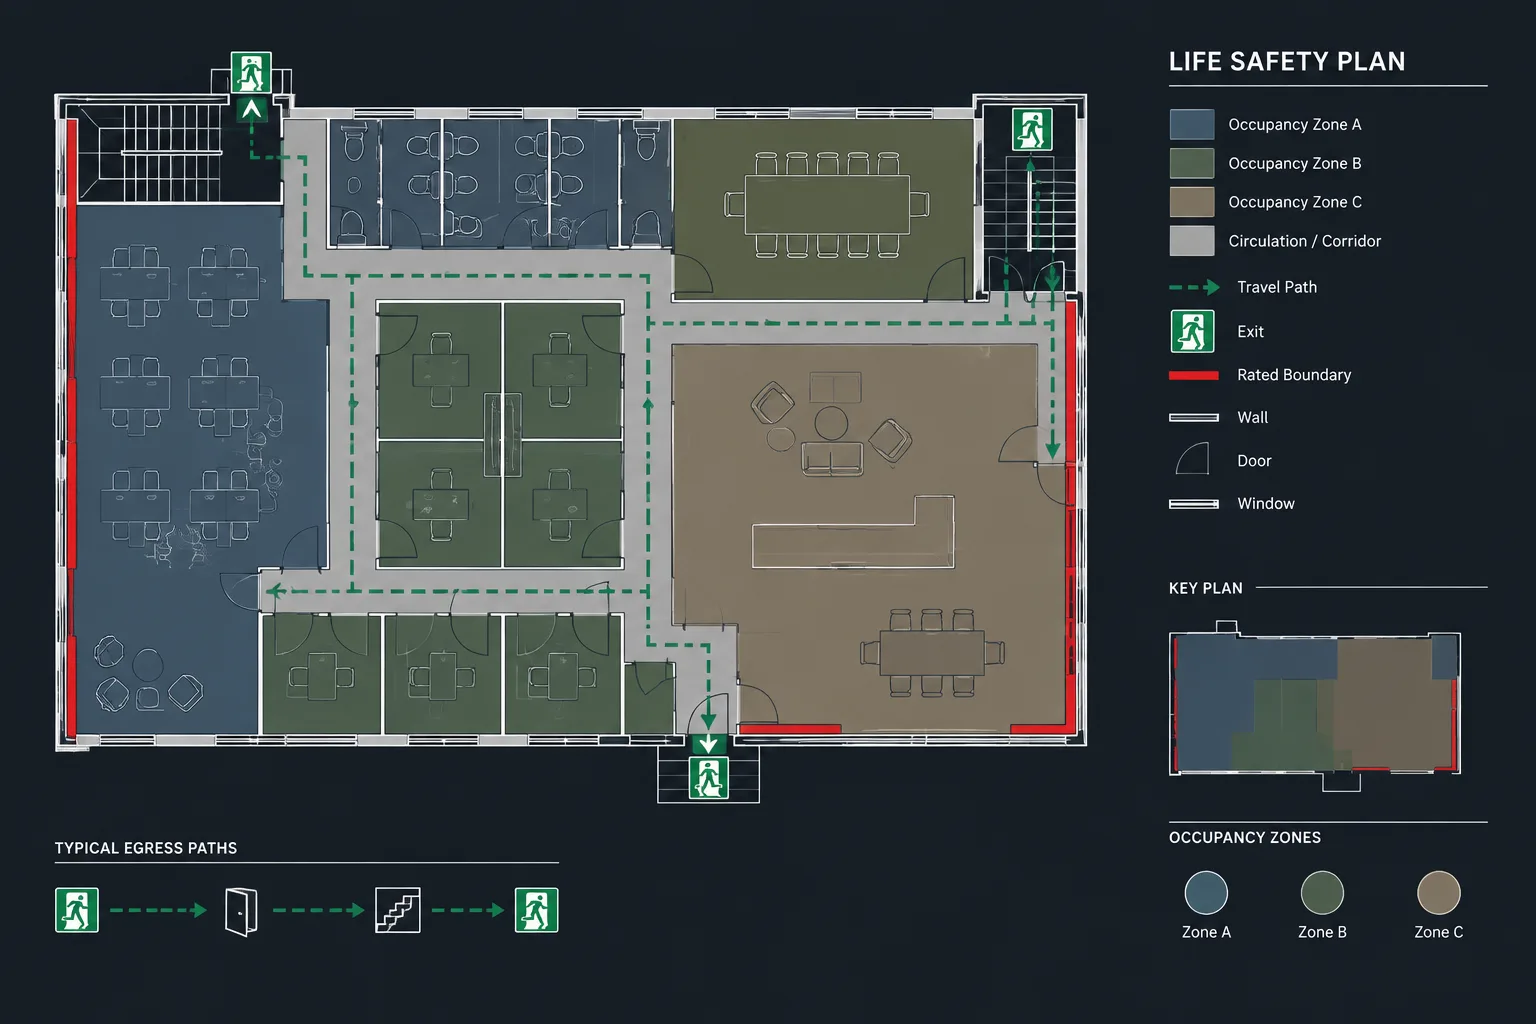
How to Draft and Coordinate a Life Safety Plan in Architectural CAD
Learn how to draft and coordinate a life safety plan in CAD using controlled backgrounds, measurable routes, clear layers, and disciplined review.
Written by
-
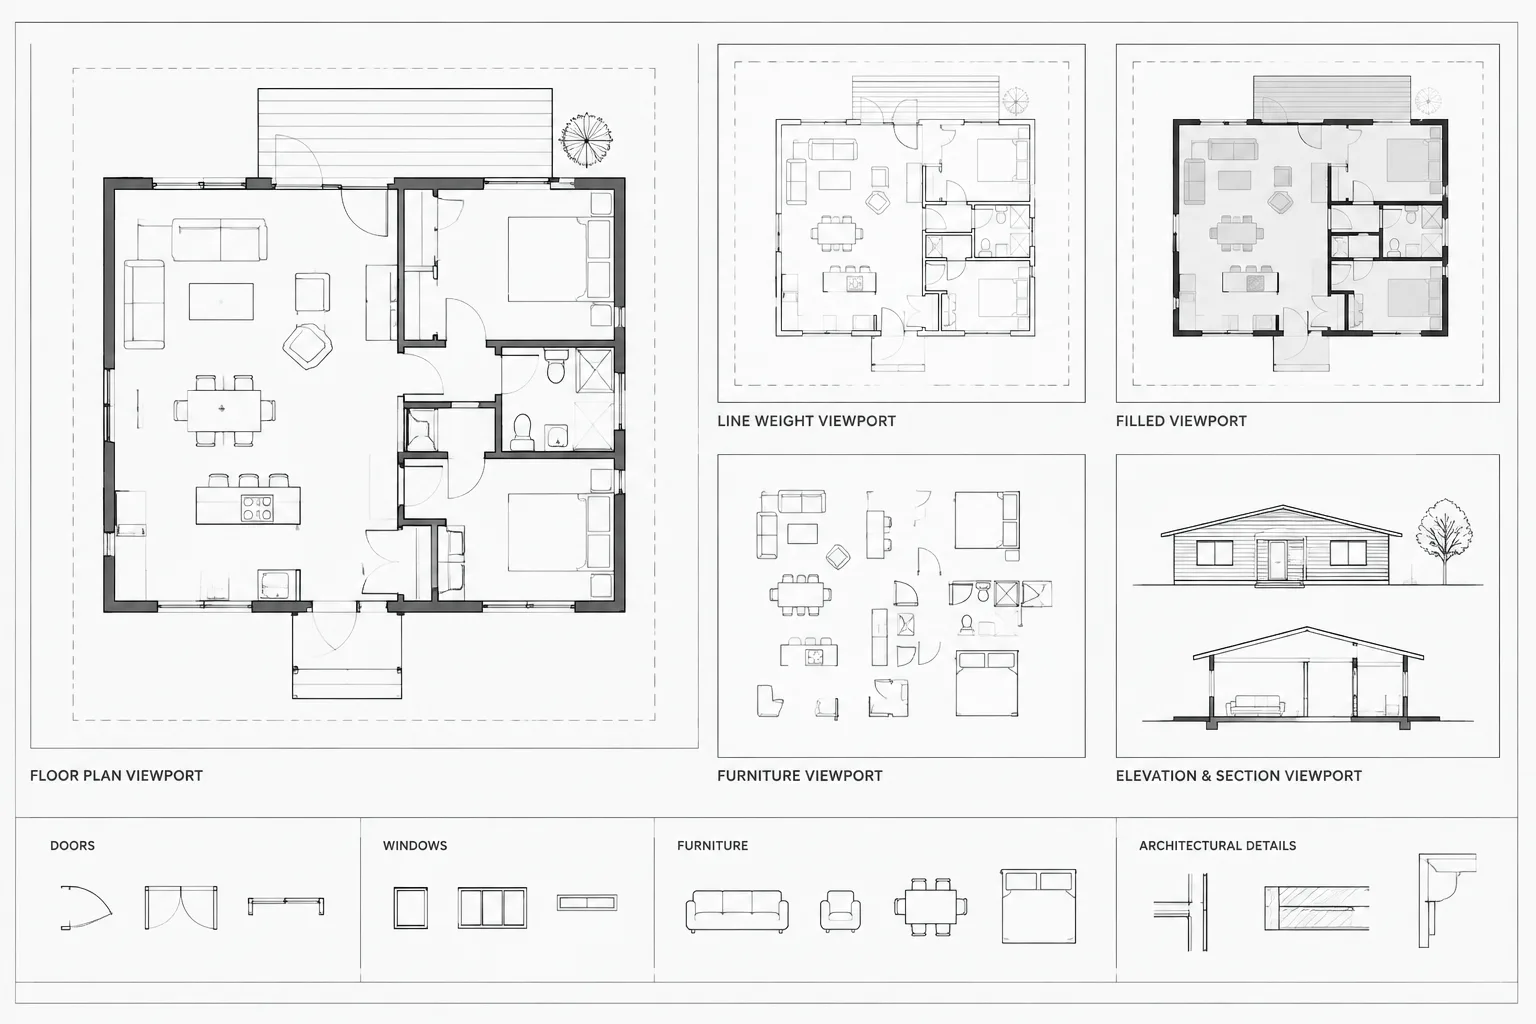
Viewport Layer Overrides in Architectural CAD: Control Graphics Without Changing the Model
Learn how viewport layer overrides control sheet visibility, color, lineweight, and linetype while preserving shared architectural CAD geometry.
Written by
-
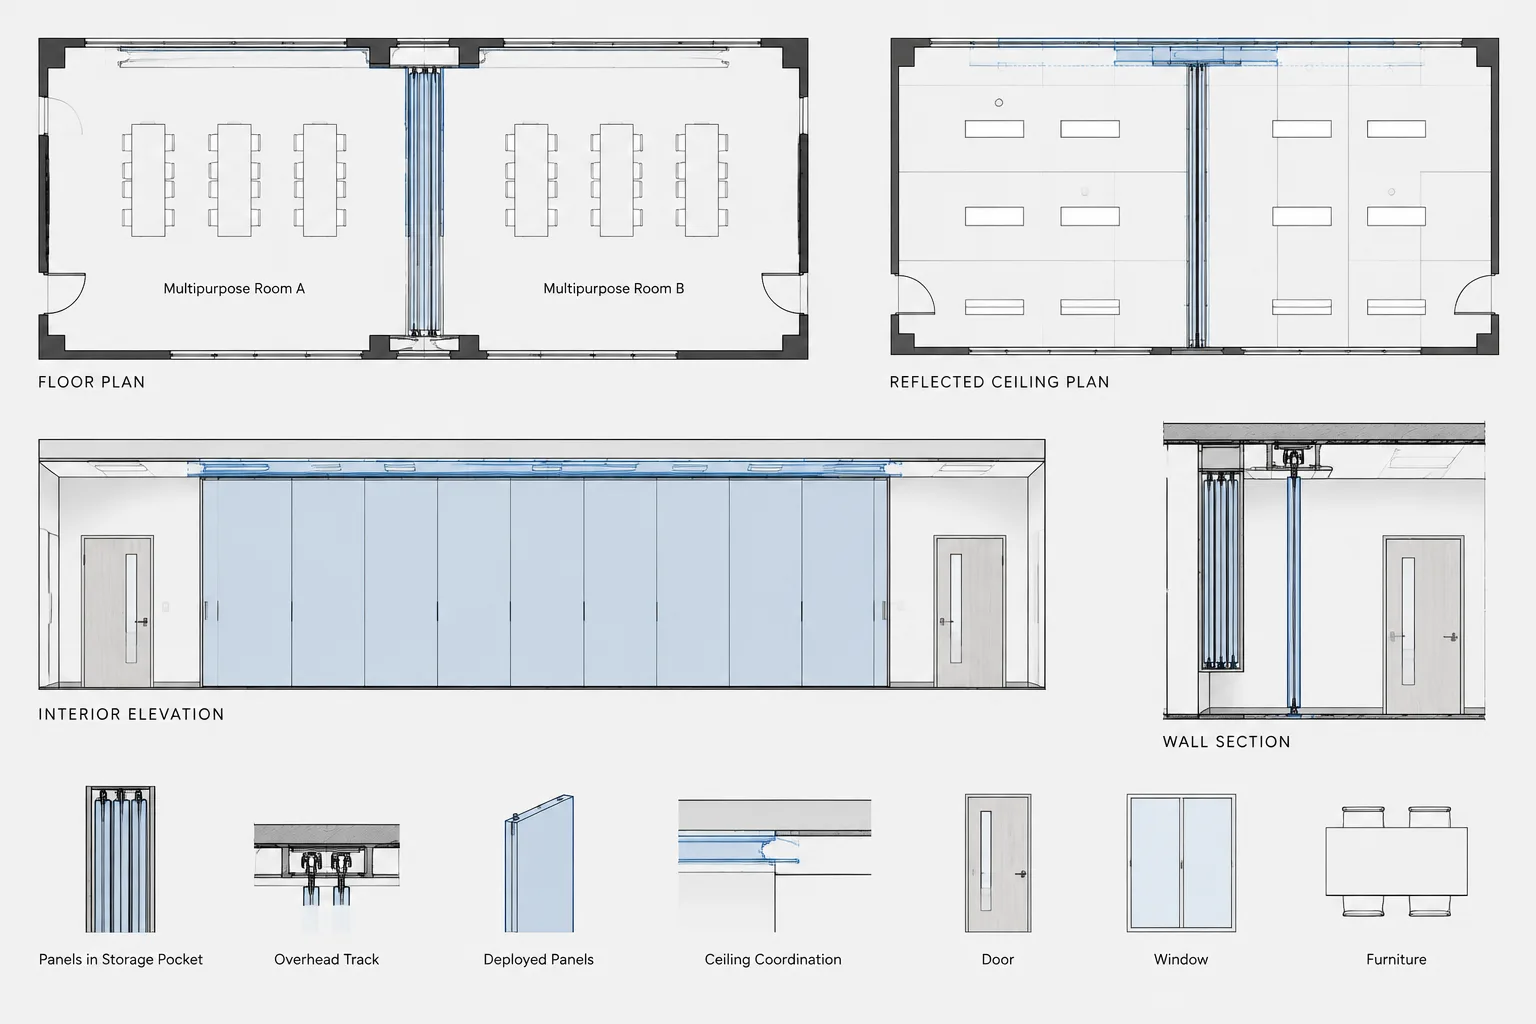
How to Draft and Coordinate Operable Partitions in Architectural CAD
Learn how to draft operable partitions in CAD, coordinate deployed and stored conditions, and align floor plans, ceilings, elevations, and sections.
Written by
-
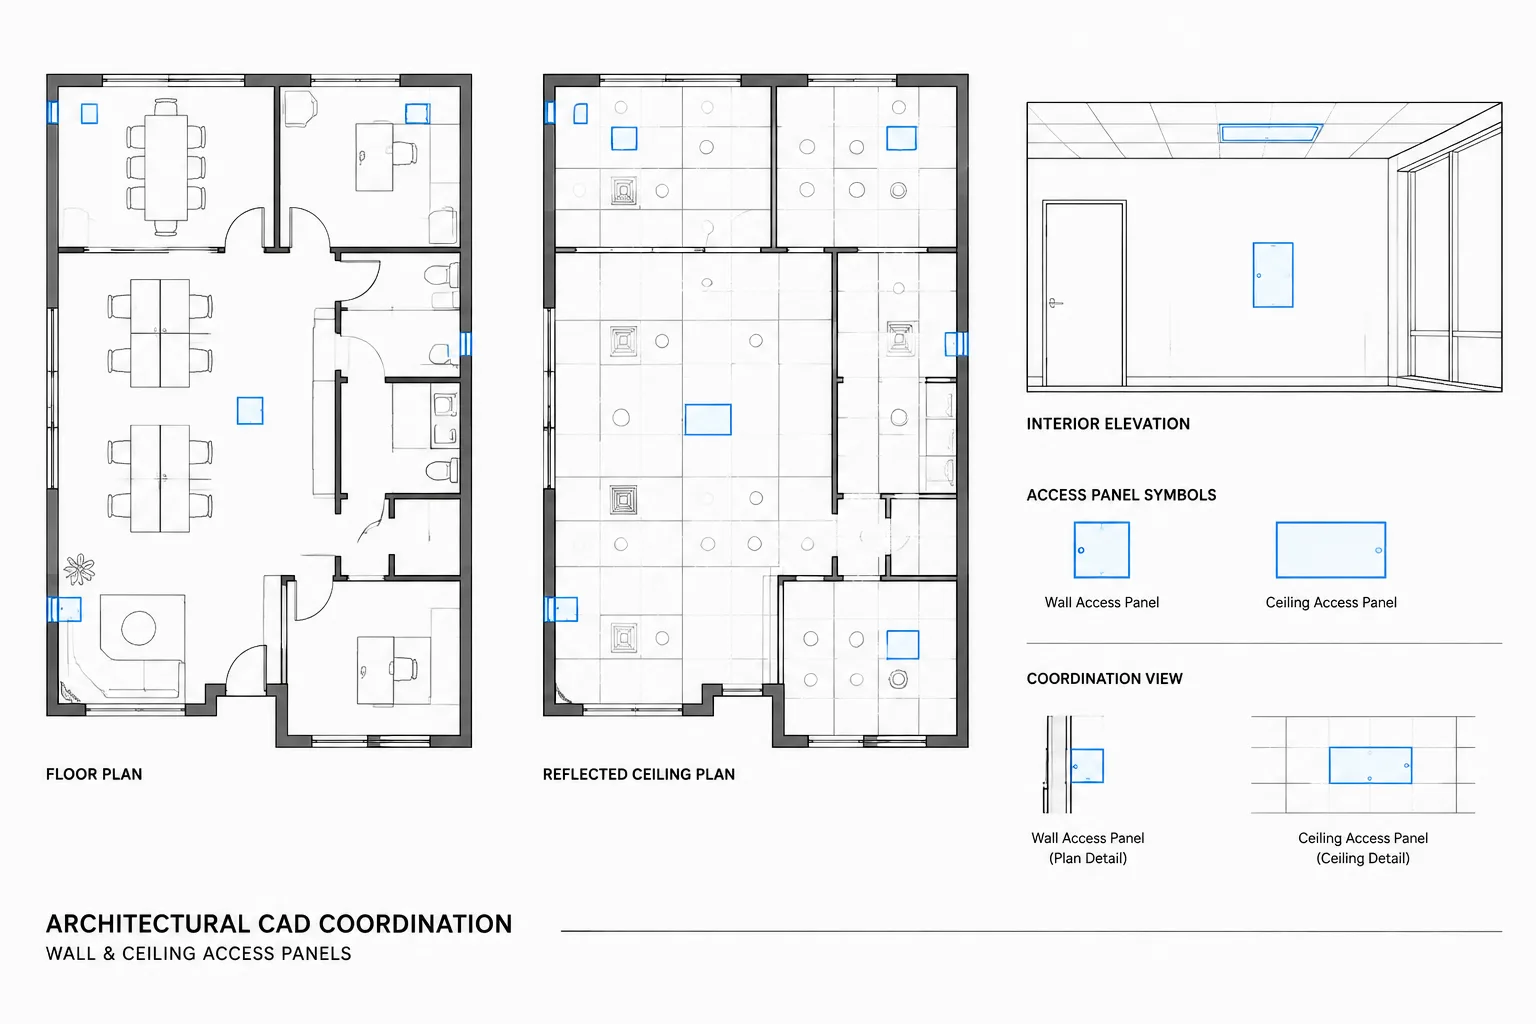
How to Draft and Coordinate Access Panels in Architectural CAD
Learn how to draft, tag, place, and coordinate wall and ceiling access panels across plans, elevations, details, schedules, and consultant files.
Written by
-
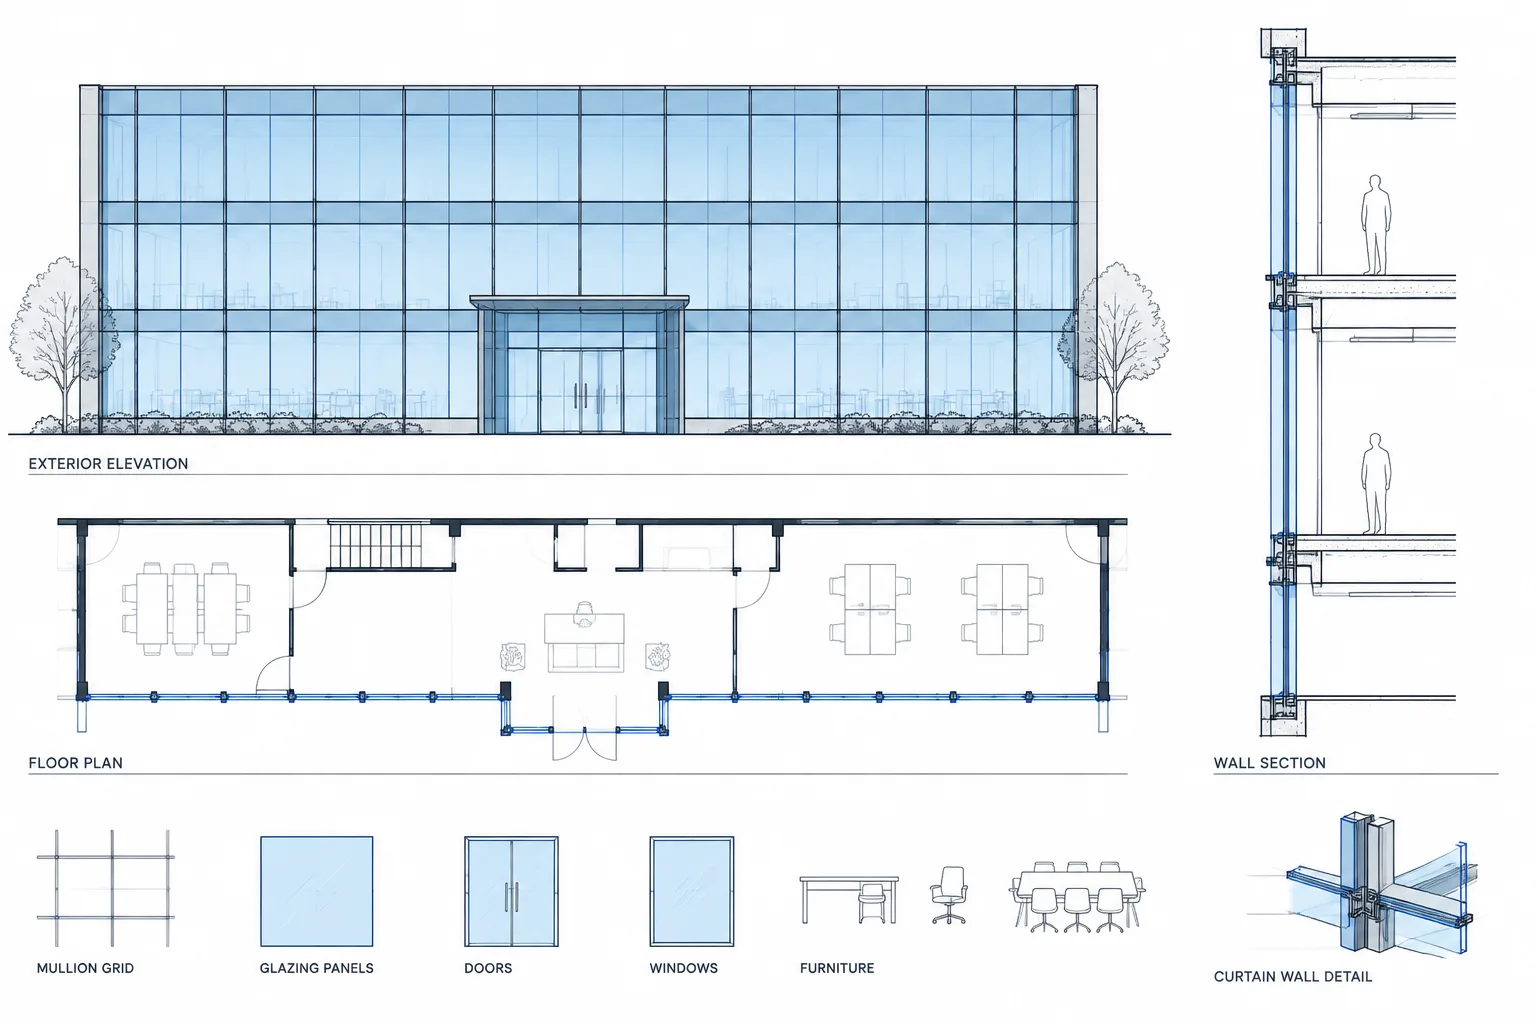
How to Draft and Coordinate Curtain Walls in Architectural CAD
Learn a practical curtain wall CAD workflow for coordinating grids, plans, elevations, sections, entrances, interfaces, layers, and drawing checks.
Written by
-
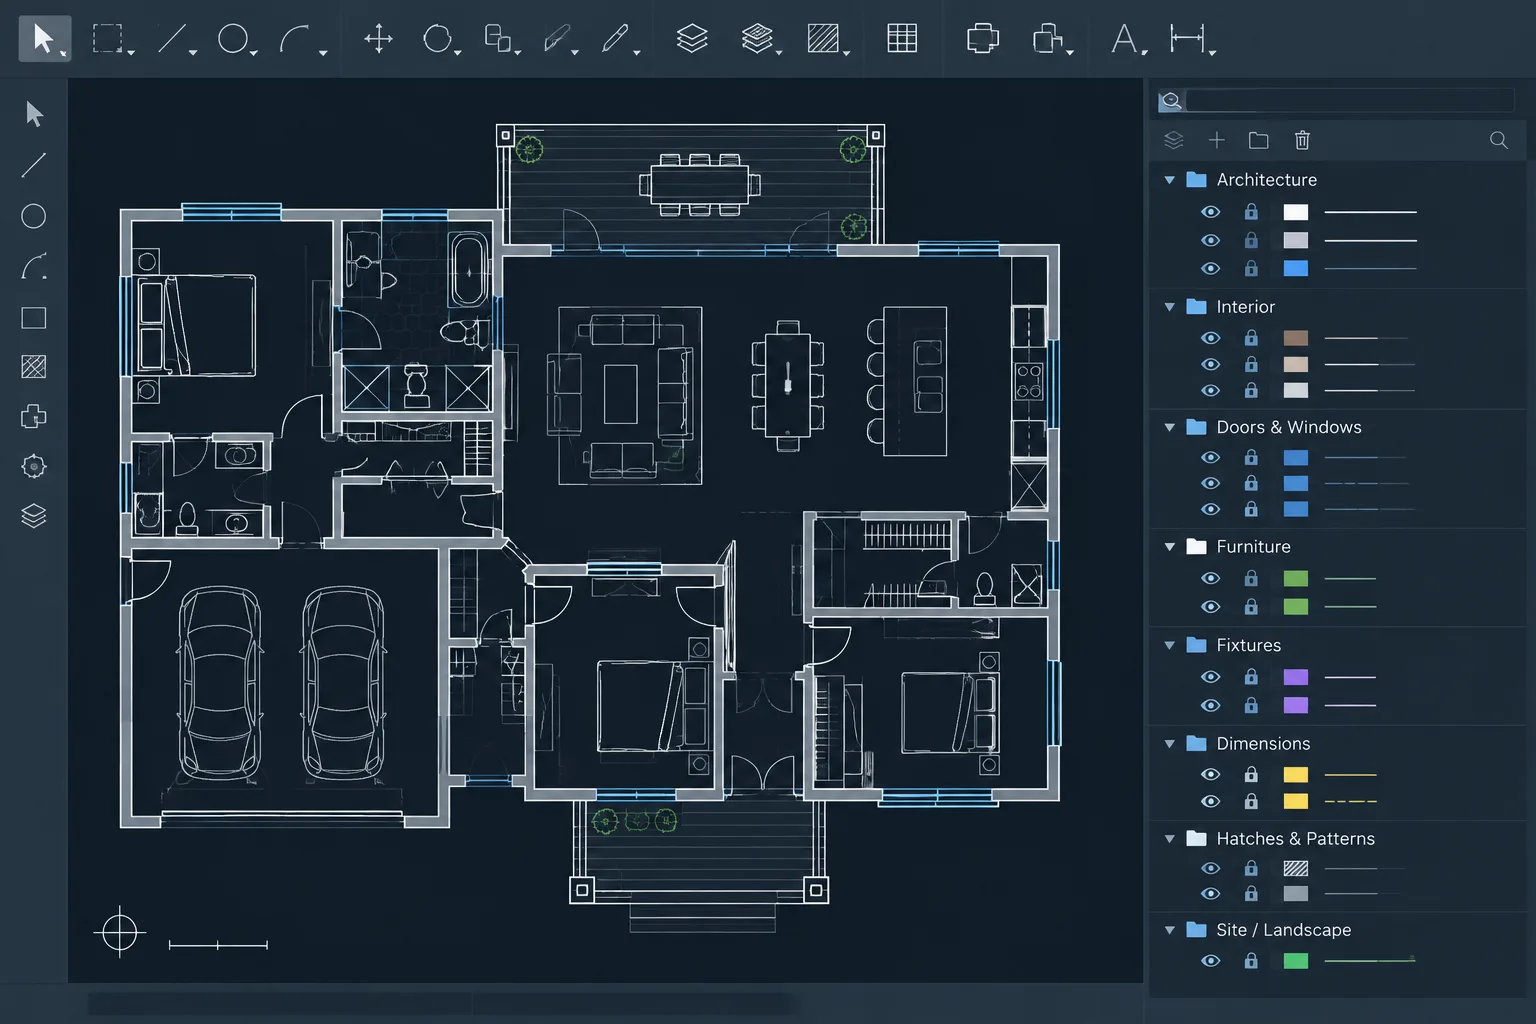
Layer Filters in Architectural CAD: A Practical Workflow for Managing Complex Drawings
Learn how layer filters streamline architectural CAD drawings, support consultant coordination, and improve layer review without changing geometry.
Written by
-
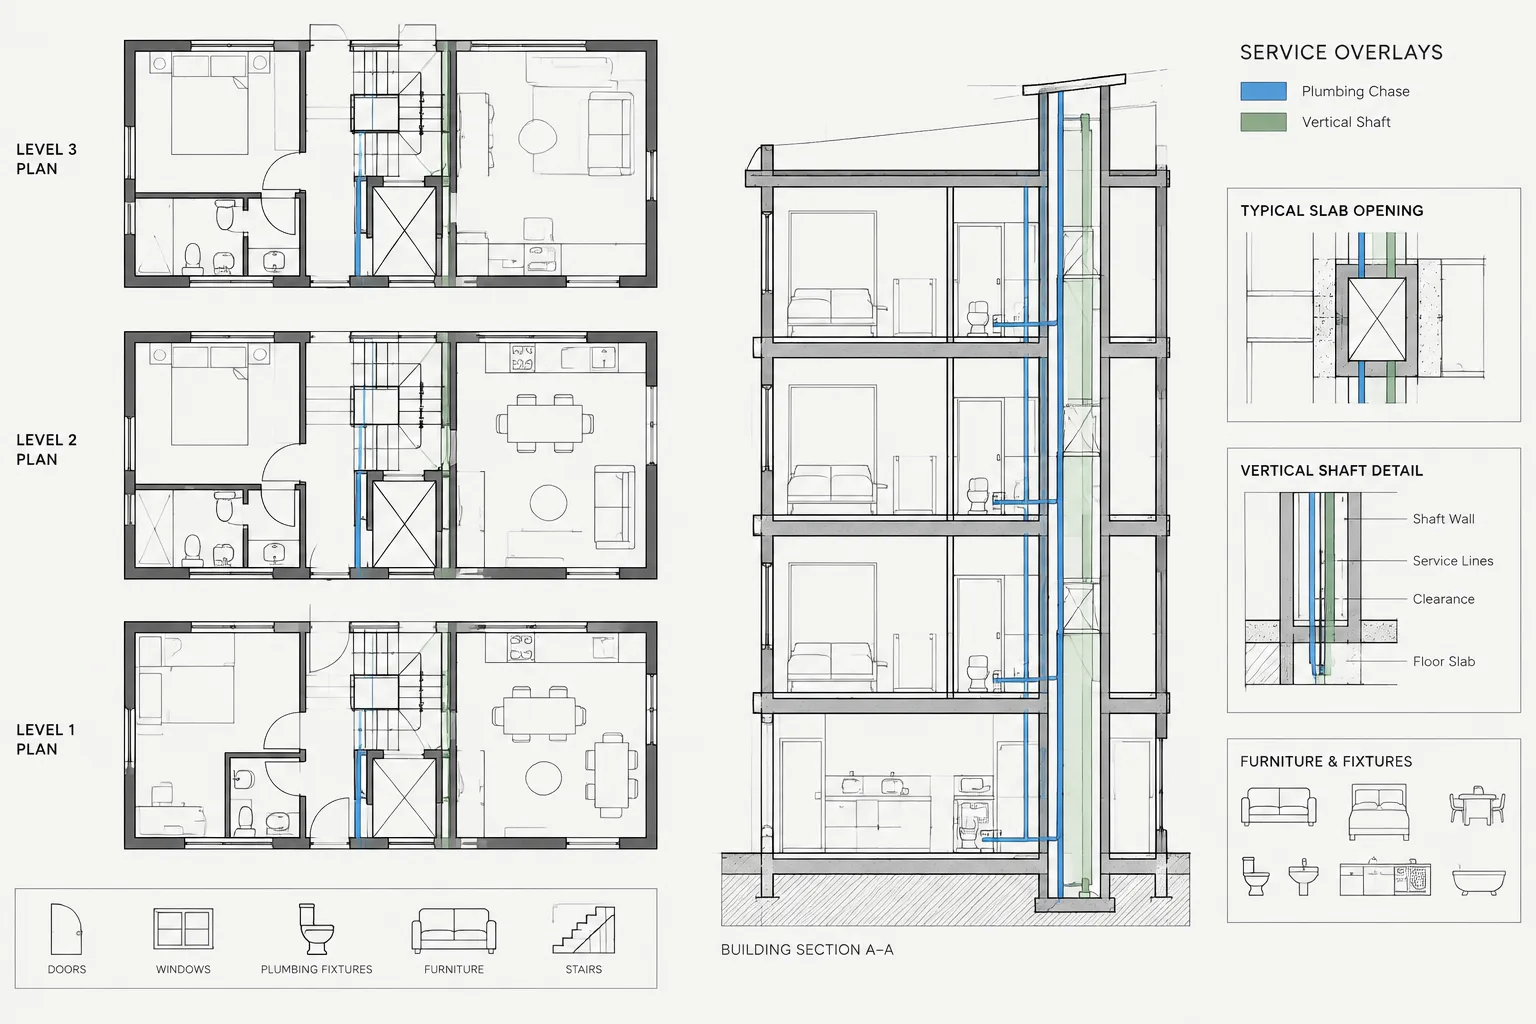
How to Draft and Coordinate Plumbing Chases and Vertical Shafts in Architectural CAD
Learn how to draft plumbing chases and vertical shafts in architectural CAD, coordinate openings, control layers, and review plans and sections clearly.
Written by
-
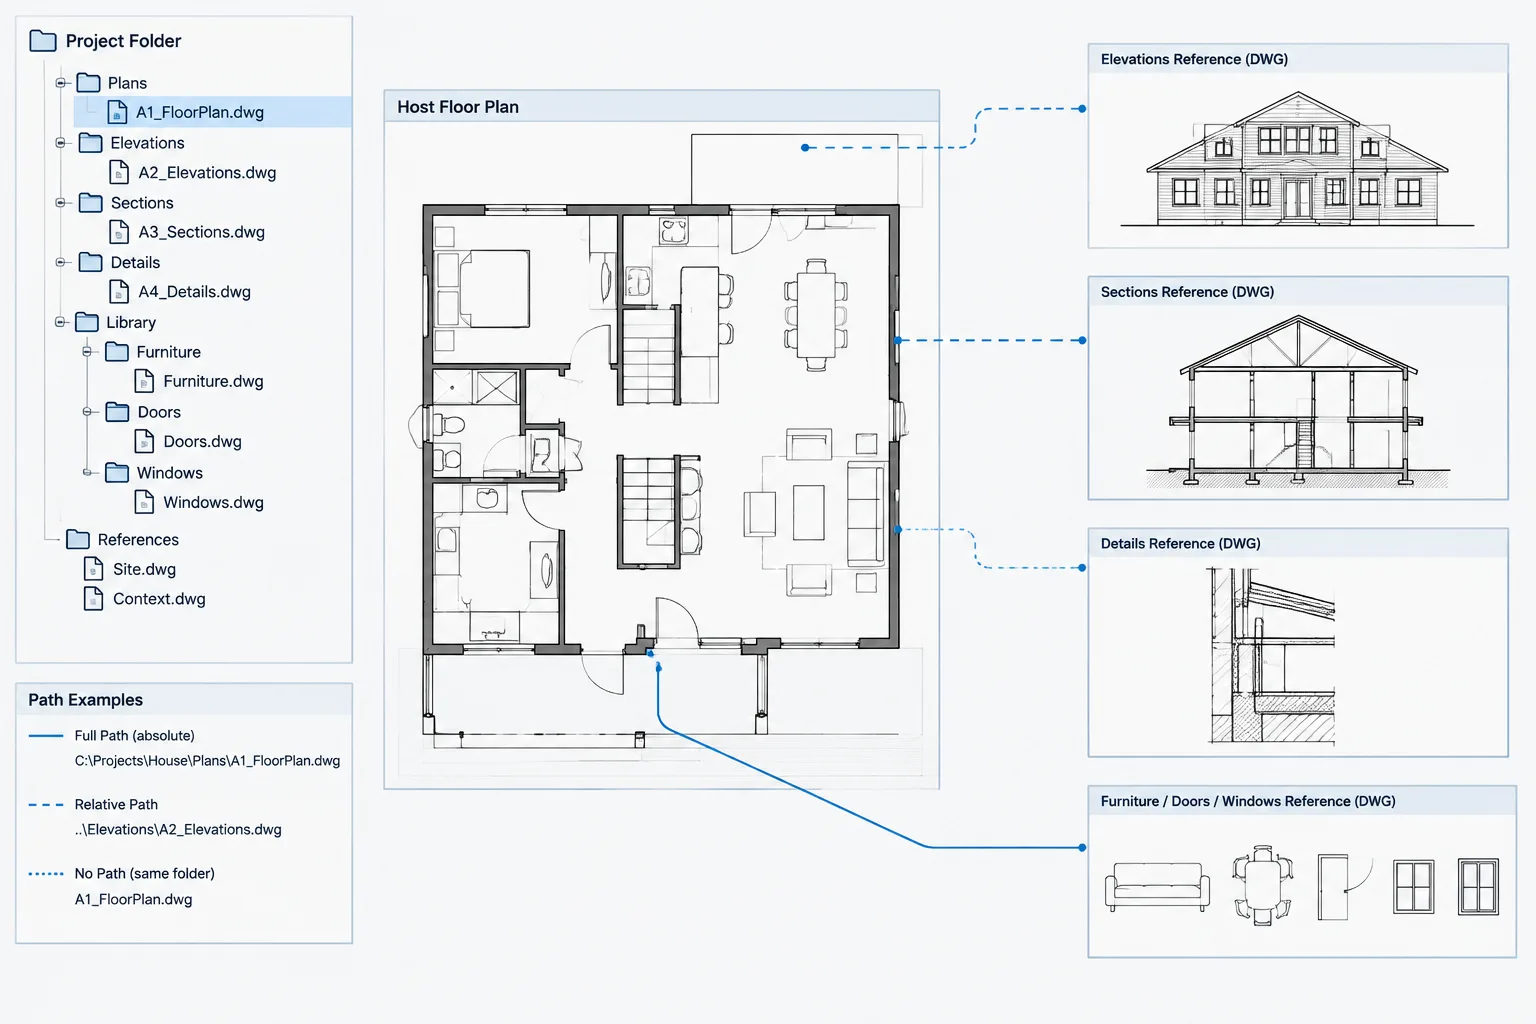
Relative, Full, and No Path Xrefs in AutoCAD: A Practical File Management Guide
Understand relative, full, and no-path xrefs in AutoCAD, choose a file strategy, and troubleshoot missing references in architectural DWGs.
Written by
-
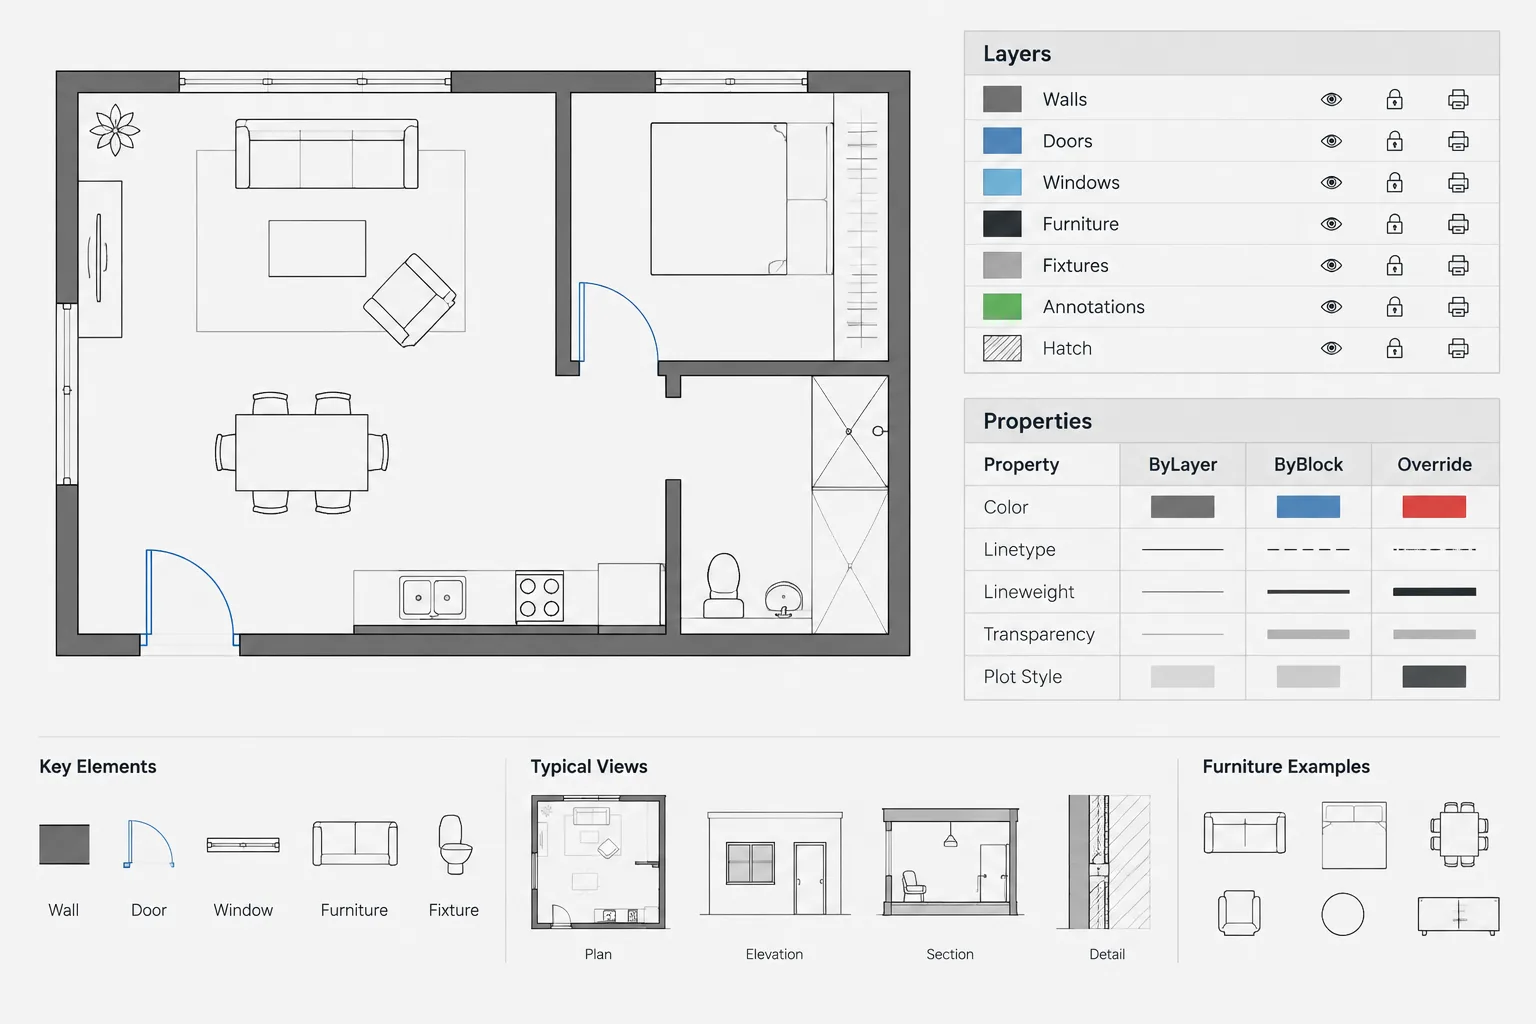
ByLayer, ByBlock, and Object Overrides in Architectural CAD: A Practical Property Workflow
Learn when to use ByLayer, ByBlock, and object overrides in architectural CAD for cleaner DWG files, predictable blocks, and consistent plotting.
Written by