Tag: wall geometry
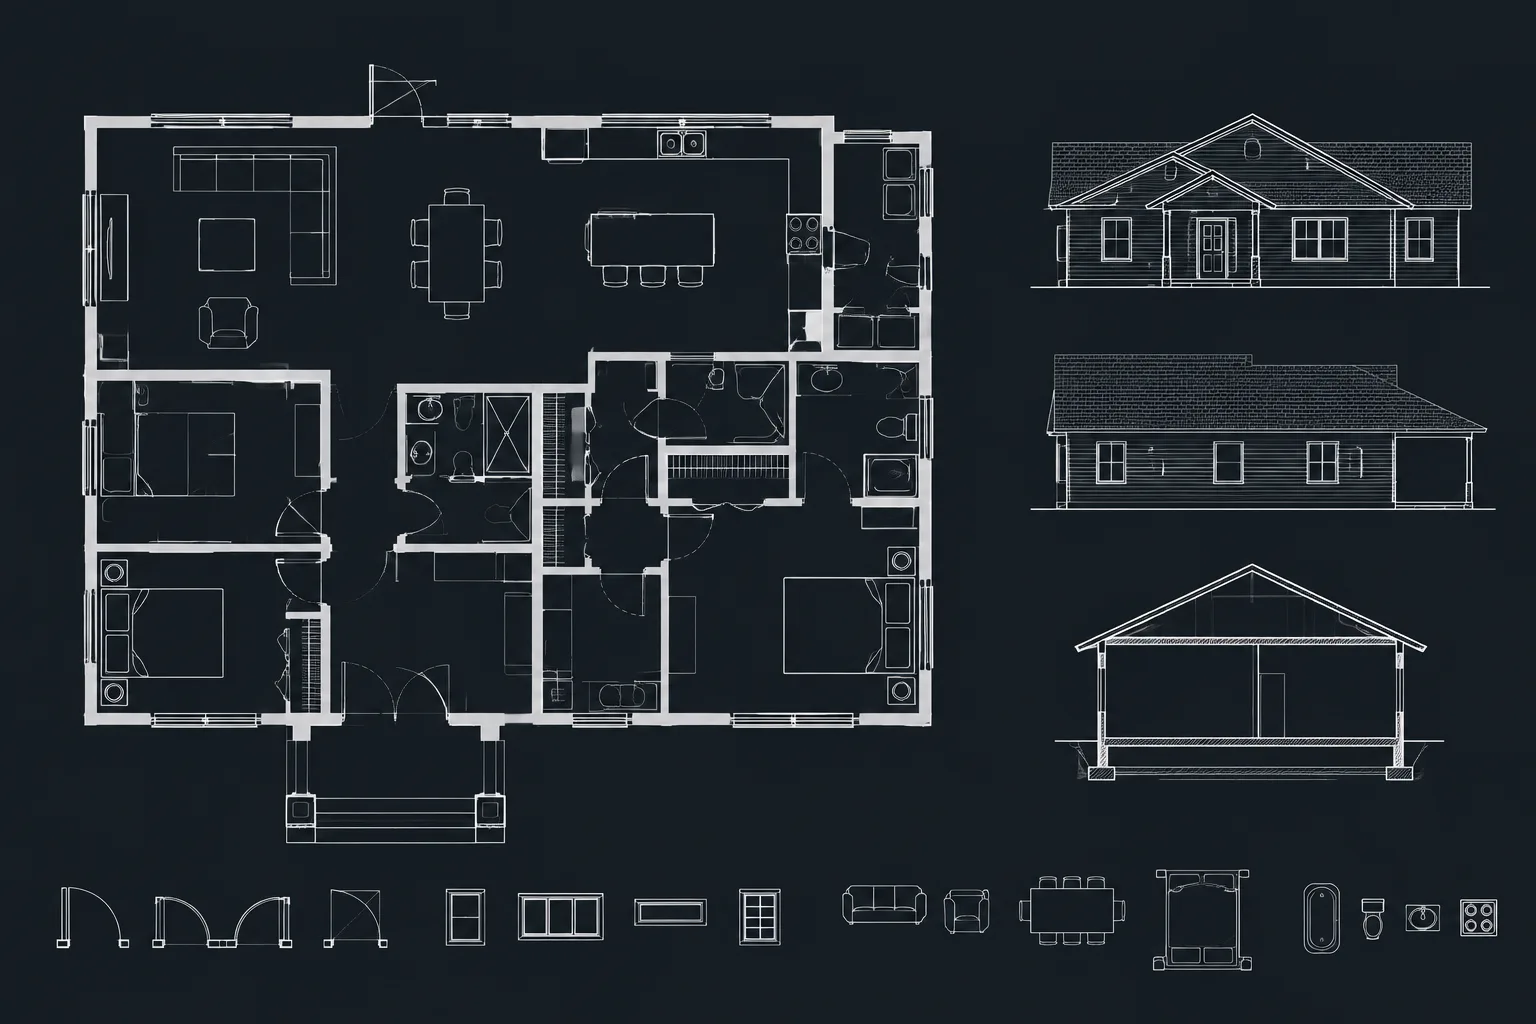
How to Draw Walls in AutoCAD: A Clean Floor Plan Workflow
Learn how to draw walls in AutoCAD with clean layers, controlled offsets, precise corners, coordinated openings, hatches, and quality checks.
Written by
CAD Blocks & Design Resources for Architects
Design Smarter. Draft Faster.

Learn how to draw walls in AutoCAD with clean layers, controlled offsets, precise corners, coordinated openings, hatches, and quality checks.
Written by