Tag: Wall Drafting
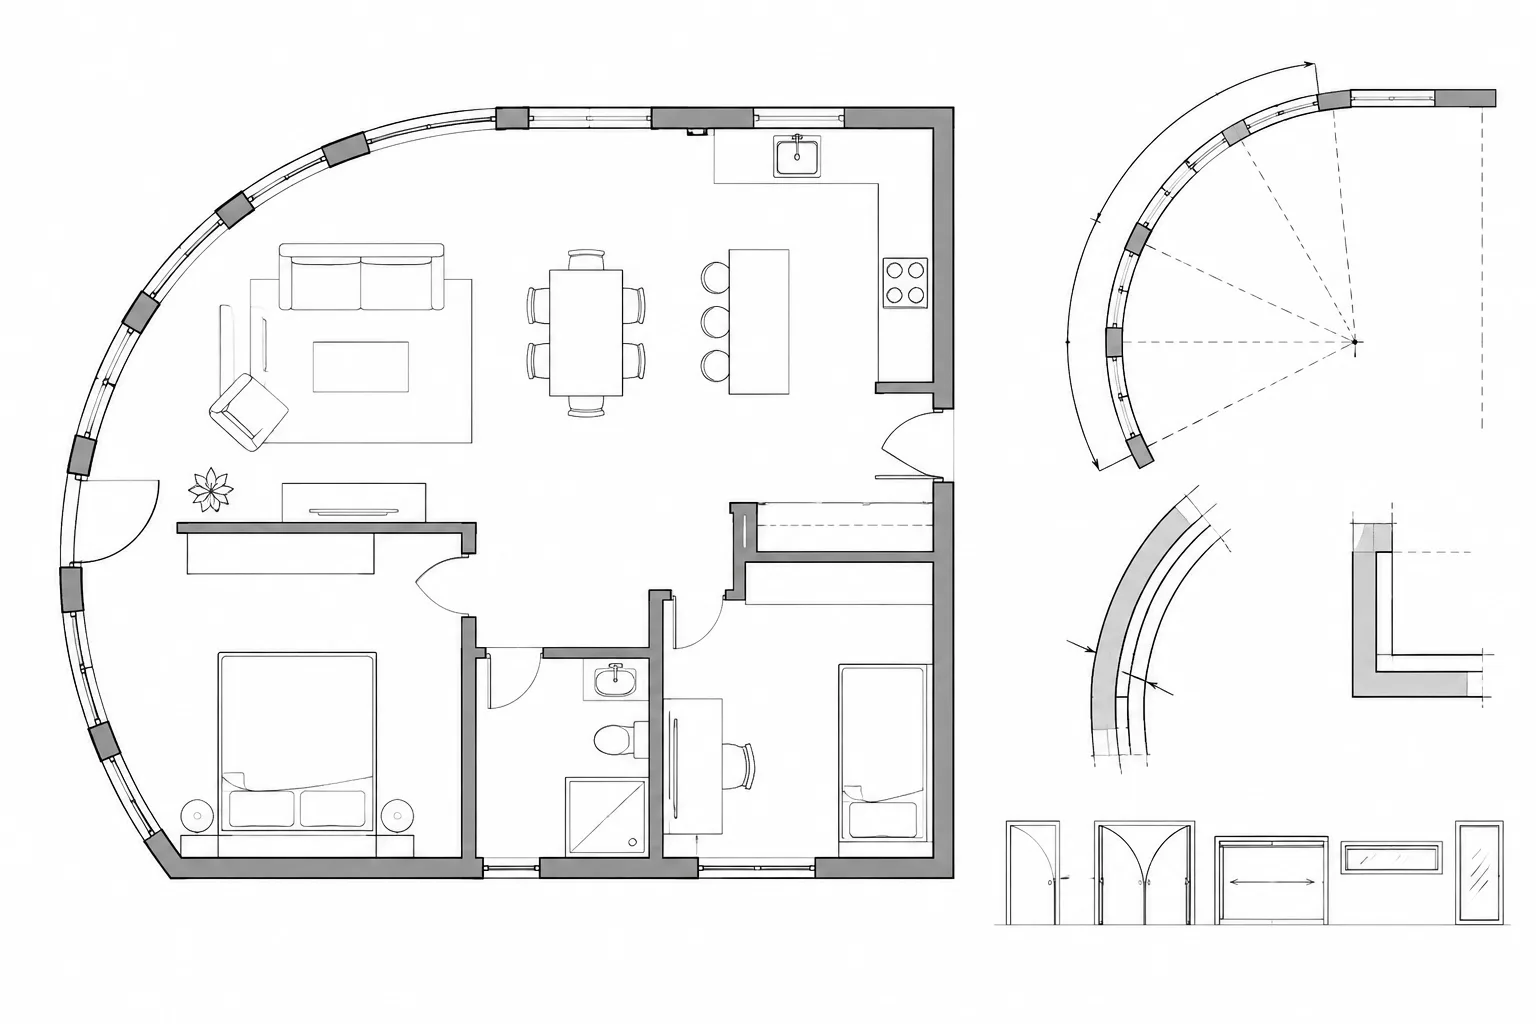
How to Draw Curved Walls and Openings in Architectural CAD
Learn a reliable CAD workflow for drawing curved walls, placing openings, controlling joins, and coordinating plans, elevations, sections, and dimensions.
Written by
CAD Blocks & Design Resources for Architects
Design Smarter. Draft Faster.

Learn a reliable CAD workflow for drawing curved walls, placing openings, controlling joins, and coordinating plans, elevations, sections, and dimensions.
Written by