Tag: Spot Elevations
-
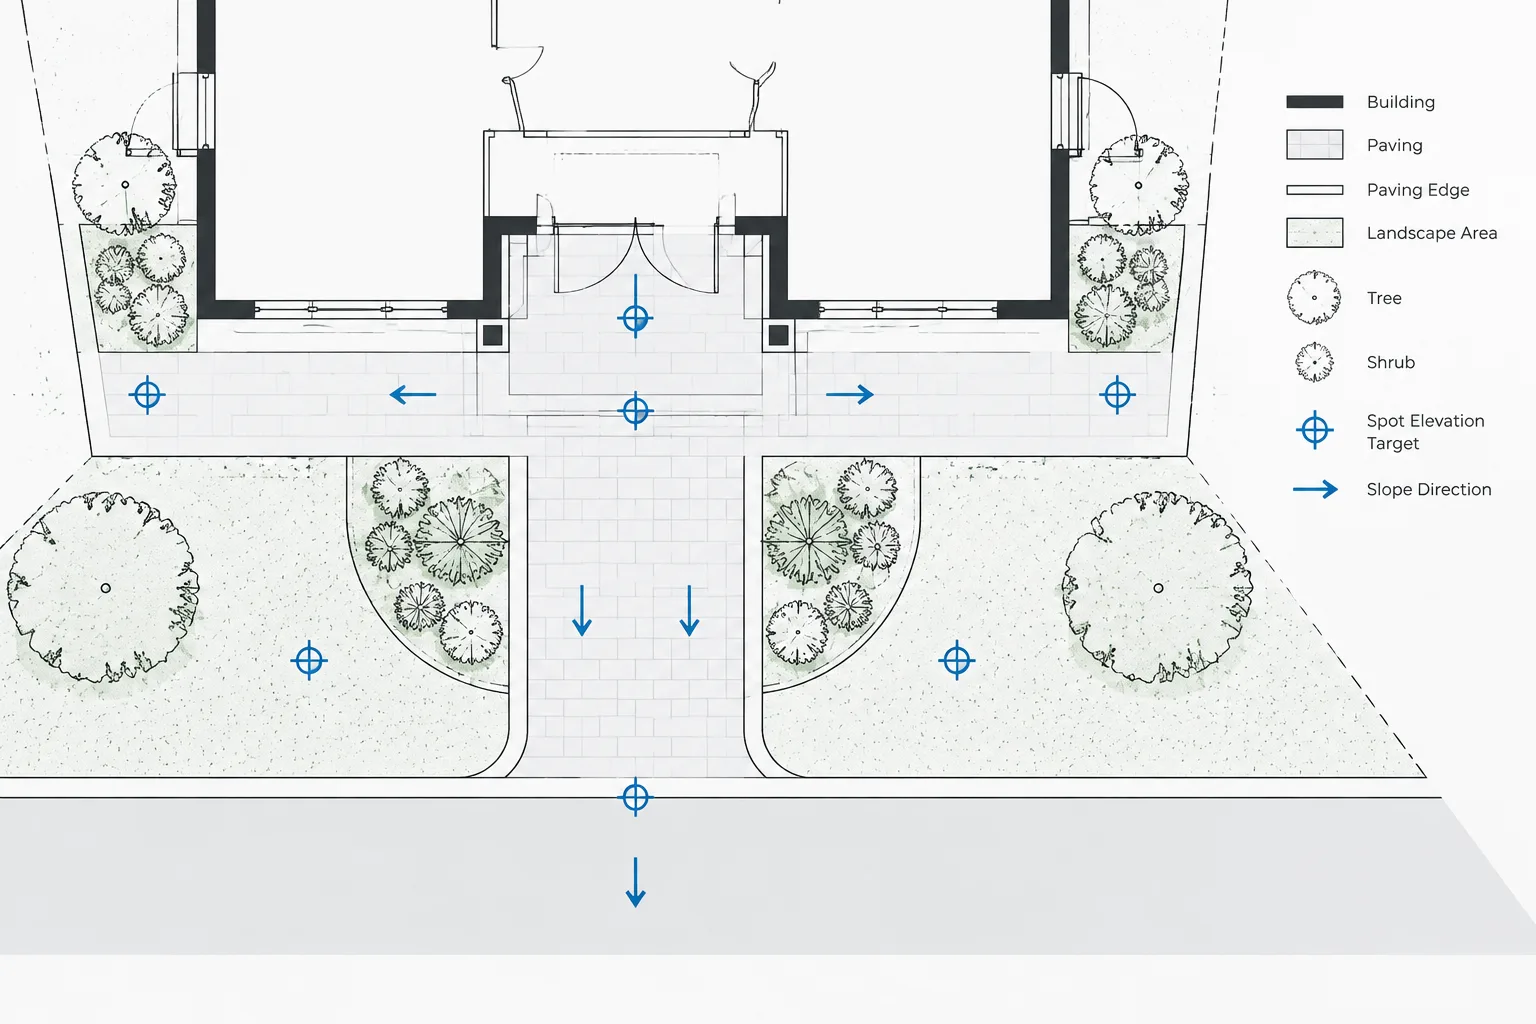
Spot Elevations and Slope Arrows in Architectural CAD Site Plans
Learn how to draft, organize, coordinate, and review spot elevations and slope arrows for clear, dependable architectural CAD site plan workflows.
Written by
-
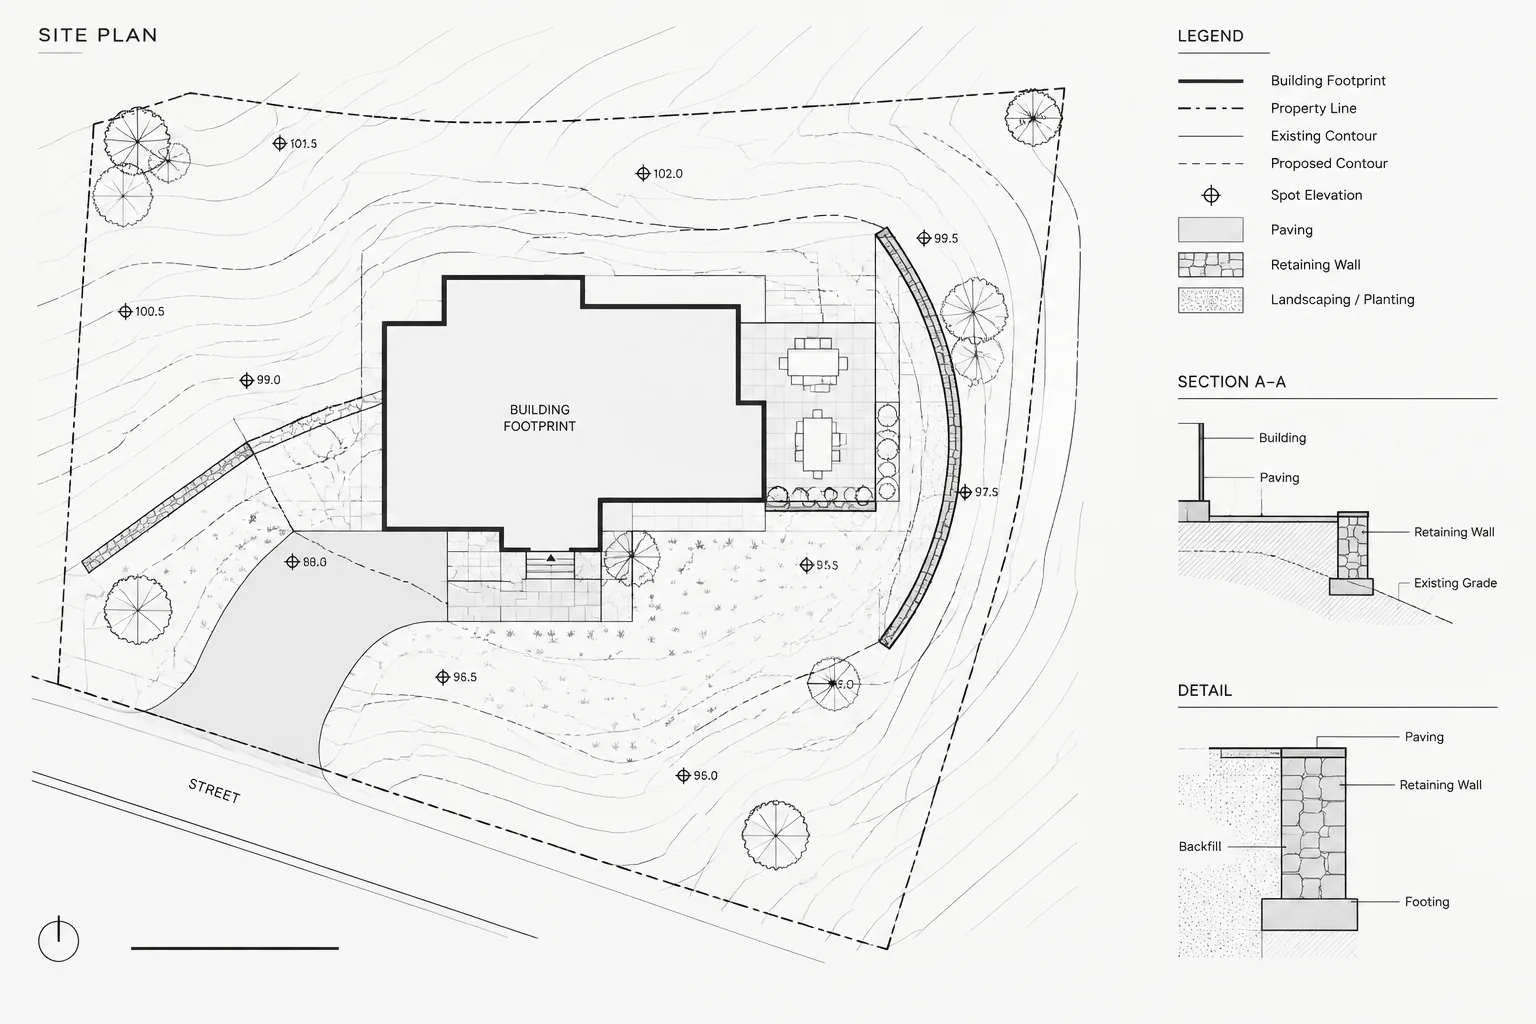
How to Draft and Coordinate Site Grading Contours in Architectural CAD
Learn how to draft and coordinate site grading contours in architectural CAD using reliable references, clear layers, spot elevations, and plot checks.
Written by
-
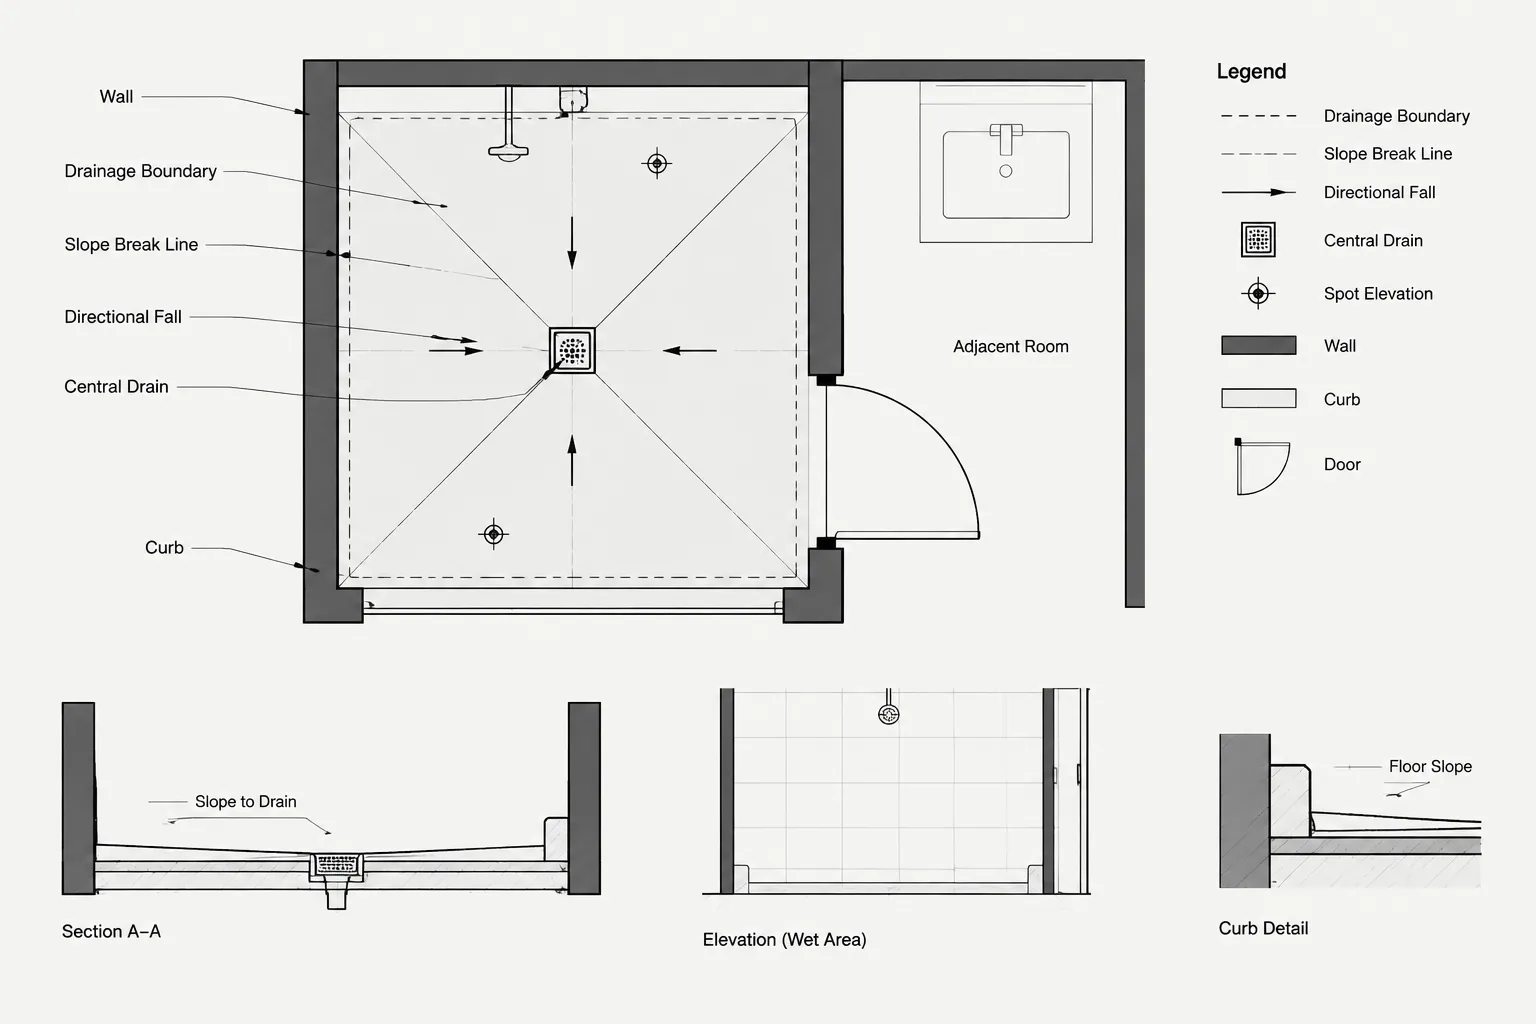
How to Draft Sloped Floors and Drainage in Architectural CAD
Learn a clear sloped floor drainage CAD workflow for boundaries, slope arrows, spot elevations, drain coordination, details, and drawing checks.
Written by