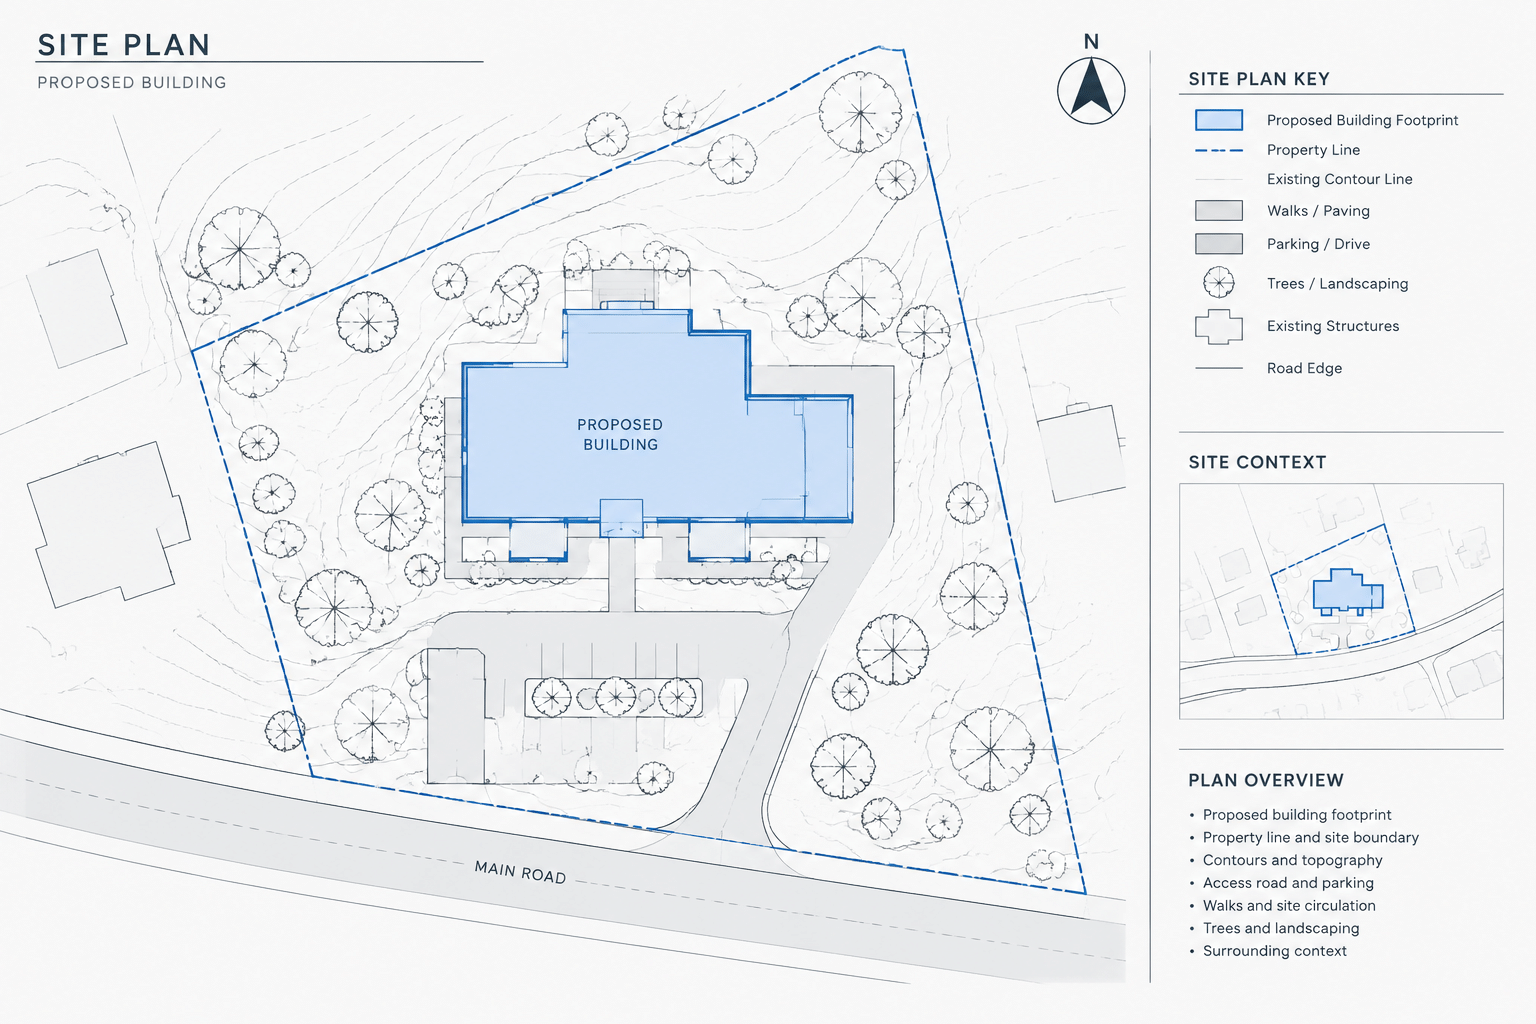
Tag: Site Plan Drafting
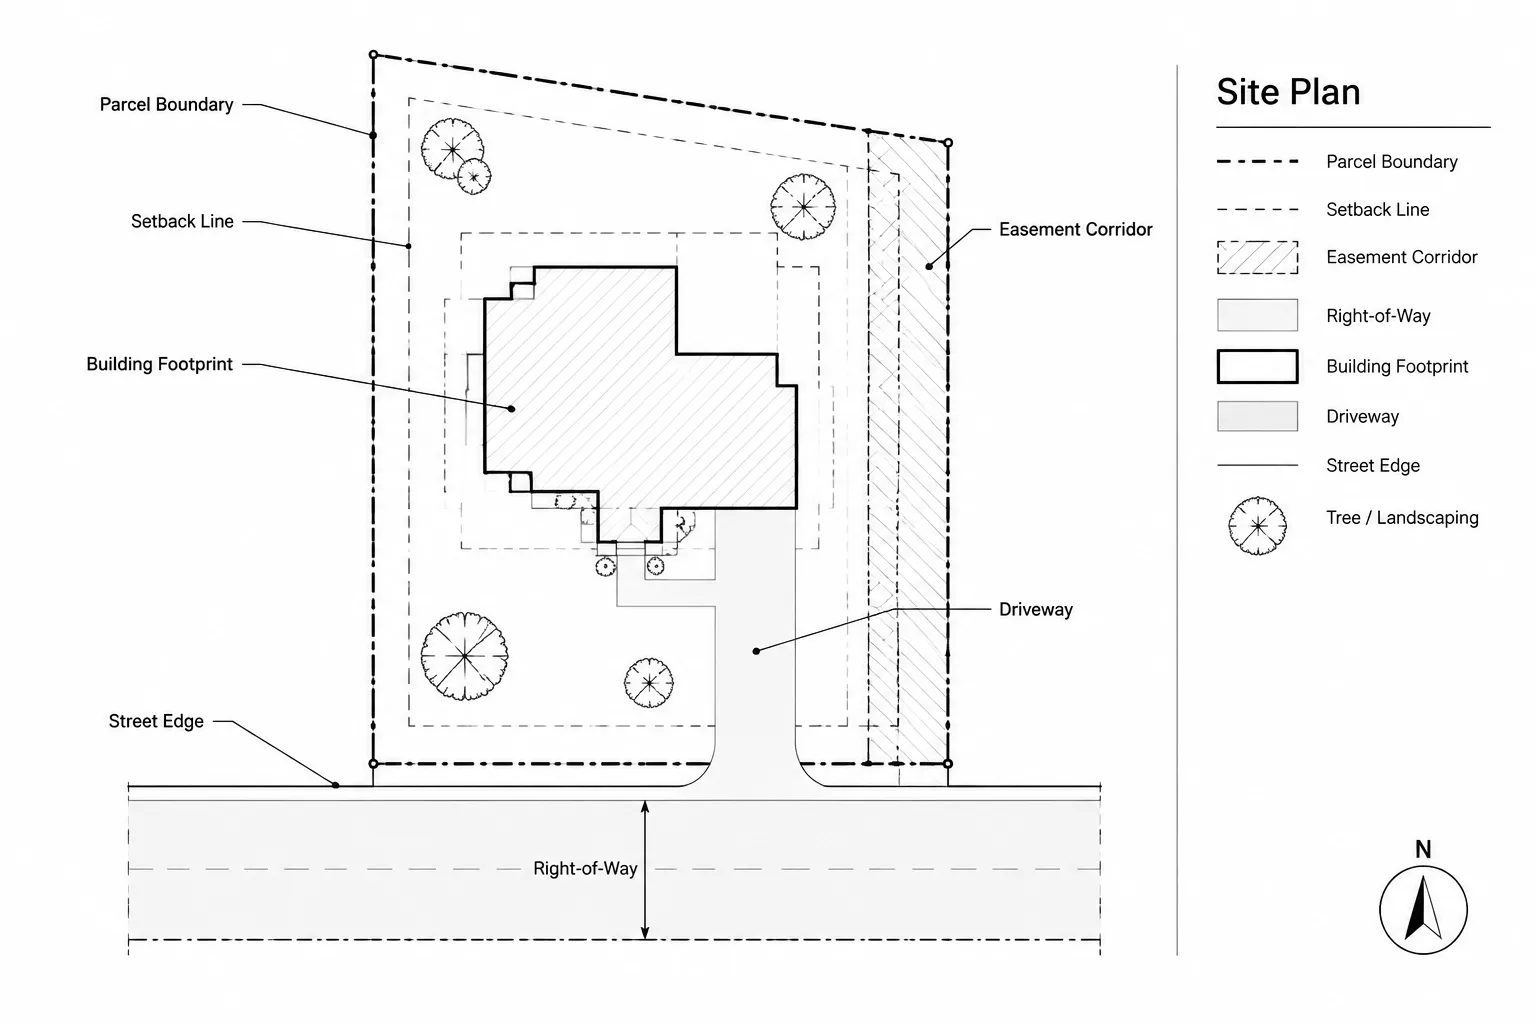
How to Draft Property Lines, Easements, and Setbacks in Architectural CAD
Learn how to draft property lines, easements, and setbacks in architectural CAD while preserving source accuracy, clarity, and coordination.
Written by
How to Draft an Architectural Site Plan in AutoCAD from a Survey Base
Learn a reliable AutoCAD workflow for turning a survey base into a coordinated architectural site plan while preserving source accuracy and clarity.
Written by