Tag: Sections and Elevations
-
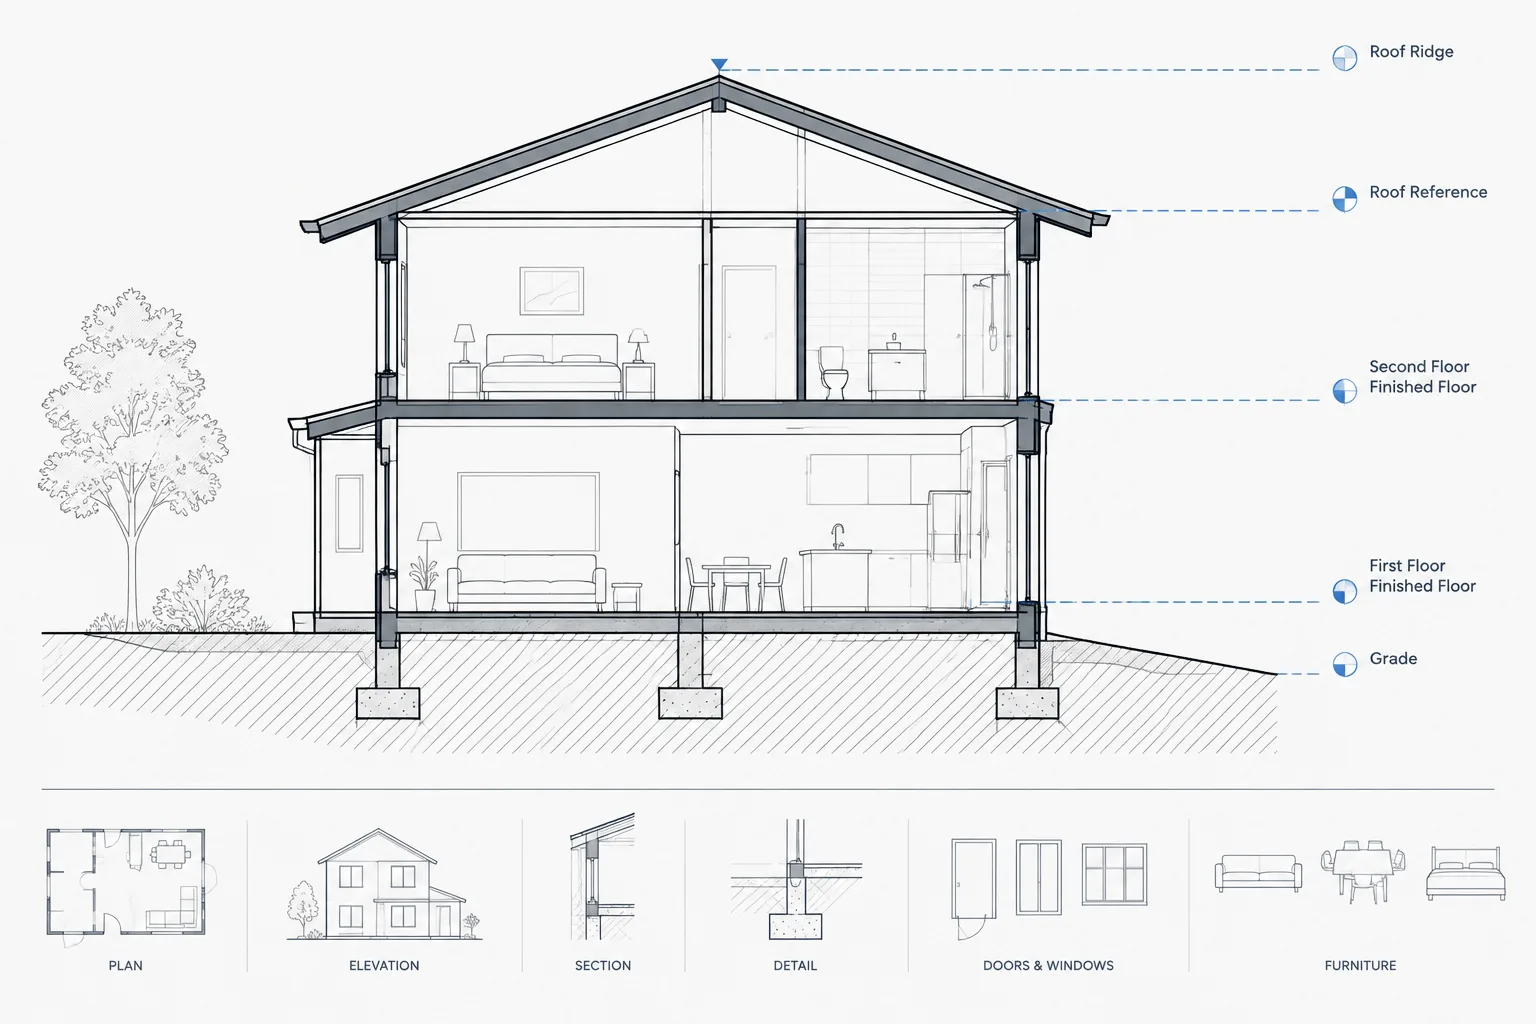
How to Coordinate Floor Levels and Elevation Datums in Architectural CAD
Learn how to organize floor levels, elevation datums, level markers, and vertical references across architectural plans, sections, elevations, and details.
Written by