Tag: Roof Coordination
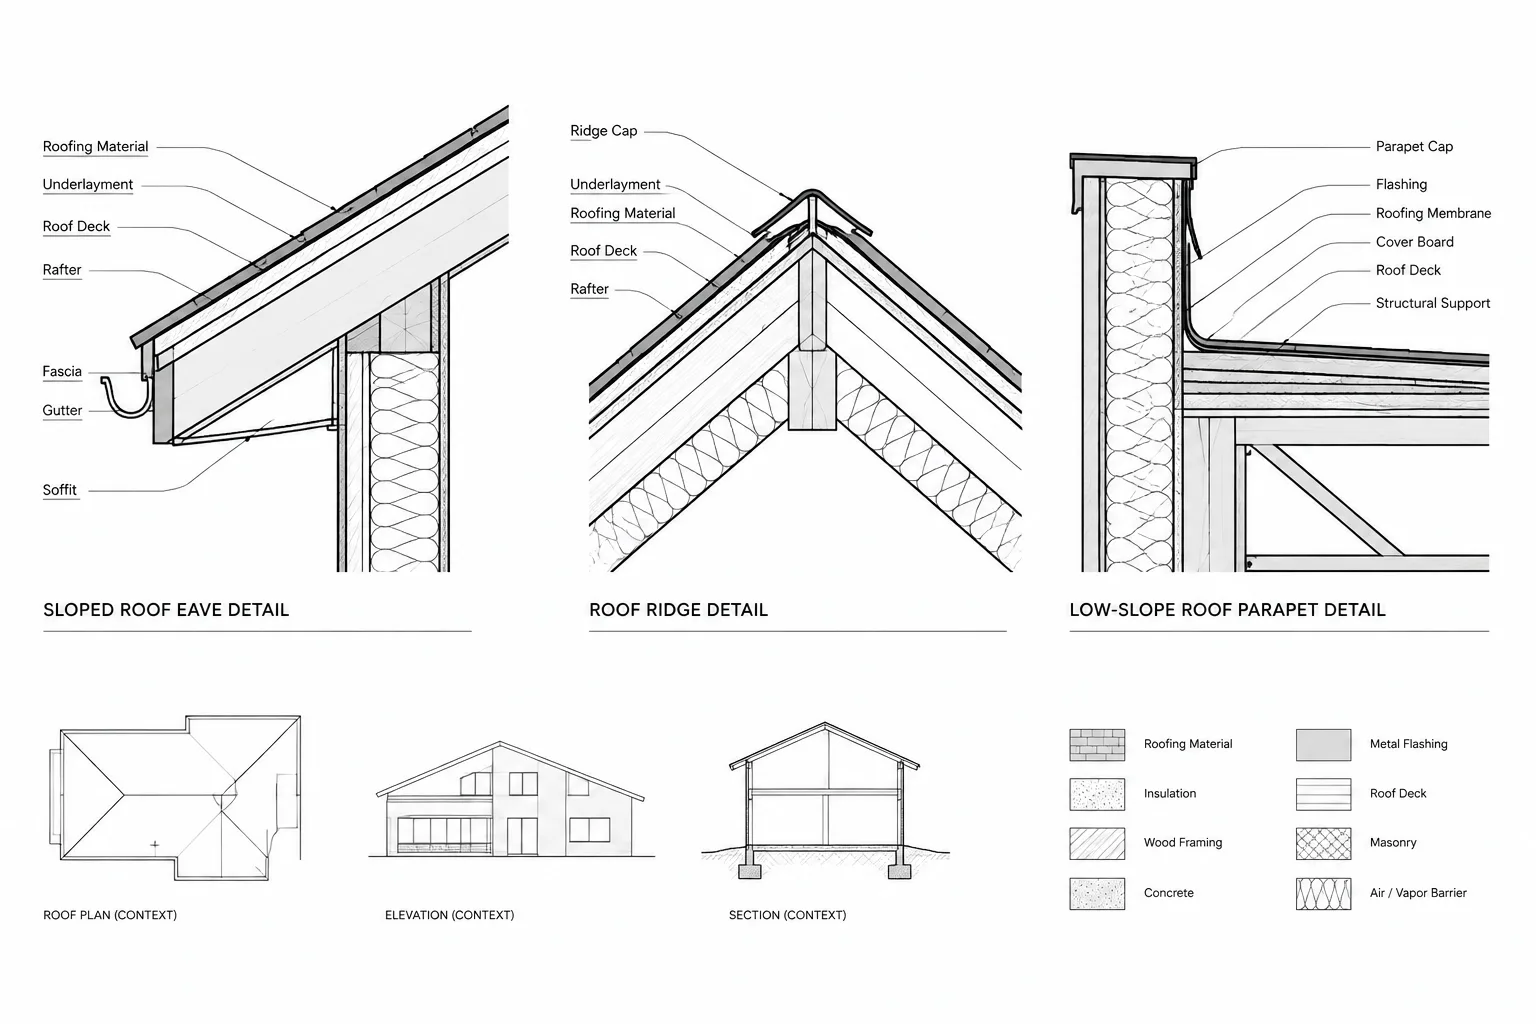
How to Draft Eave, Ridge, and Parapet Roof Details in Architectural CAD
Learn how to draft eave, ridge, and parapet roof details in architectural CAD with clear assembly hierarchy, coordination, annotation, and checks.
Written by