Tag: Roof Construction
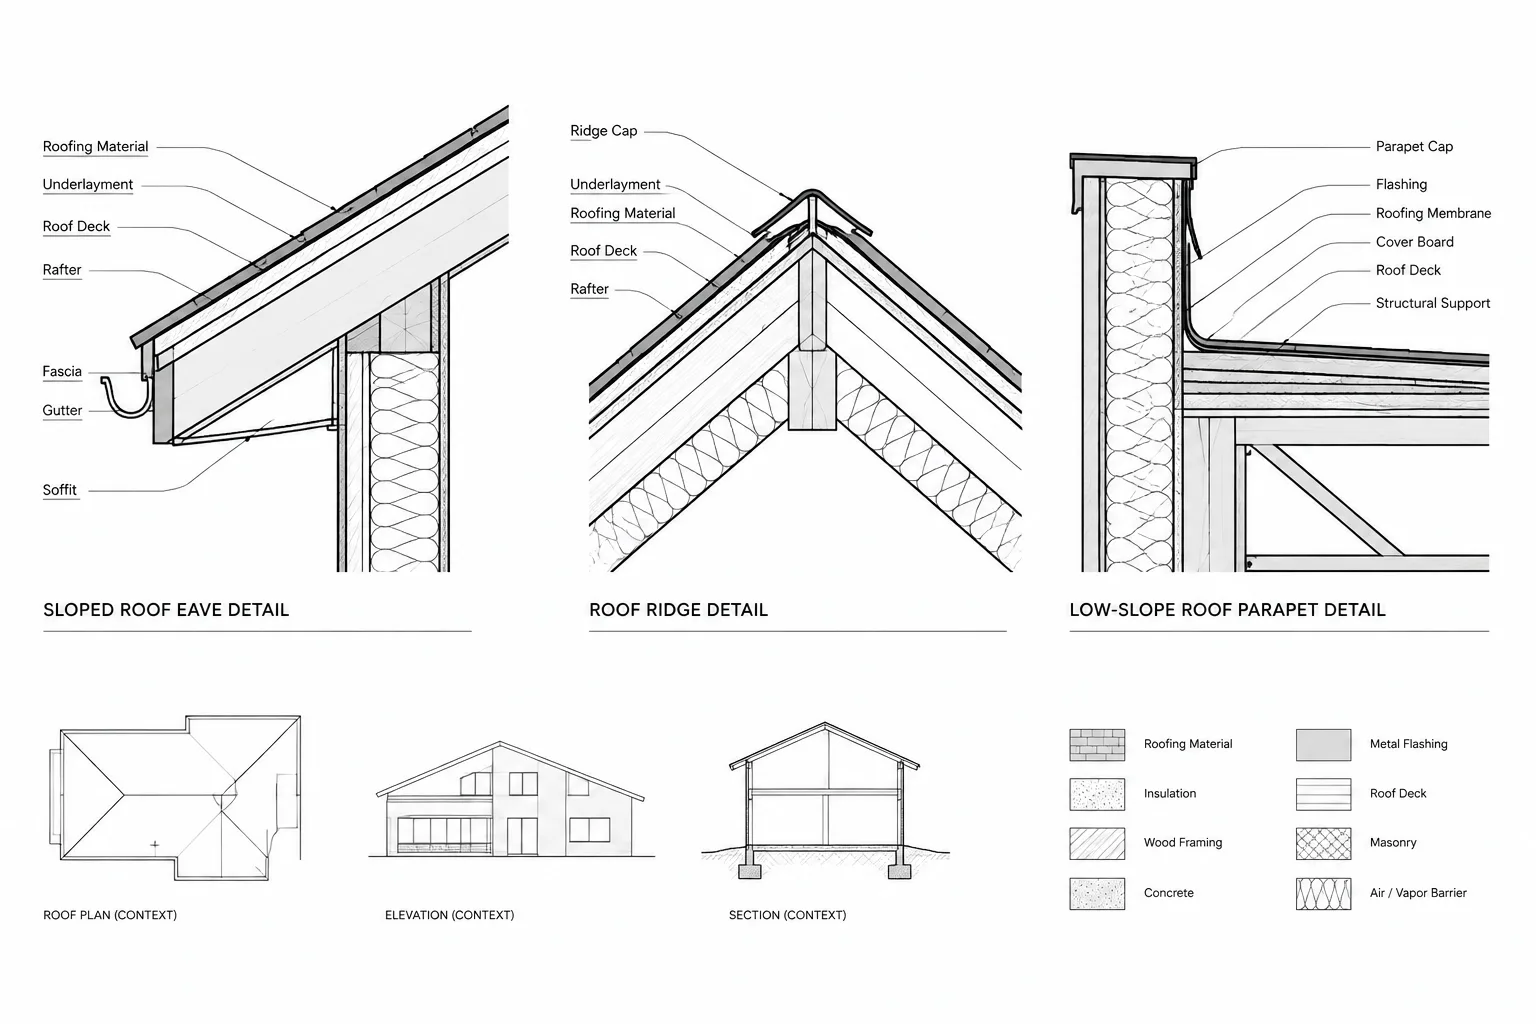
How to Draft Eave, Ridge, and Parapet Roof Details in Architectural CAD
Learn a practical CAD workflow for drafting coordinated eave, ridge, and parapet roof details with clear layers, material transitions, references, and annotations.
Written by