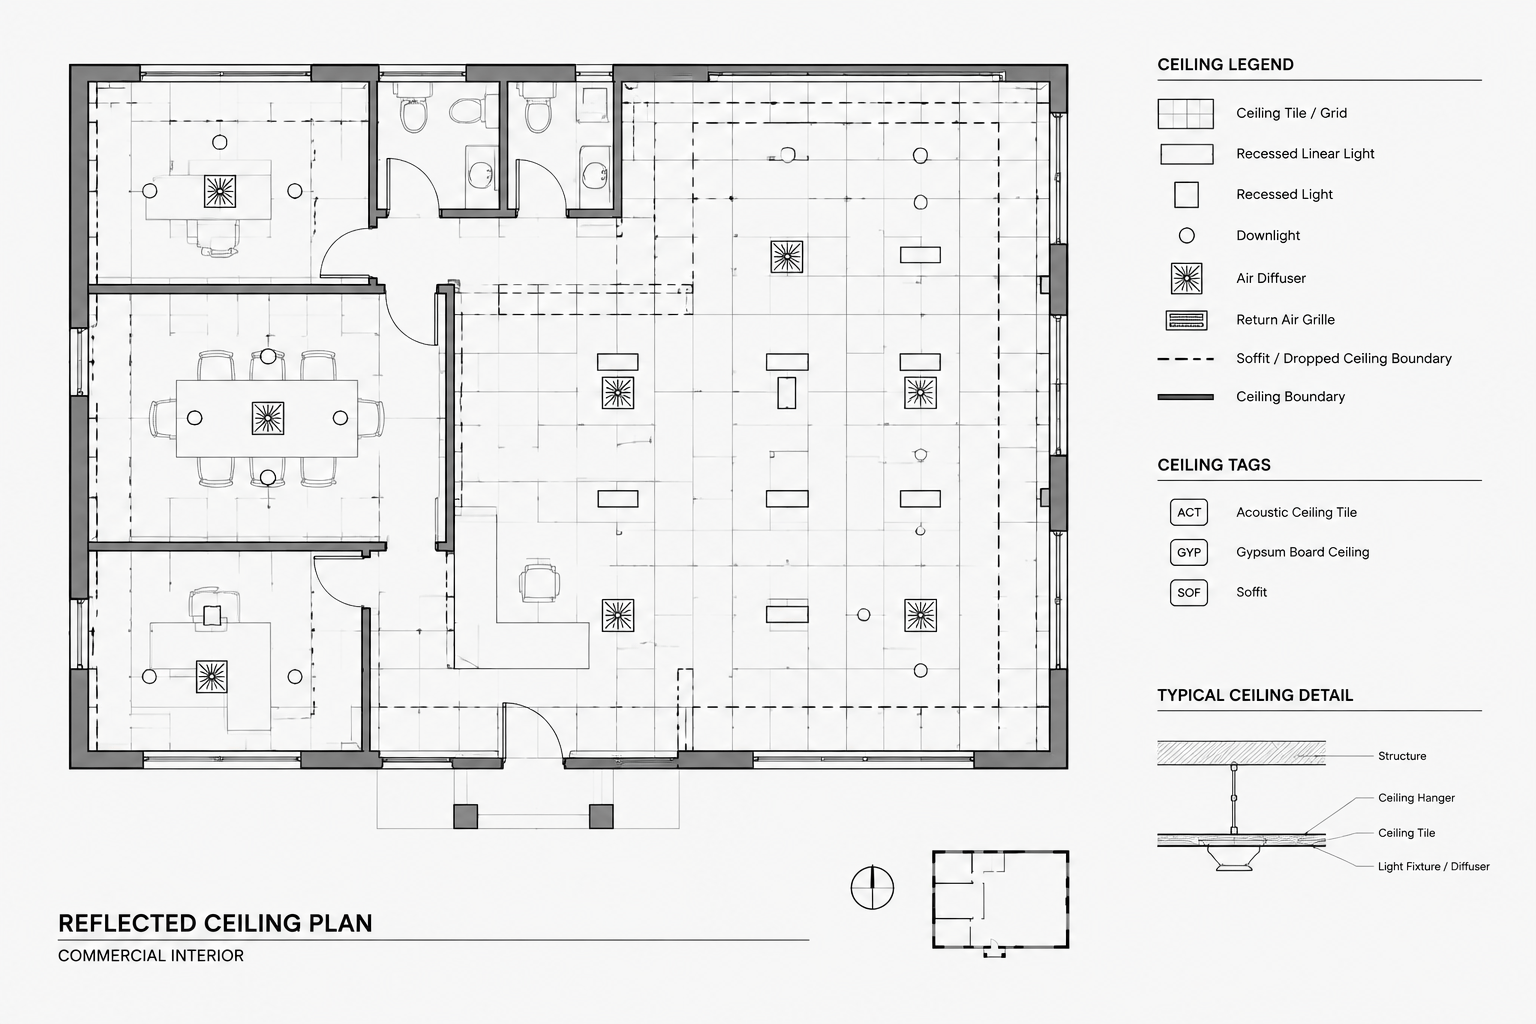
Tag: Reflected Ceiling Plans
-
How to Draft and Coordinate Access Panels in Architectural CAD
Learn how to draft and coordinate access panels in architectural CAD across plans, ceiling drawings, elevations, details, layers, tags, and reviews.
Written by
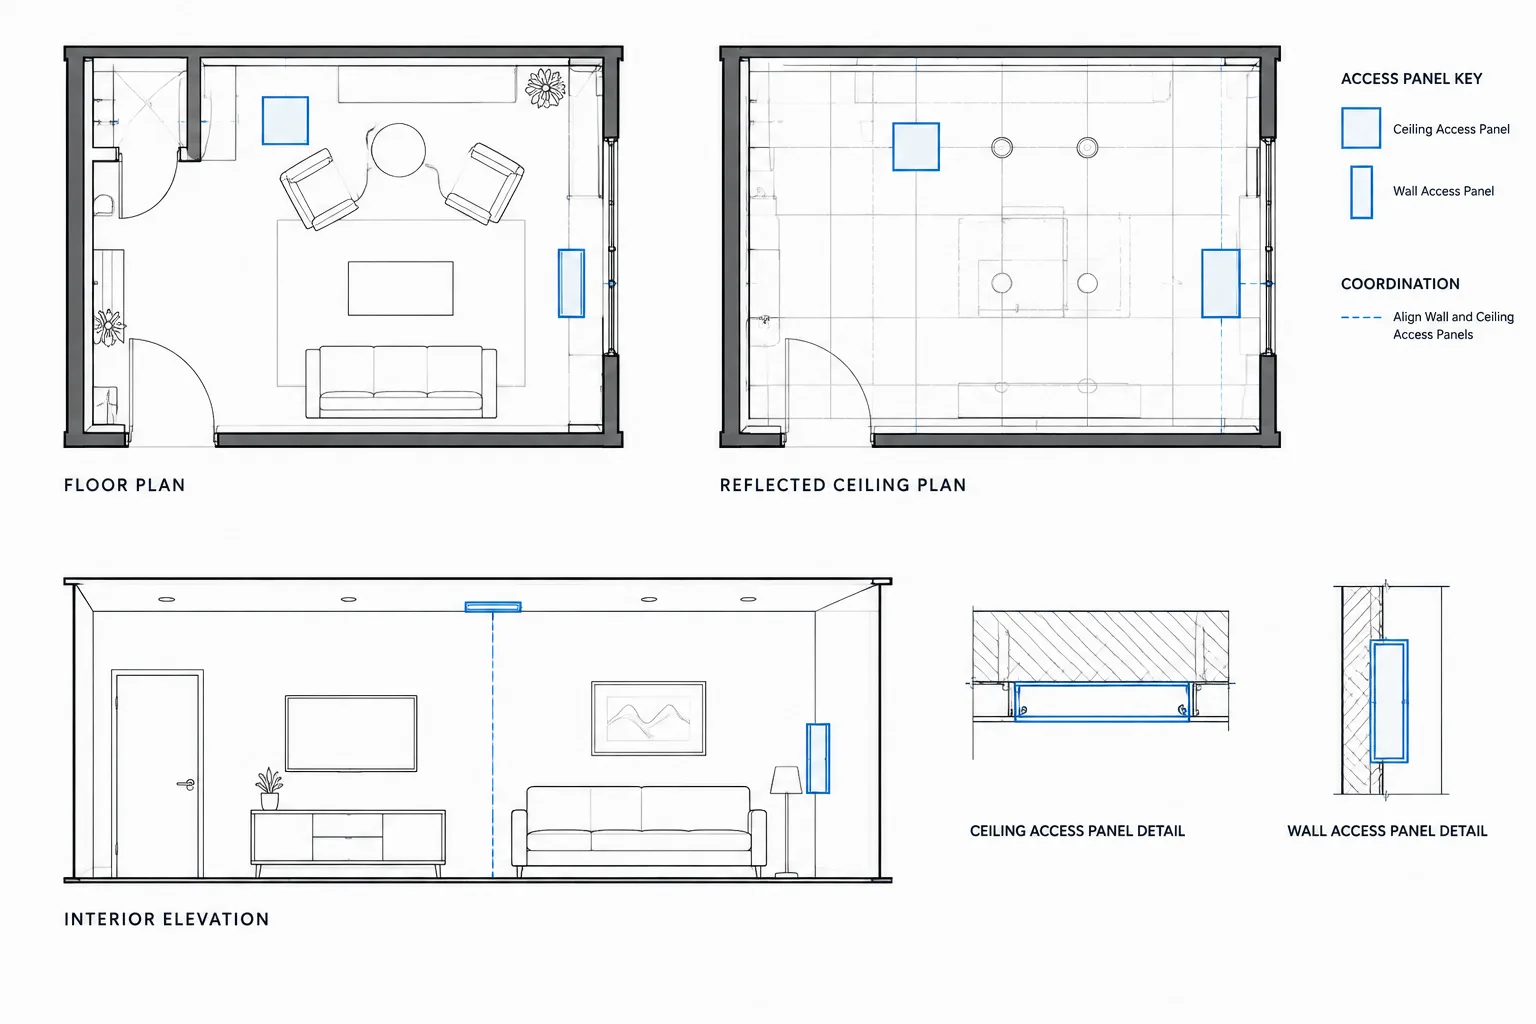
-
How to Draft and Coordinate Operable Partitions in Architectural CAD
Learn operable partition CAD drafting across plans, ceiling plans, elevations, sections, storage conditions, layers, and coordination checks.
Written by
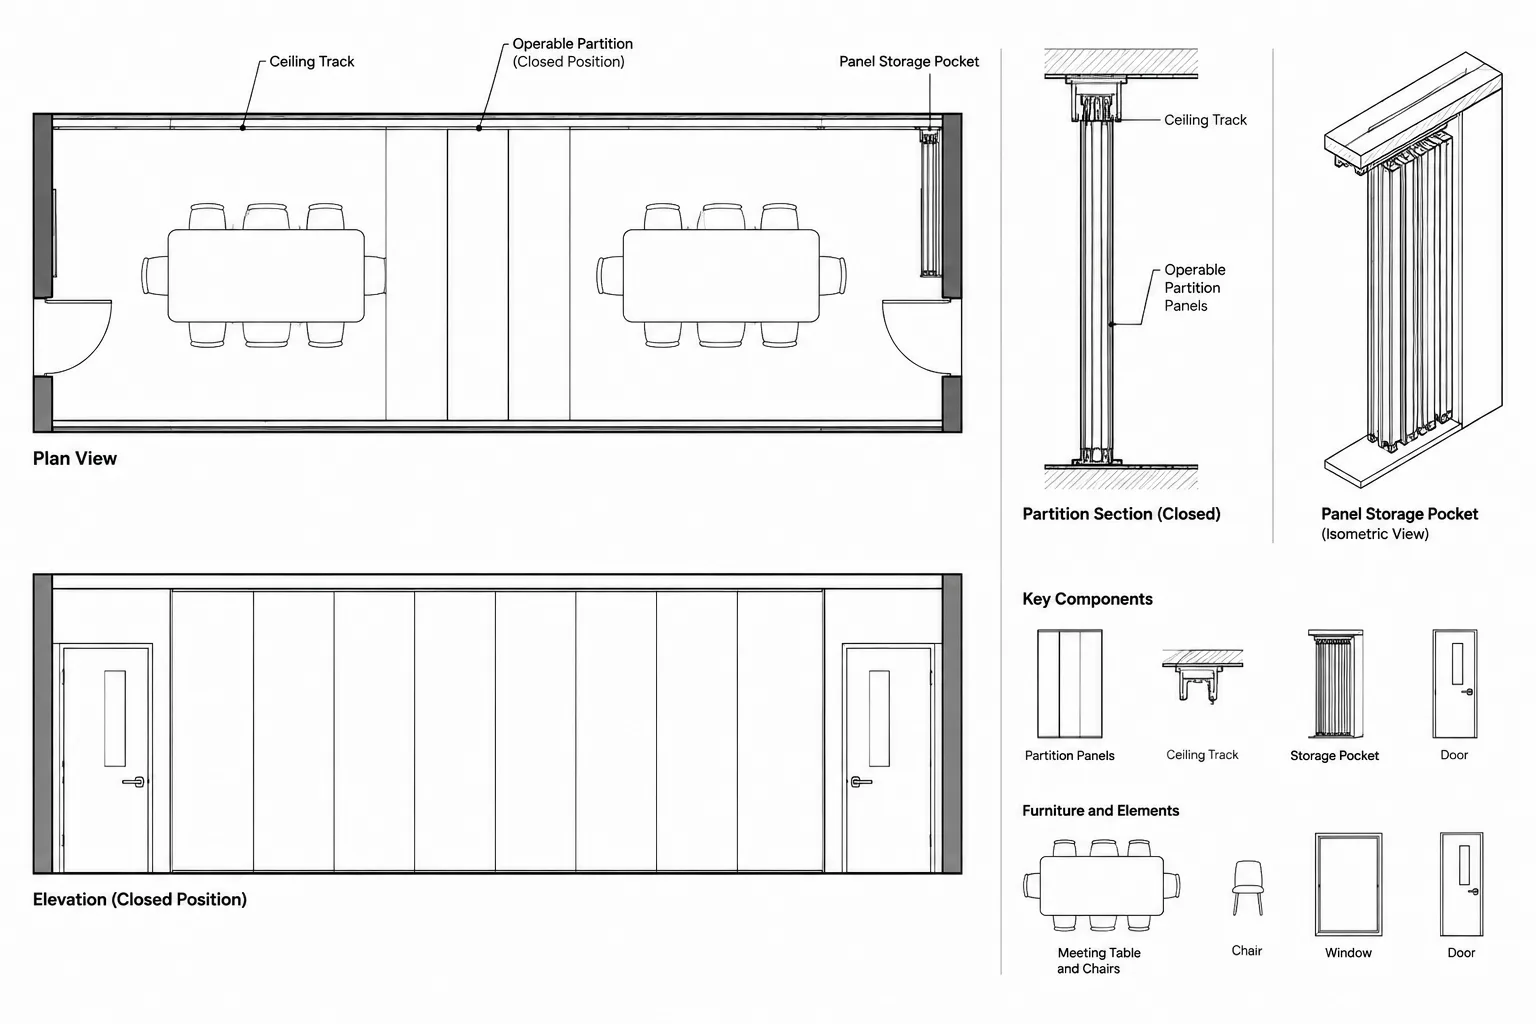
-
How to Draft and Coordinate Overhead Doors in Architectural CAD
Learn an overhead door CAD coordination workflow for plans, elevations, sections, ceiling plans, schedules, clearances, and drawing review.
Written by
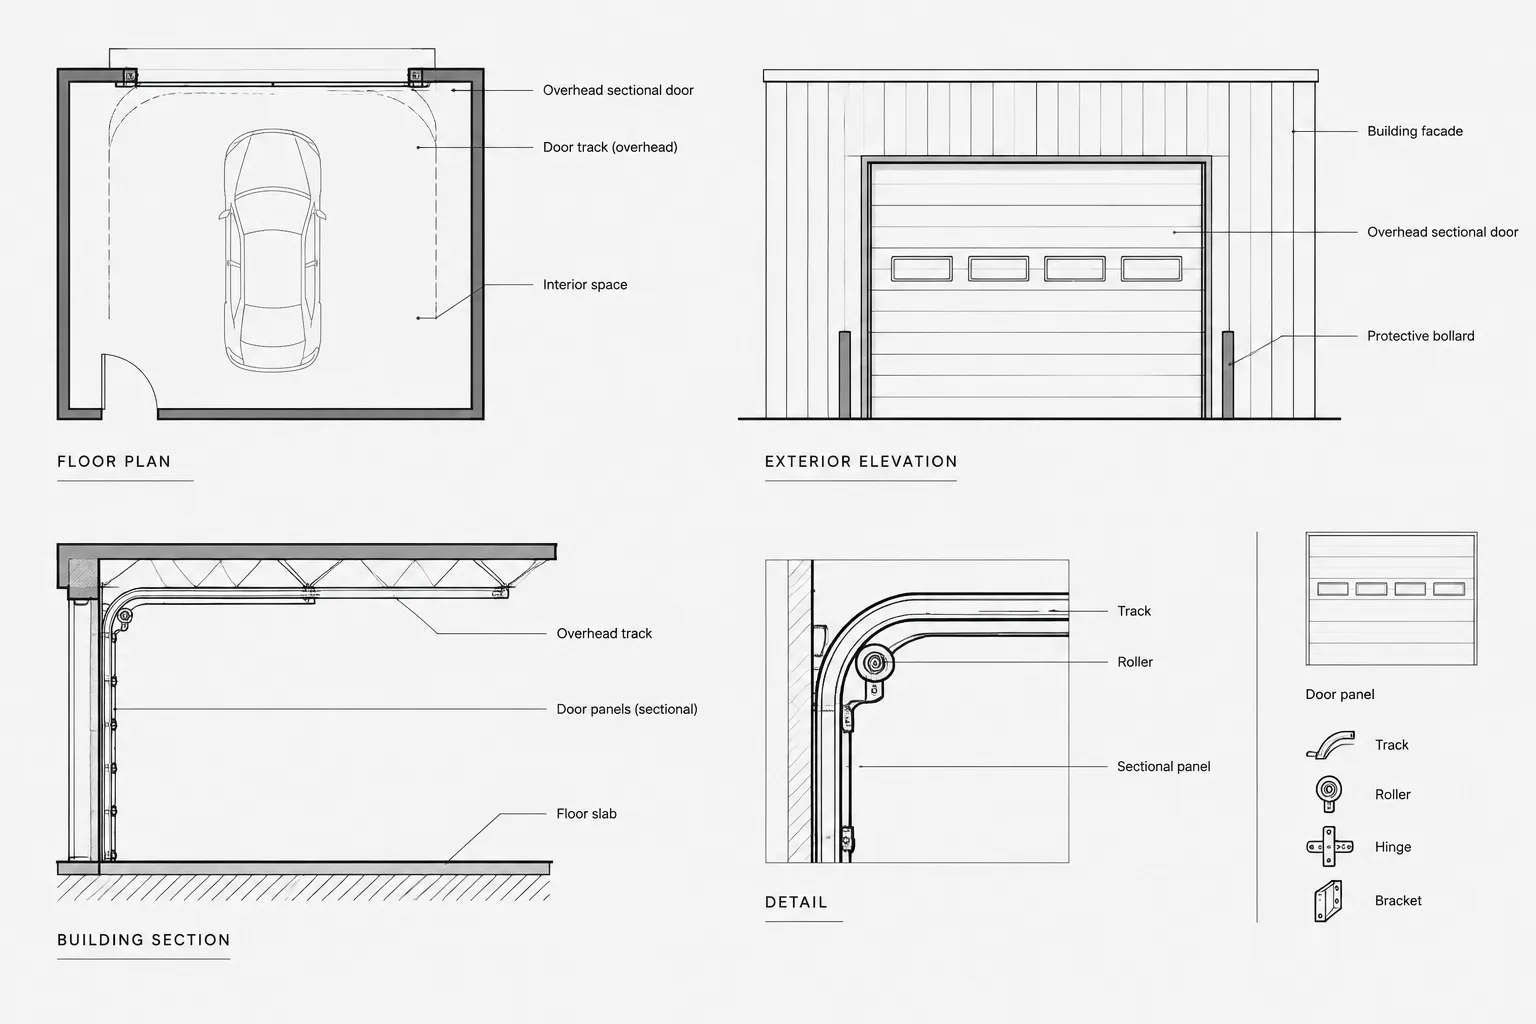
-
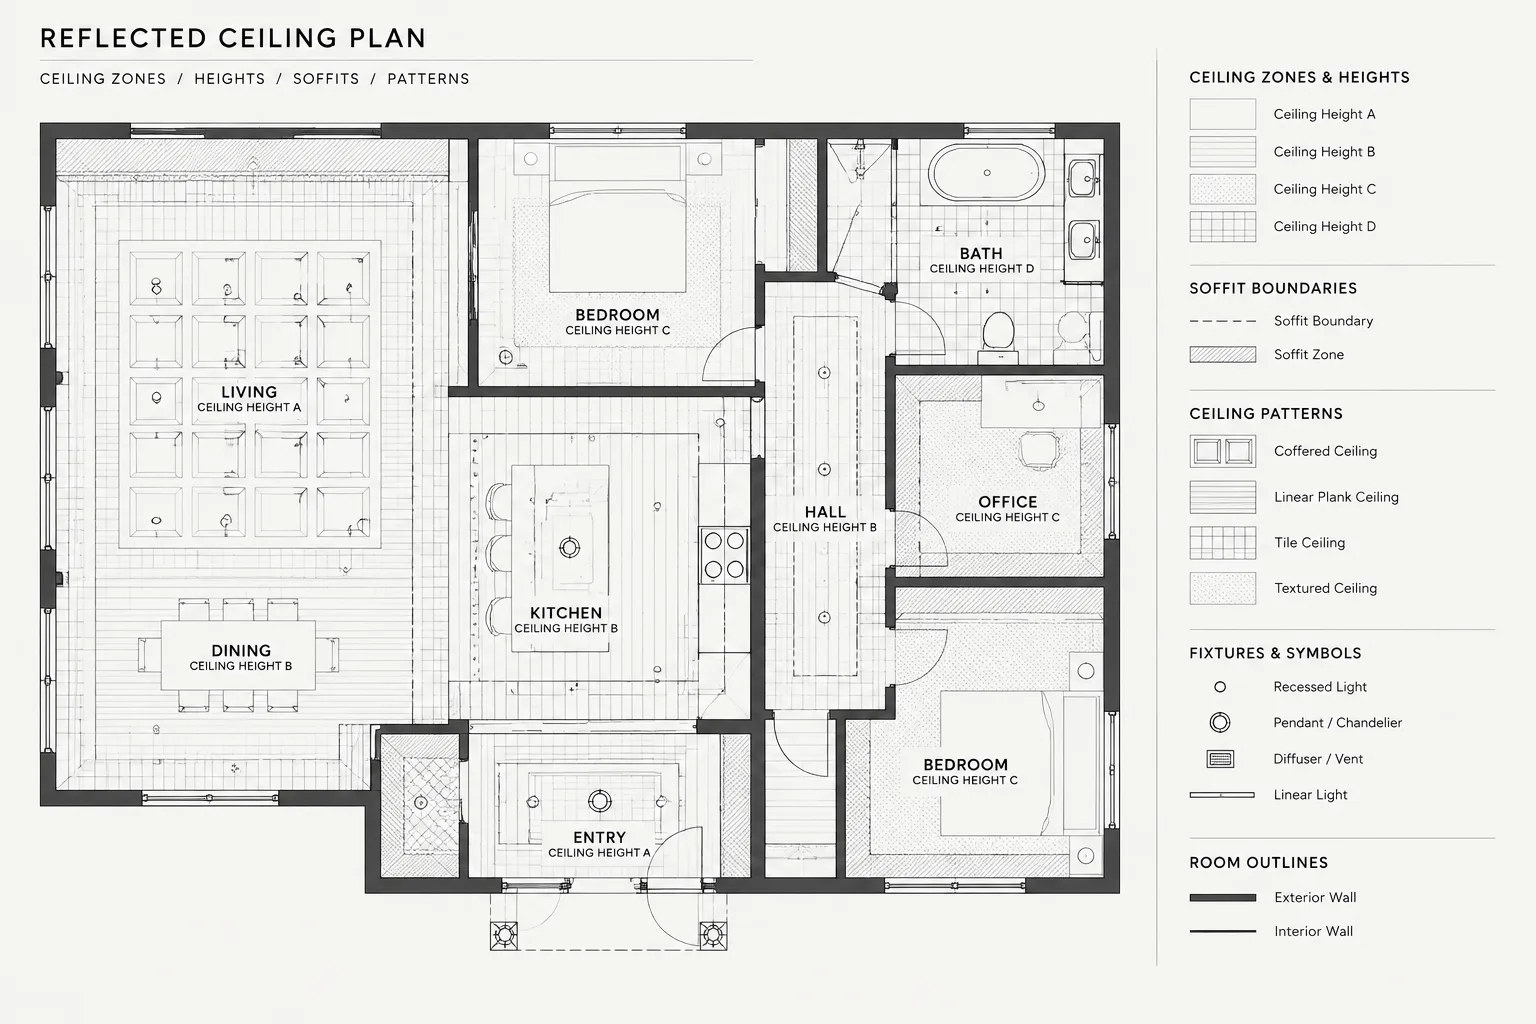
How to Draft and Coordinate Ceiling Heights in Architectural CAD
Learn how to draft and coordinate ceiling heights in architectural CAD across plans, RCPs, sections, elevations, layers, tags, and xrefs.
Written by
-
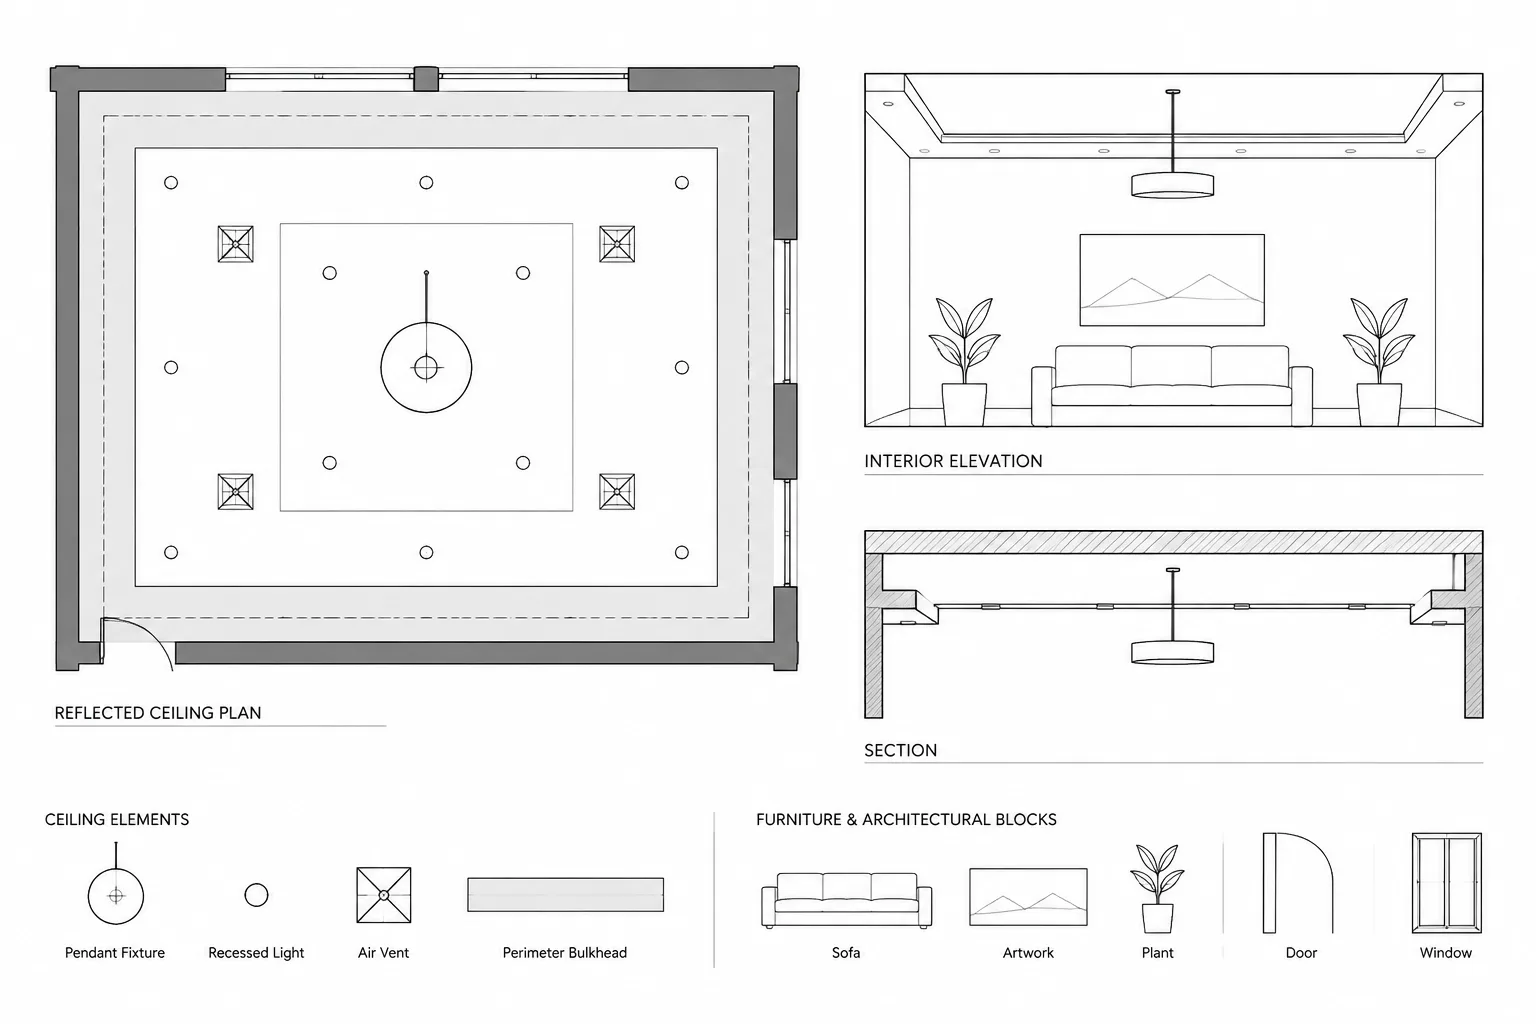
How to Draft and Coordinate Ceiling Bulkheads and Soffits in Architectural CAD
Learn how to draft and coordinate ceiling bulkheads and soffits in architectural CAD across plans, ceiling plans, elevations, sections, and details.
Written by
-
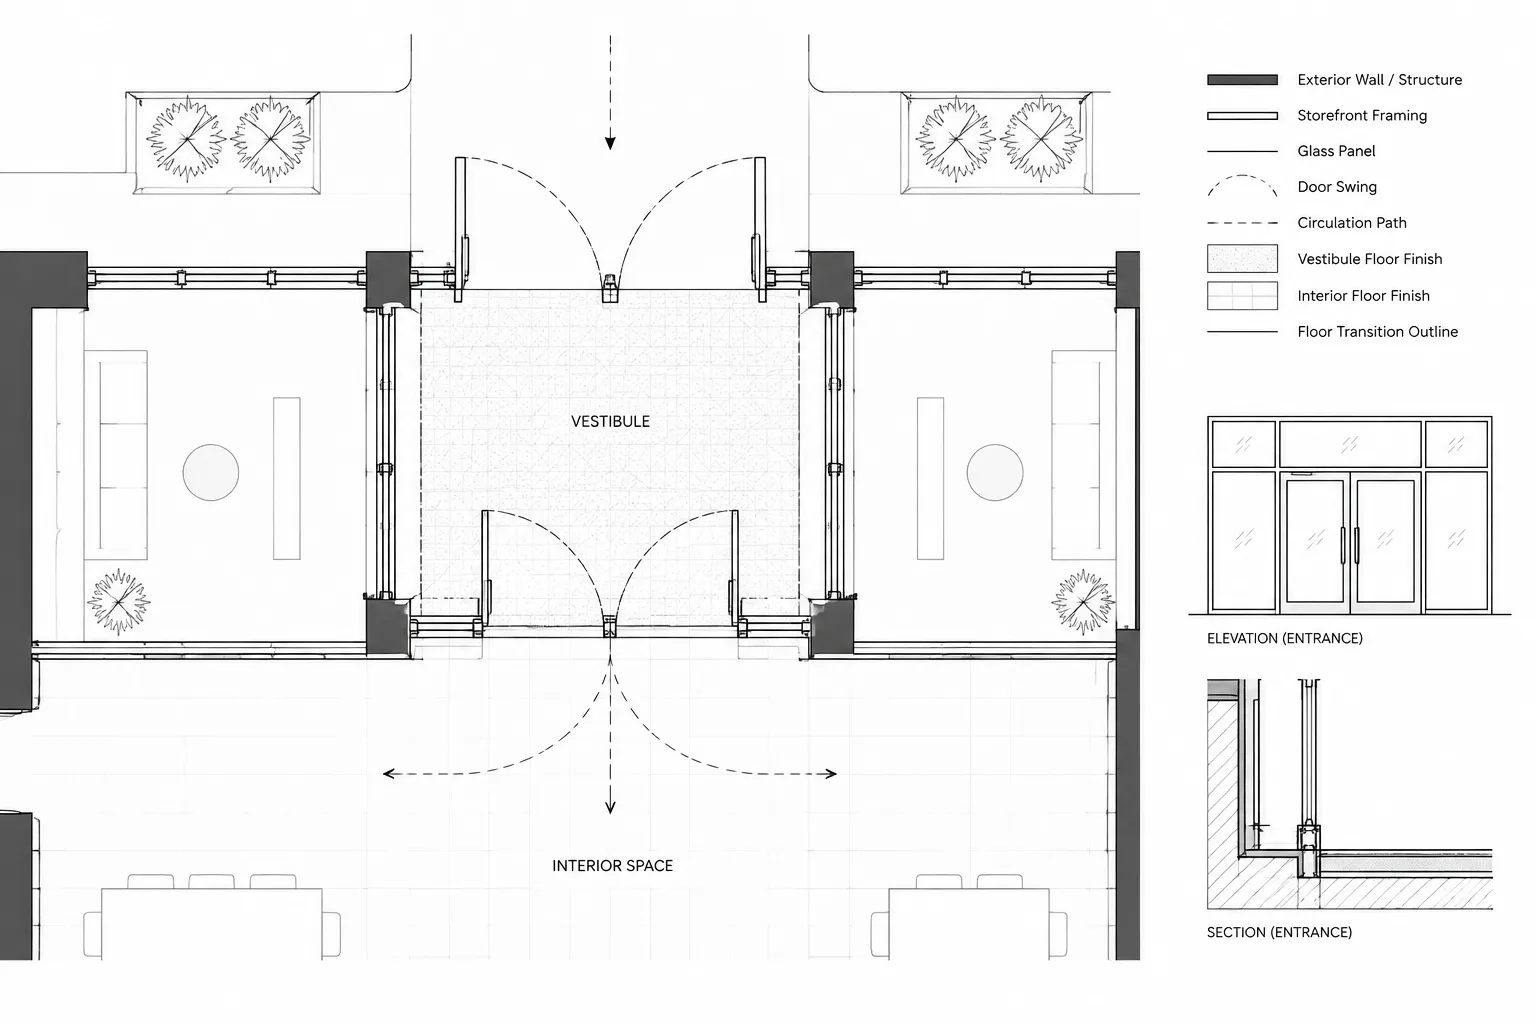
How to Draft and Coordinate Building Entrances and Vestibules in Architectural CAD
Learn a practical CAD workflow for coordinating building entrances and vestibules across plans, elevations, sections, ceilings, doors, and finishes.
Written by
-
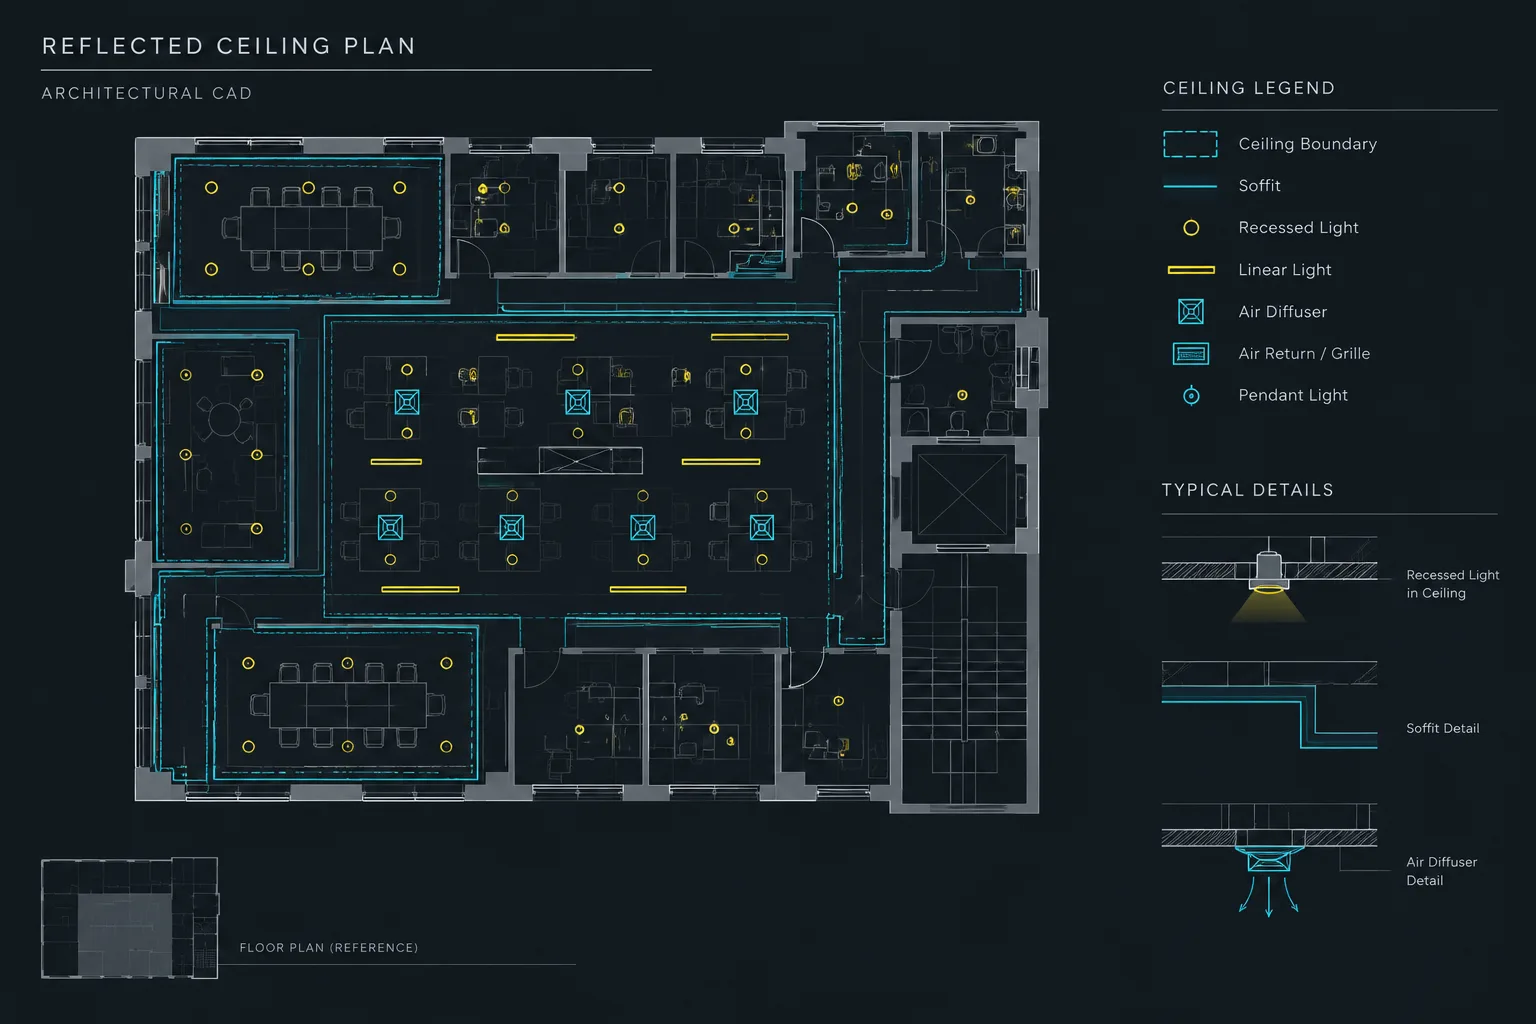
How to Draft and Coordinate a Reflected Ceiling Plan in Architectural CAD
Learn how to draft a reflected ceiling plan in CAD, coordinate overhead devices, manage references and layers, and review the RCP for a clear drawing set.
Written by
-
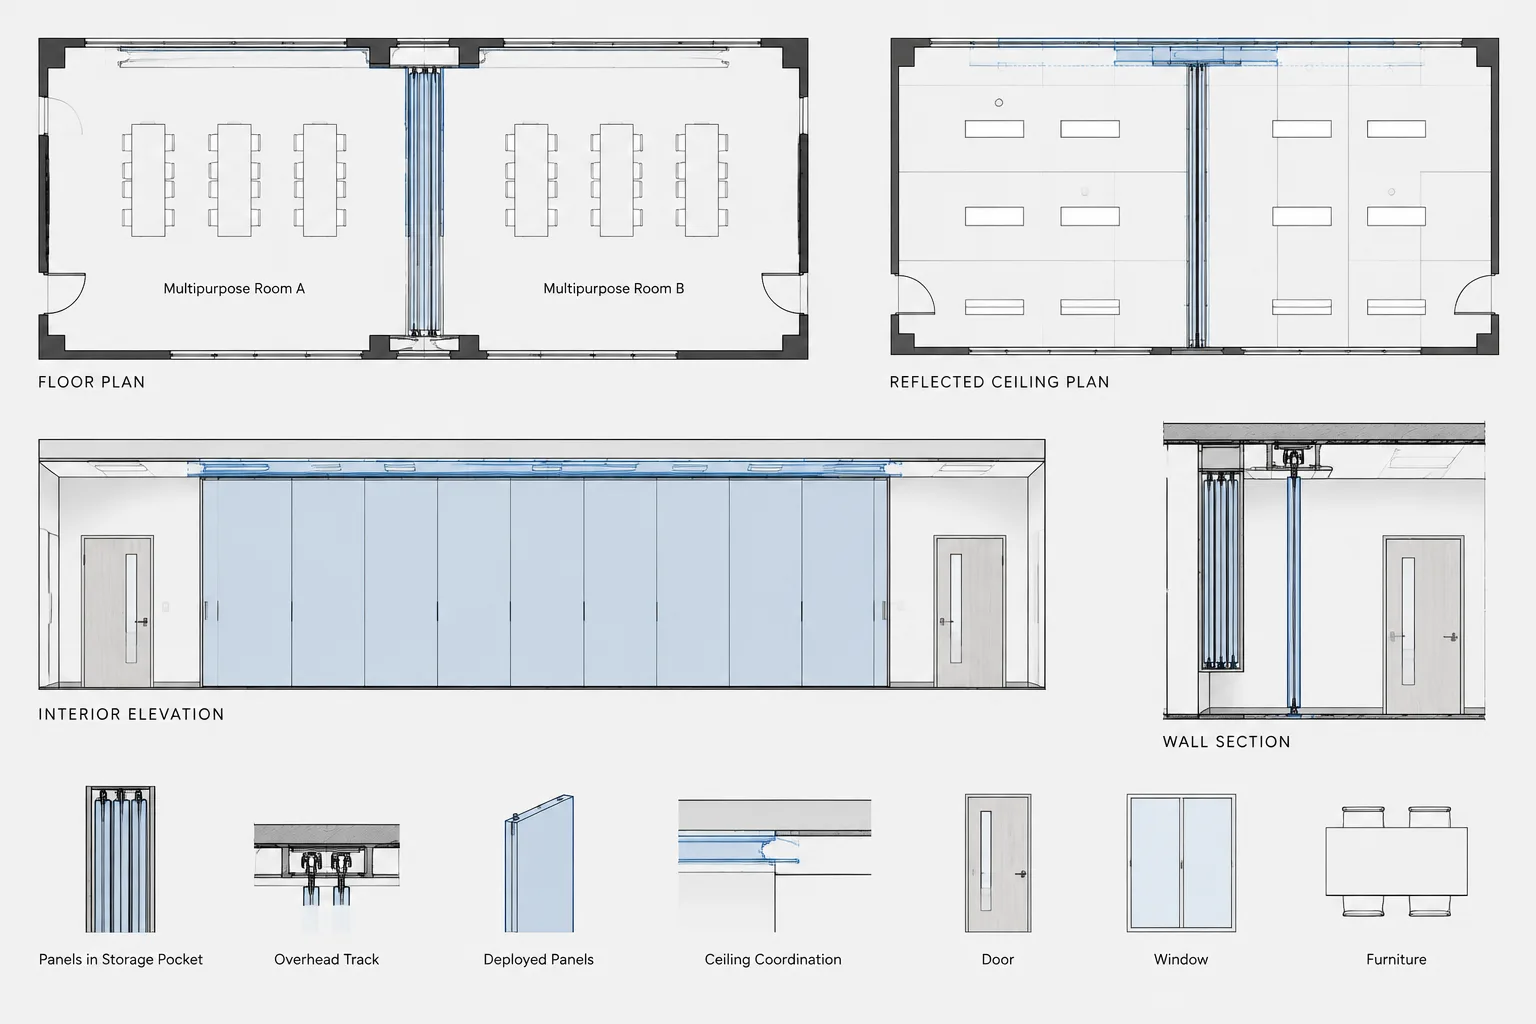
How to Draft and Coordinate Operable Partitions in Architectural CAD
Learn how to draft operable partitions in CAD, coordinate deployed and stored conditions, and align floor plans, ceilings, elevations, and sections.
Written by
-
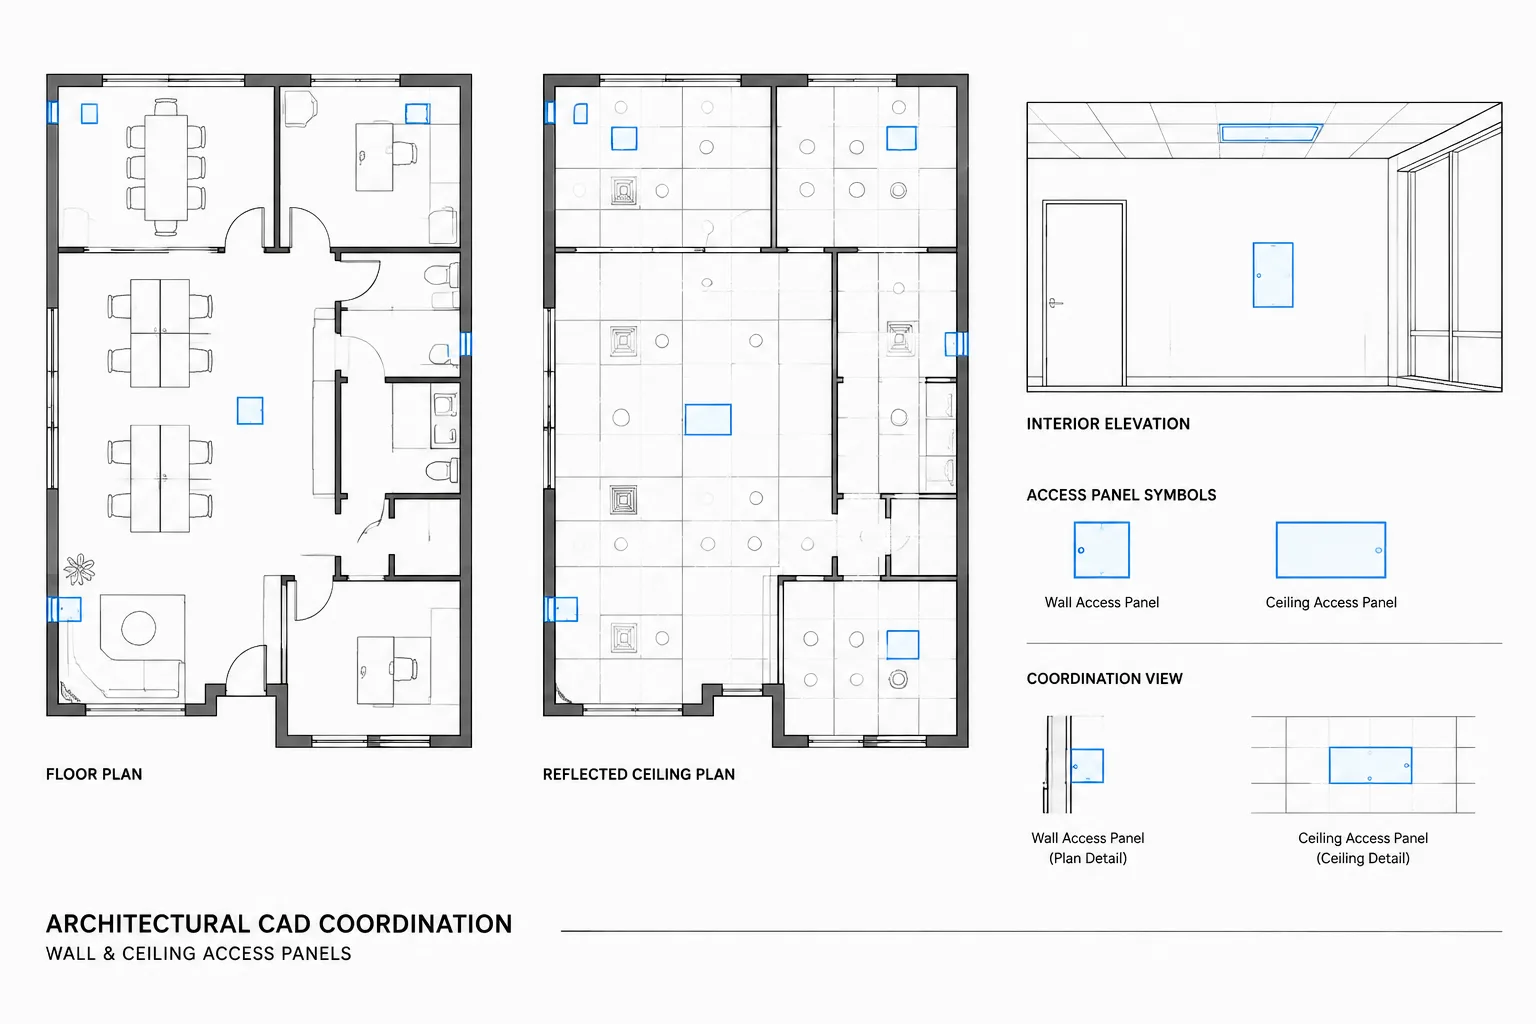
How to Draft and Coordinate Access Panels in Architectural CAD
Learn how to draft, tag, place, and coordinate wall and ceiling access panels across plans, elevations, details, schedules, and consultant files.
Written by
-
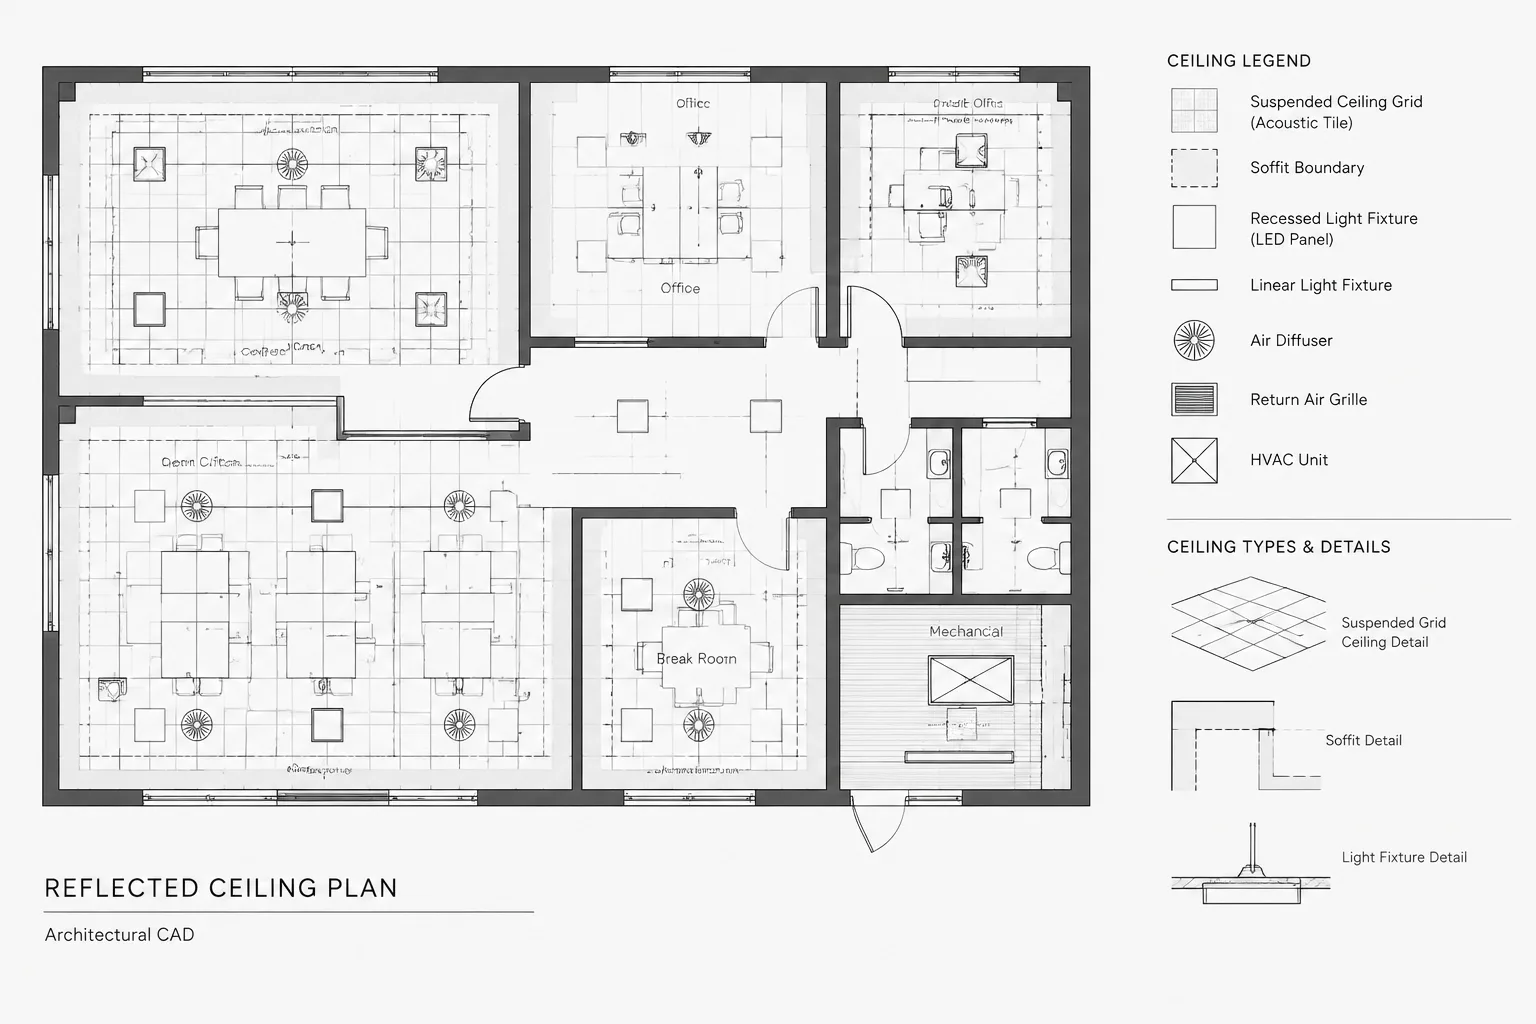
Suspended Ceiling Grid Layouts in Architectural CAD: A Coordination Workflow
Learn a practical suspended ceiling grid layout CAD workflow for reflected ceiling plans, fixture coordination, layers, annotation, and quality control.
Written by
-
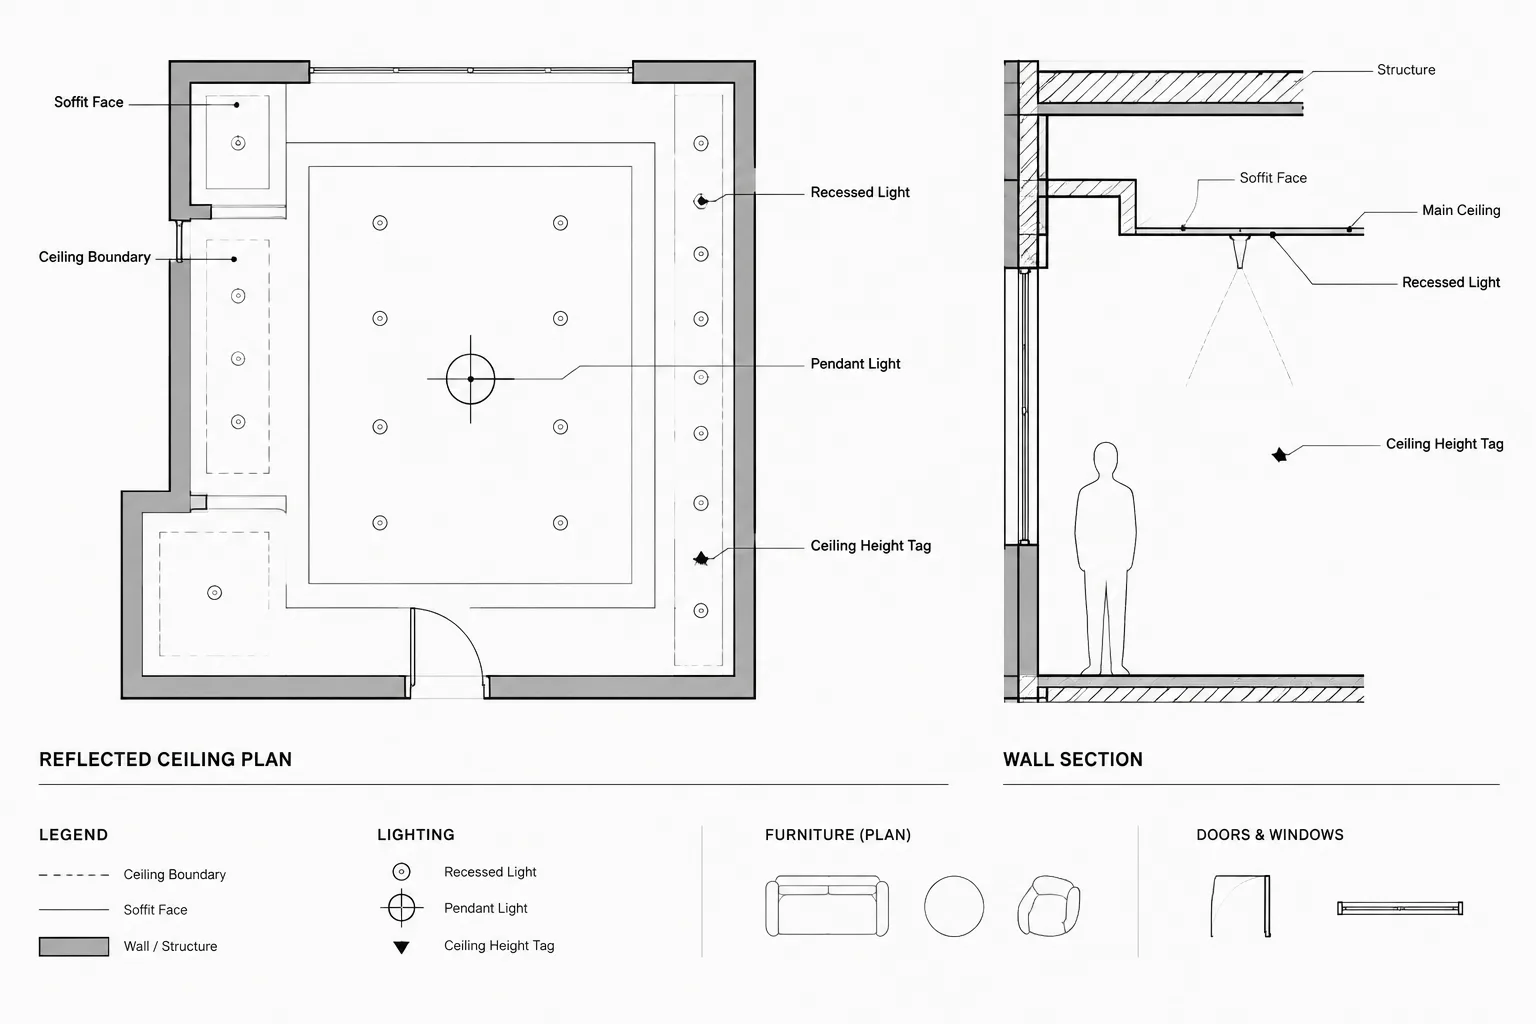
Ceiling Heights, Soffits, and Bulkheads in Architectural CAD: A Coordination Workflow
Coordinate ceiling heights, soffits, and bulkheads in CAD across plans, reflected ceiling plans, sections, elevations, layers, and consultant files.
Written by
-
How to Draft a Reflected Ceiling Plan in CAD
Learn a practical reflected ceiling plan CAD workflow for backgrounds, ceiling grids, device coordination, annotation, layers, and quality control.
Written by