Tag: Projection Lines
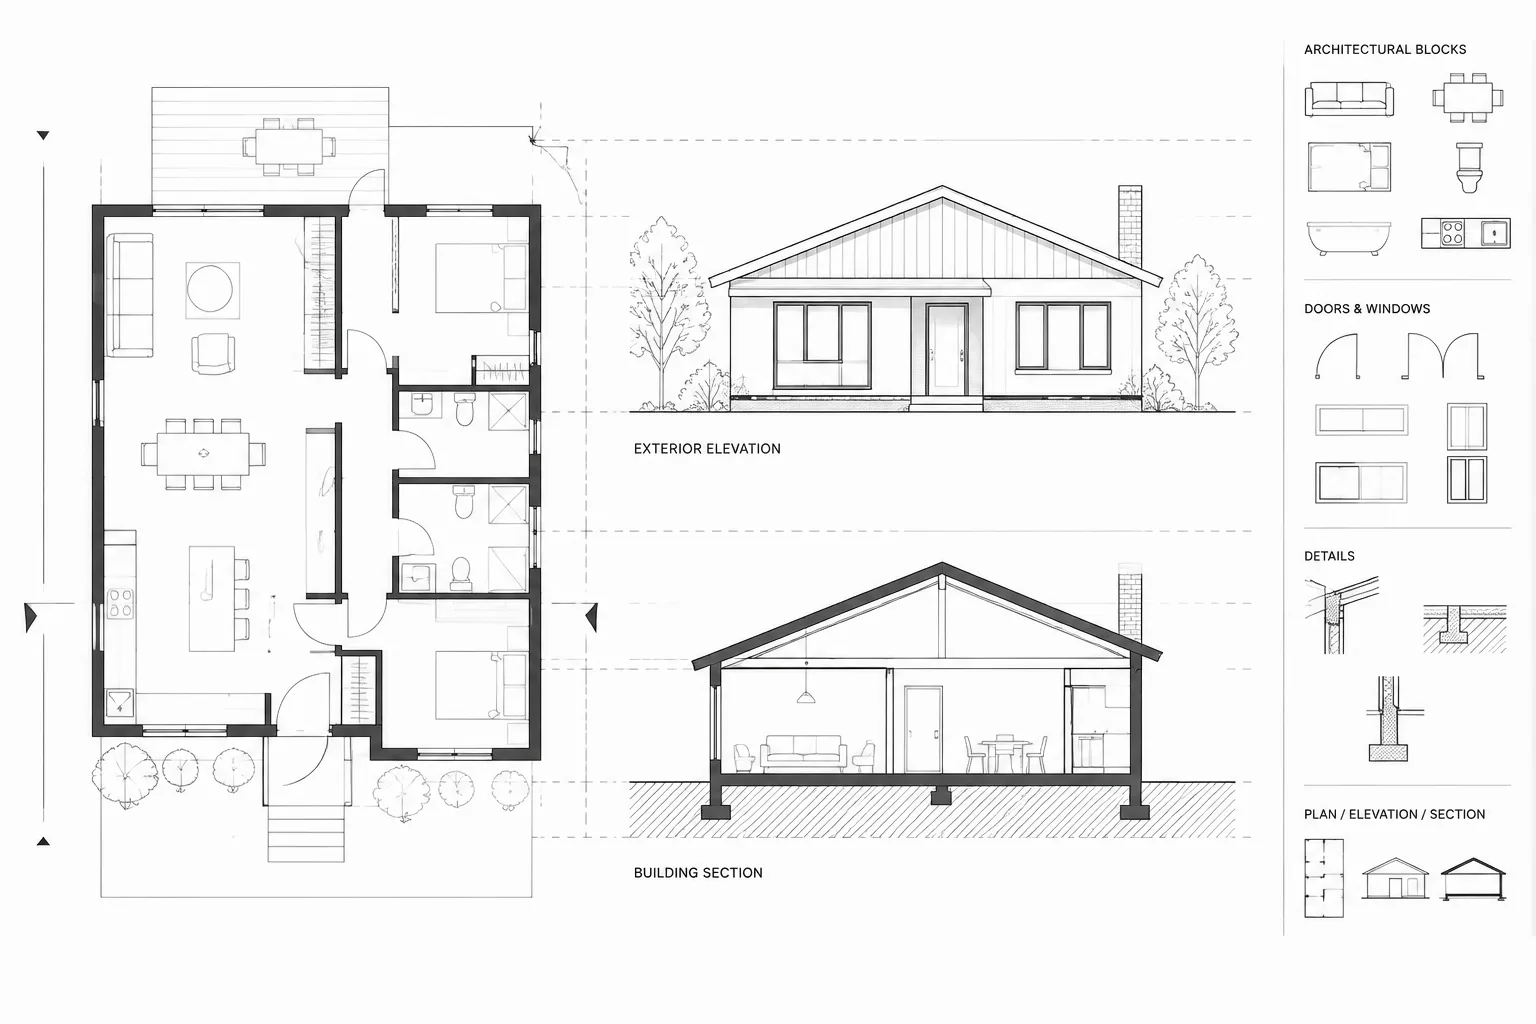
How to Align Architectural Plans, Elevations, and Sections in CAD
Learn how to align architectural plans, elevations, and sections in CAD using projection guides, level datums, source geometry, and review checks.
Written by
CAD Blocks & Design Resources for Architects
Design Smarter. Draft Faster.

Learn how to align architectural plans, elevations, and sections in CAD using projection guides, level datums, source geometry, and review checks.
Written by