Tag: Plans and Sections
-
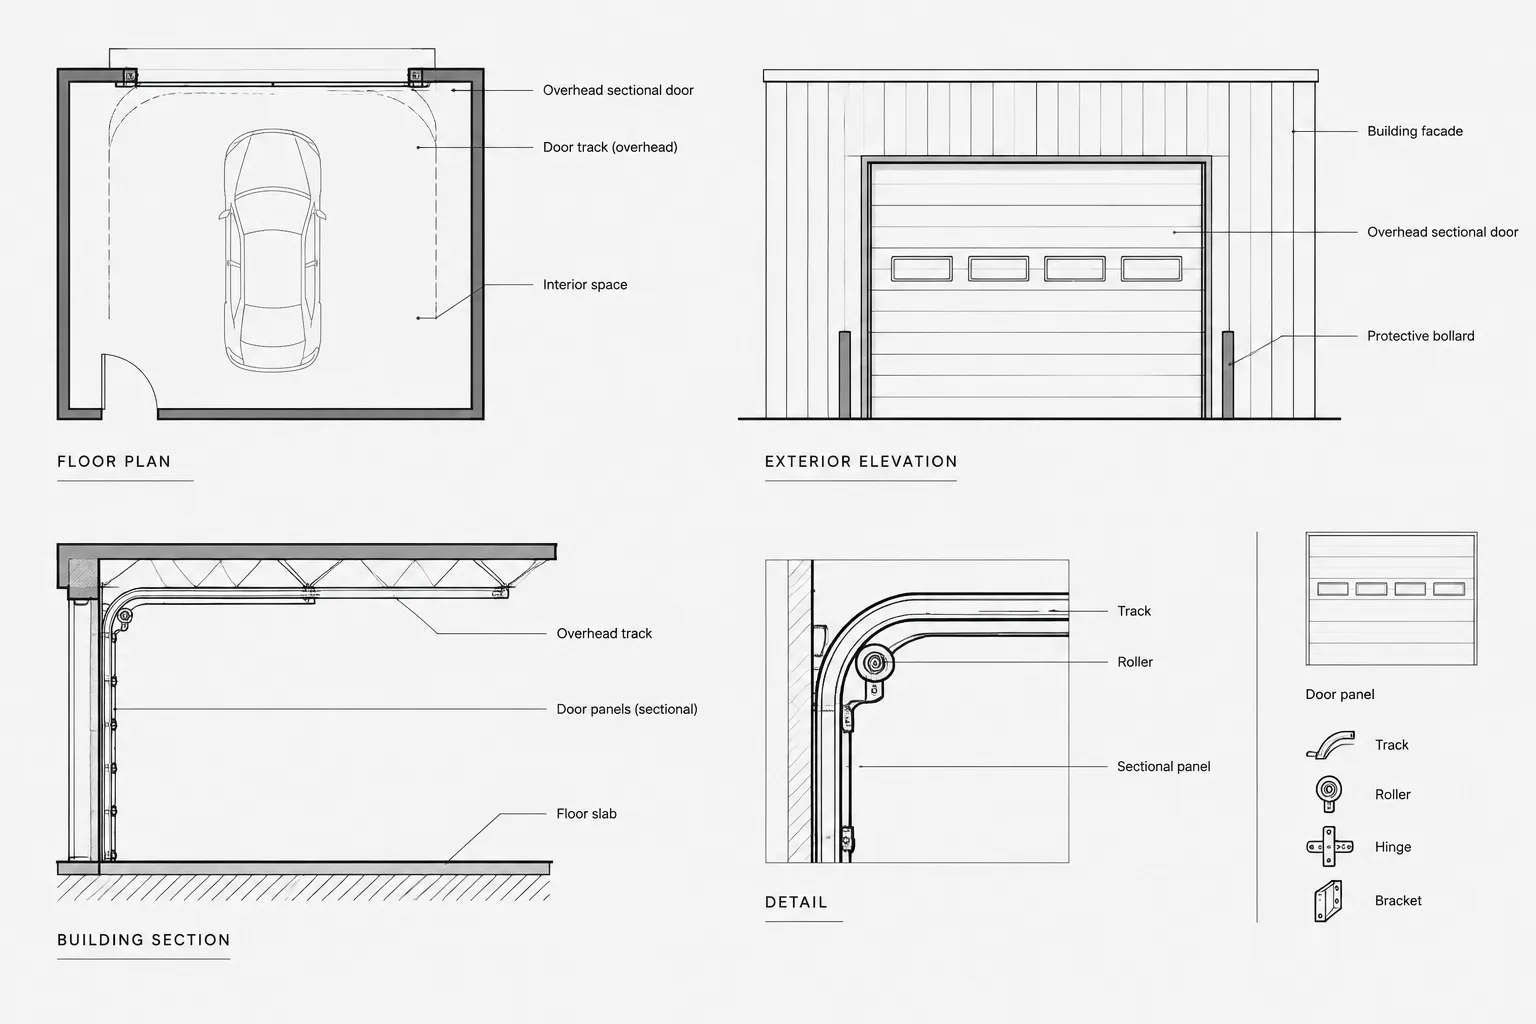
How to Draft and Coordinate Overhead Doors in Architectural CAD
Learn an overhead door CAD coordination workflow for plans, elevations, sections, ceiling plans, schedules, clearances, and drawing review.
Written by
-
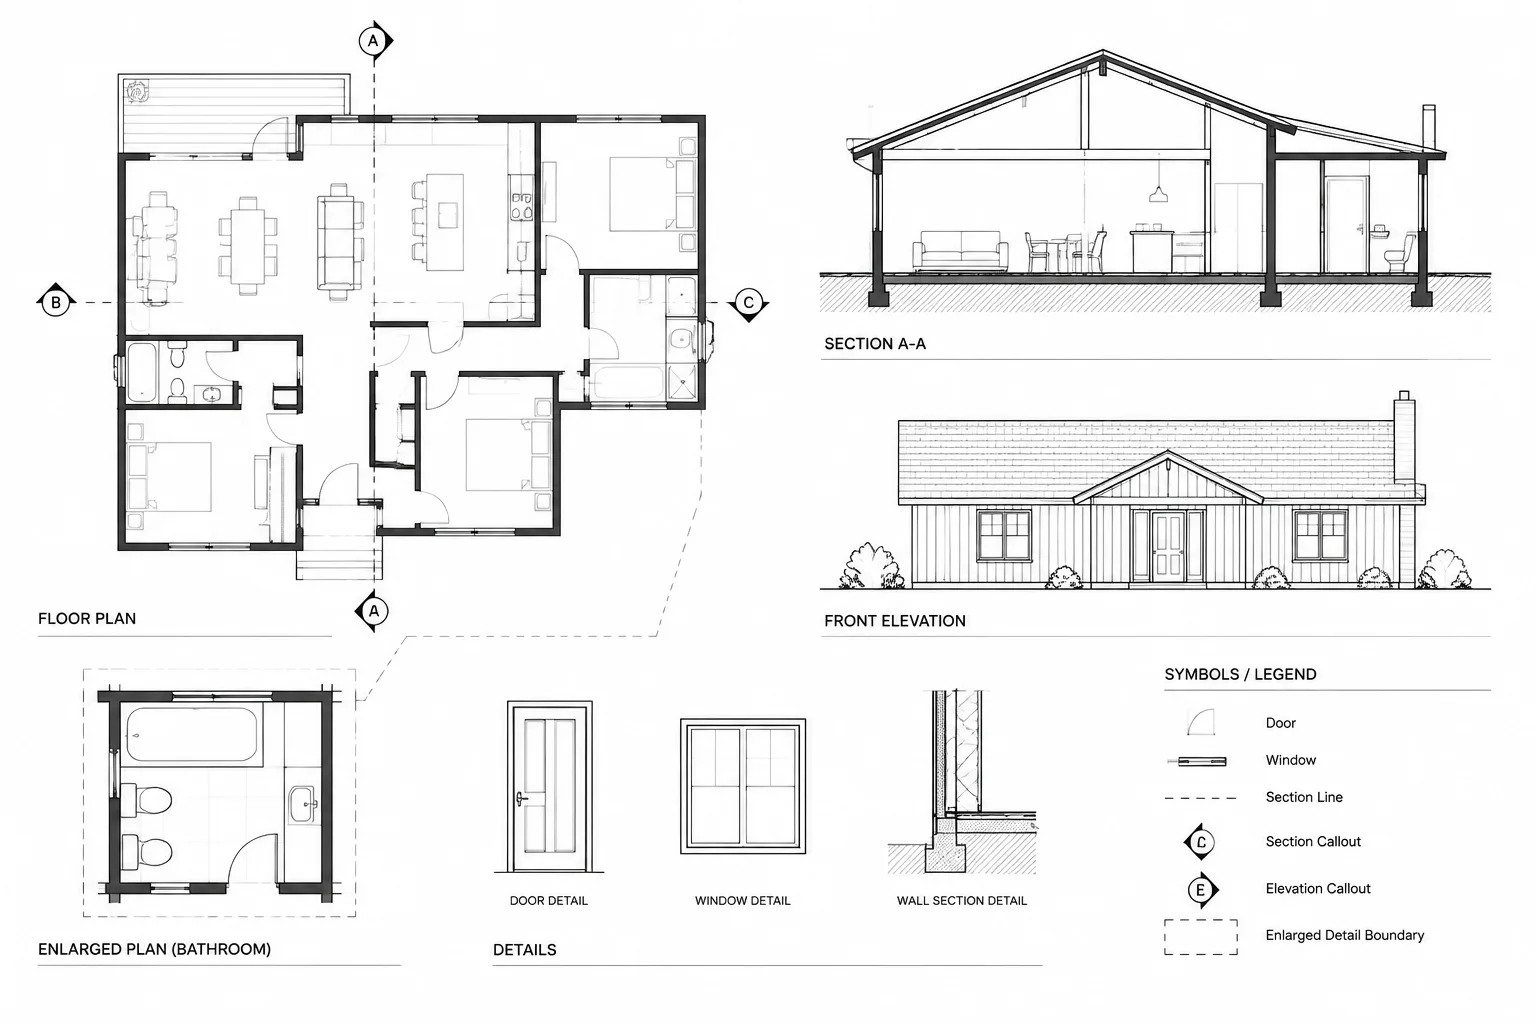
How to Coordinate Plan, Elevation, and Section Callouts in Architectural CAD
Learn how to coordinate plan, elevation, and section callouts in architectural CAD, check references, manage revisions, and prevent broken links.
Written by