Tag: Plan Coordination
-
How to Draft and Coordinate Loading Docks in Architectural CAD
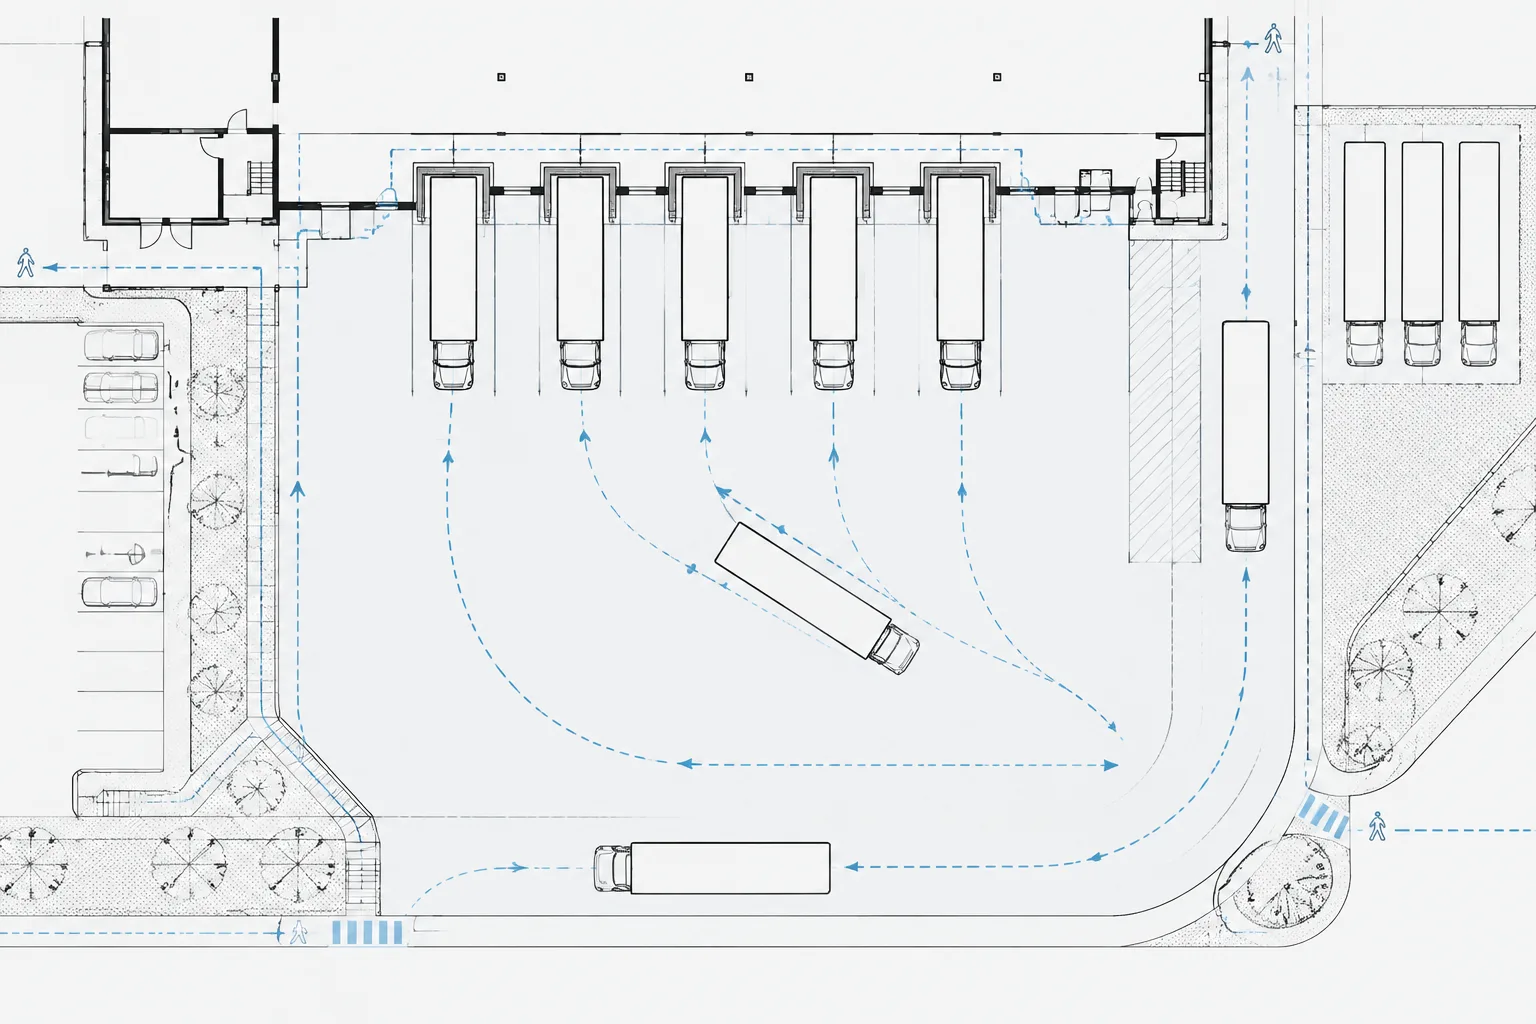
Learn how to draft and coordinate a loading dock CAD plan, including vehicle paths, dock equipment, levels, drainage, layers, and consultant inputs.
Written by
-
How to Draw and Coordinate Clearance Zones in Architectural CAD Plans
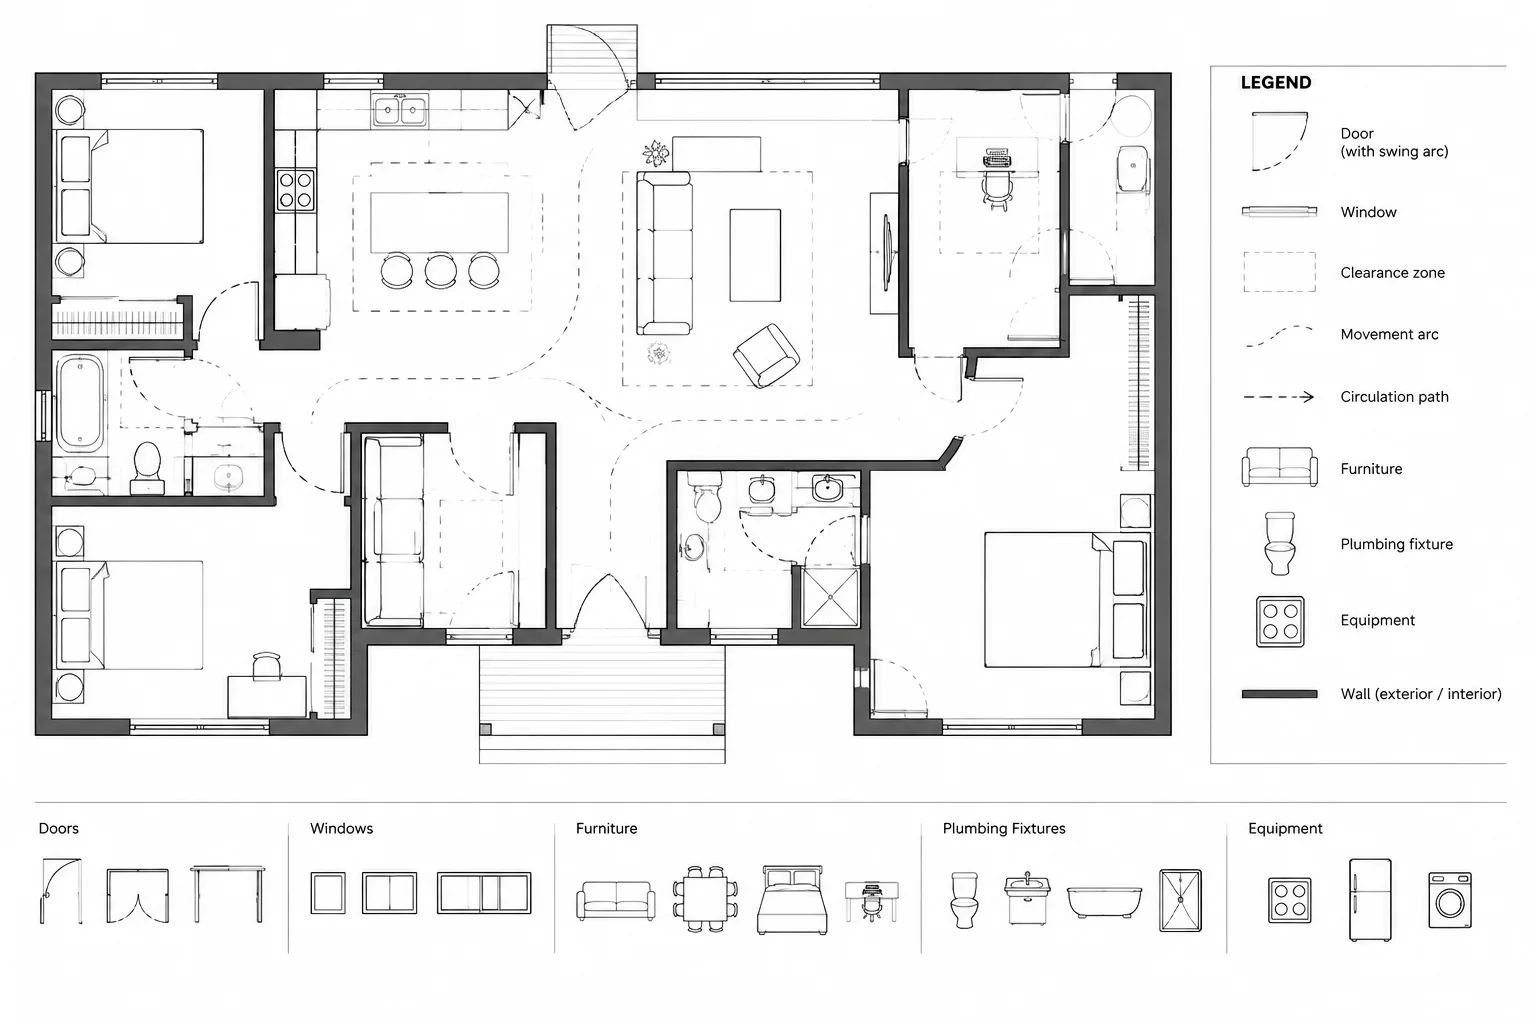
A practical guide to drawing, layering, labeling, reviewing, and coordinating clearance zones for doors, furniture, fixtures, and equipment in CAD.
Written by