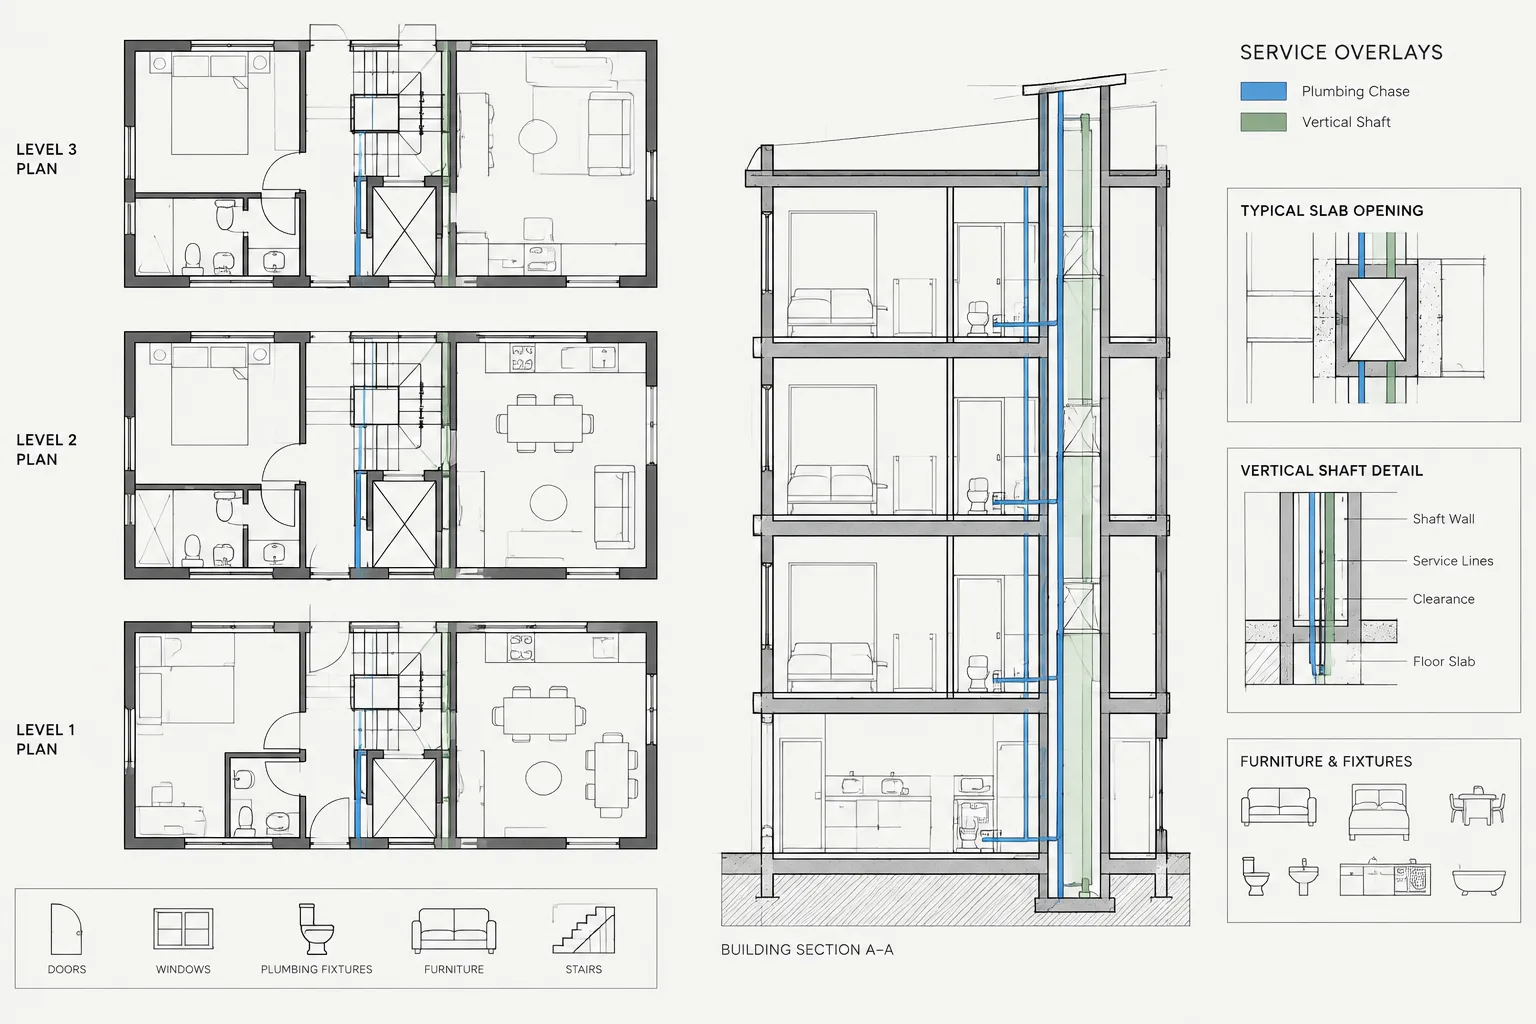
Tag: Plan and Section Coordination
How to Draft and Coordinate Plumbing Chases and Vertical Shafts in Architectural CAD
Learn how to draft plumbing chases and vertical shafts in architectural CAD, coordinate openings, control layers, and review plans and sections clearly.
Written by