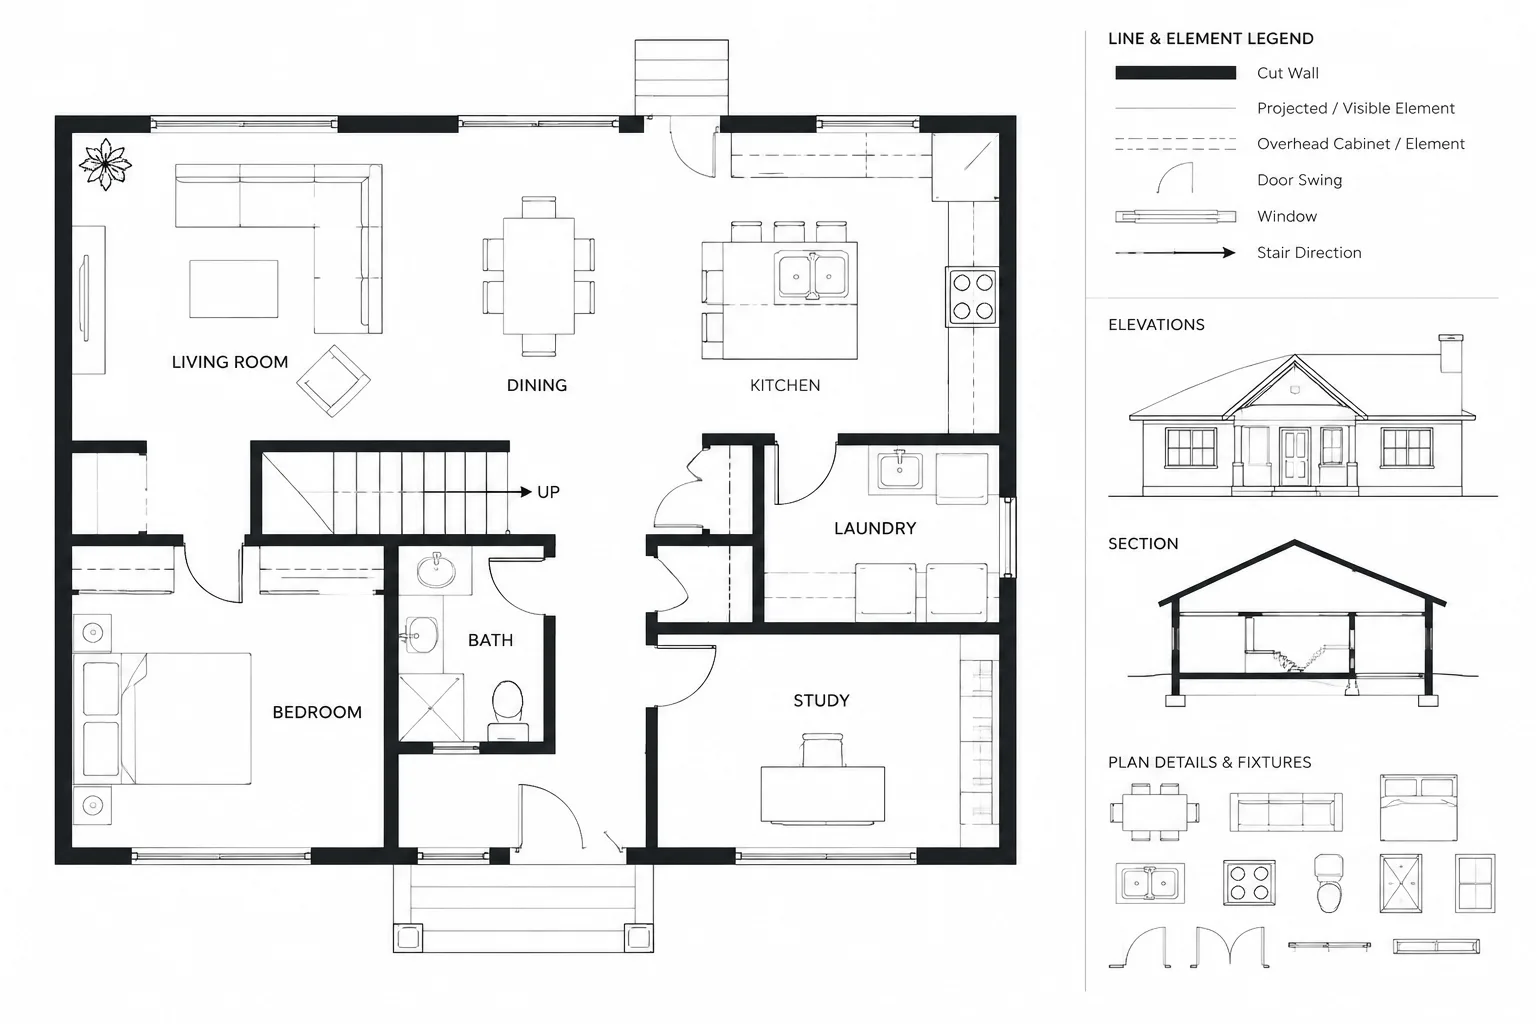
Tag: Overhead Elements
-
How to Show Elements Above and Below in Architectural Floor Plans
Learn how to represent overhead and below-floor elements in architectural floor plans with clear line hierarchy, layers, and coordinated views.
Written by
-
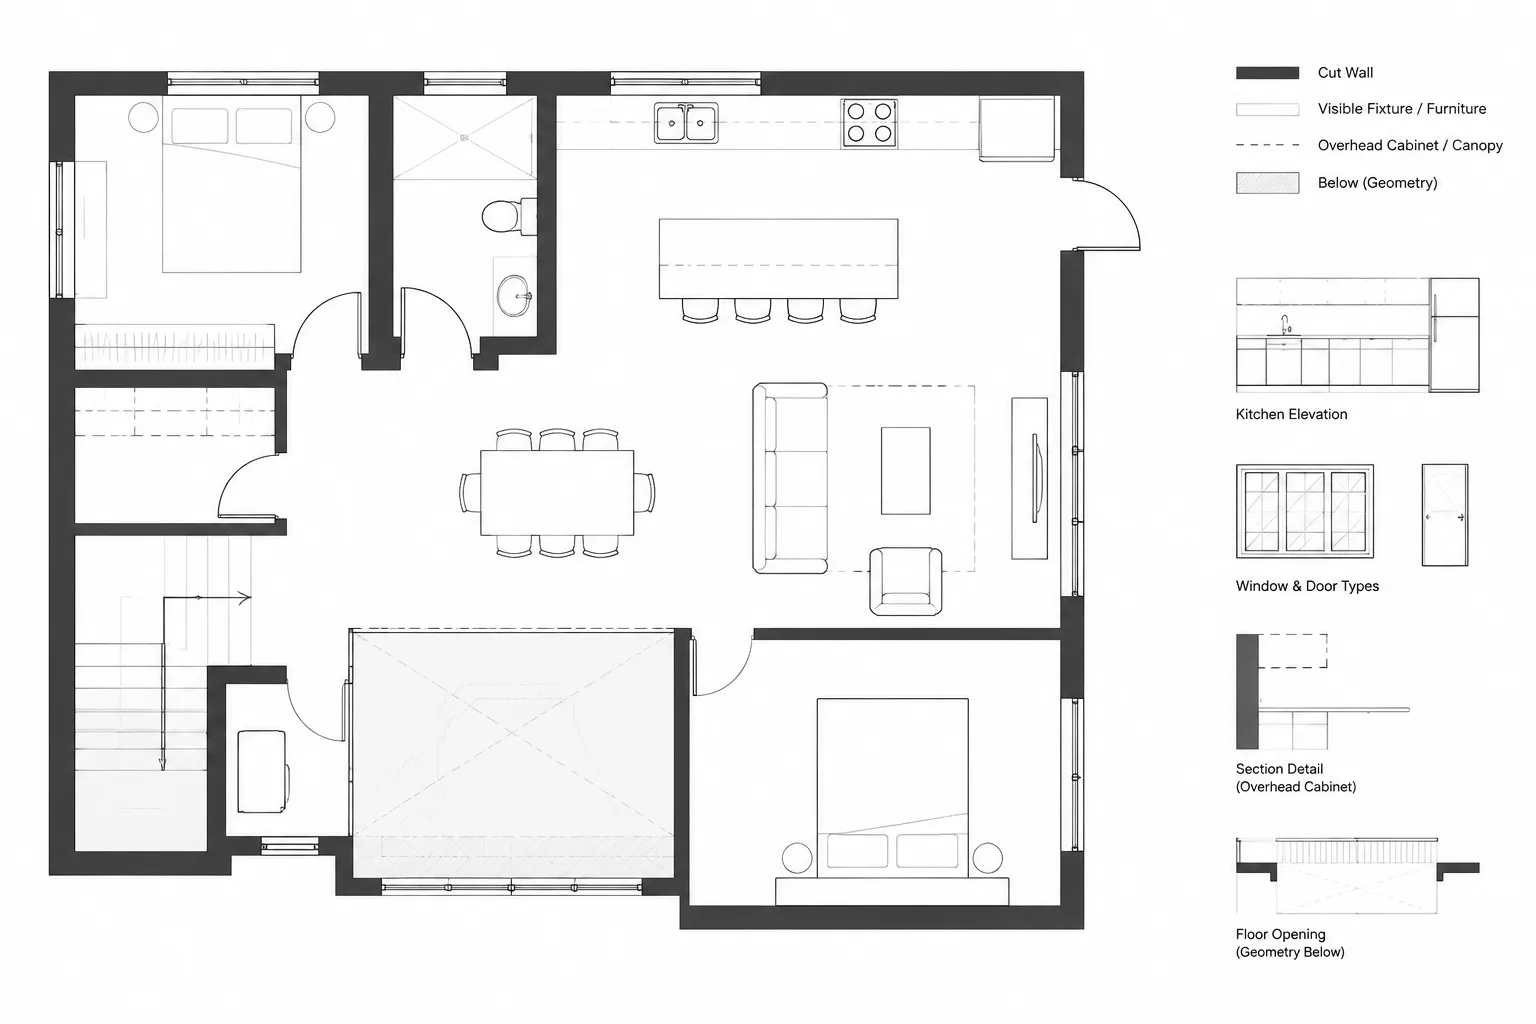
Floor Plan Cut Planes and Overhead Elements: A Clear CAD Drafting Workflow
Learn a clear floor plan cut plane CAD workflow for classifying cut, projected, overhead, and concealed elements in readable drawings.
Written by