Tag: Landscape Plans
-
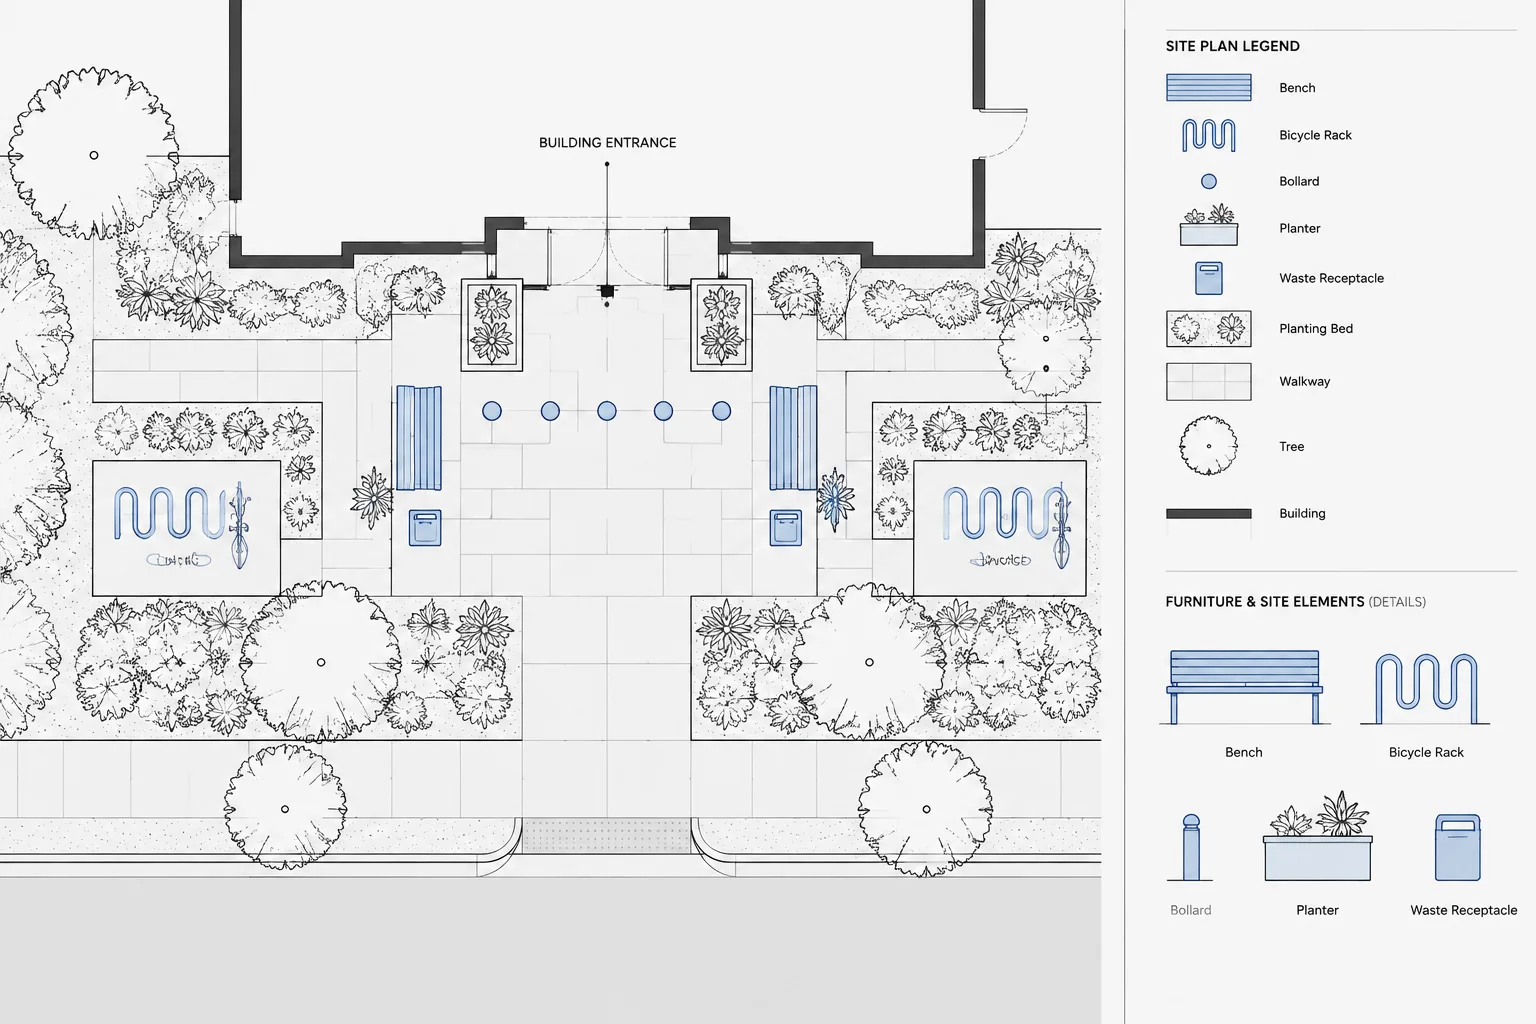
How to Draft and Coordinate Site Furnishings in Architectural CAD
Learn a practical CAD workflow for drafting site furnishings, checking clearances, coordinating utilities, and managing blocks, tags, and schedules.
Written by
-
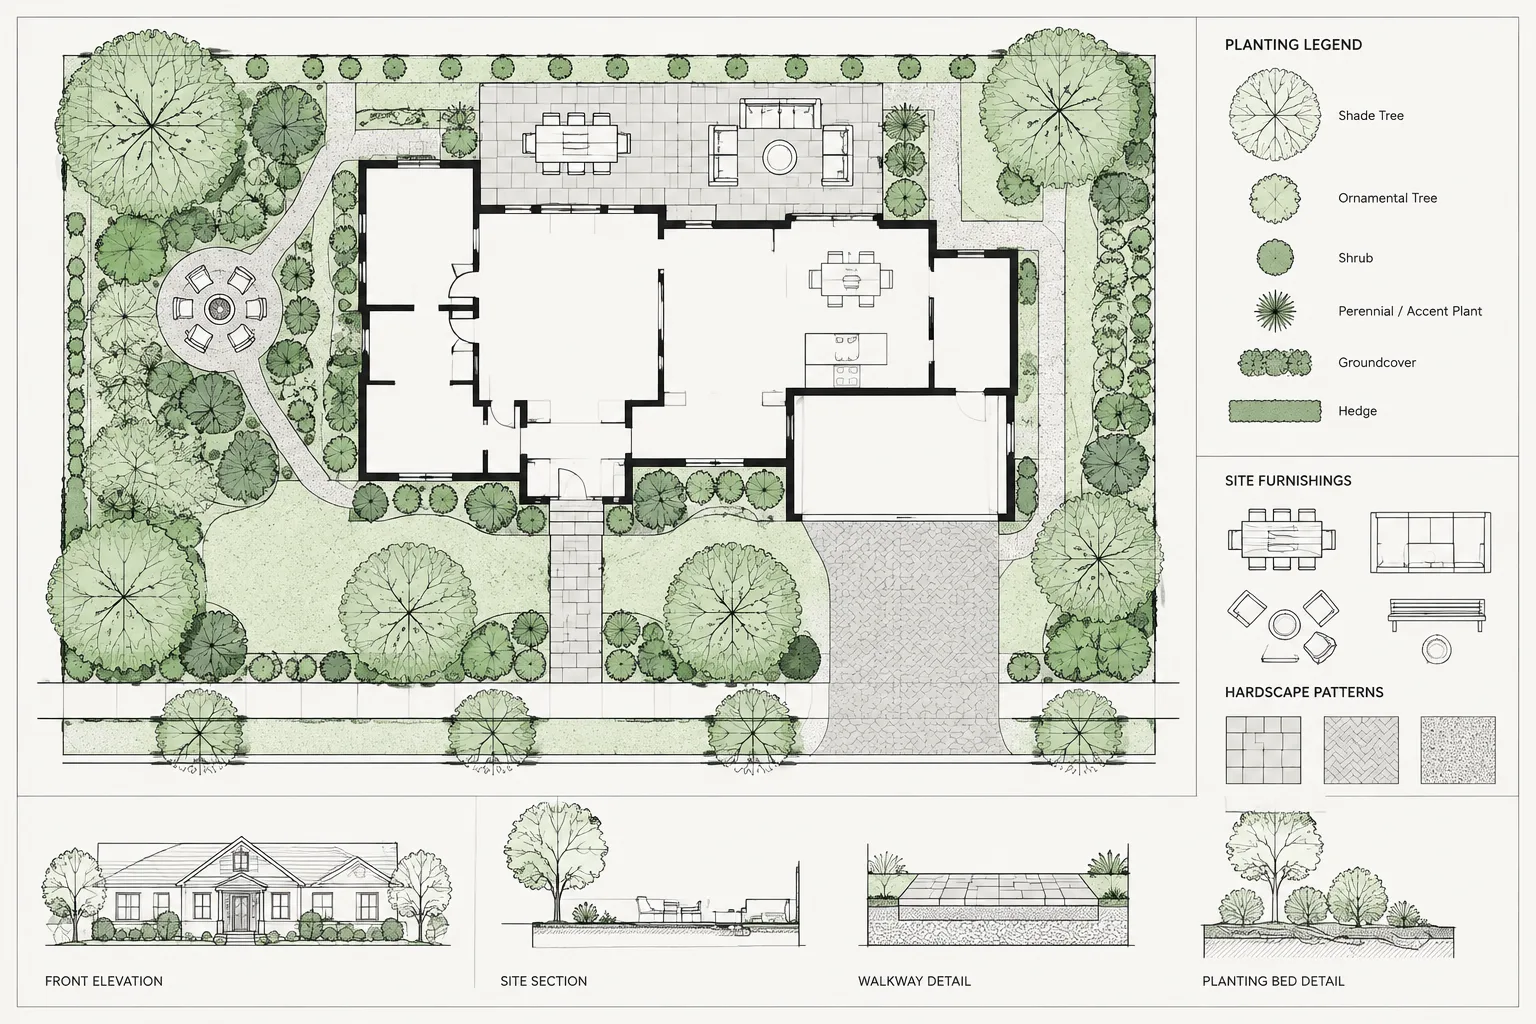
How to Draft and Coordinate a Landscape Plan in Architectural CAD
Learn a practical CAD workflow for coordinating landscape plans, references, layers, planting, hardscape, tags, schedules, and plotted sheet checks.
Written by