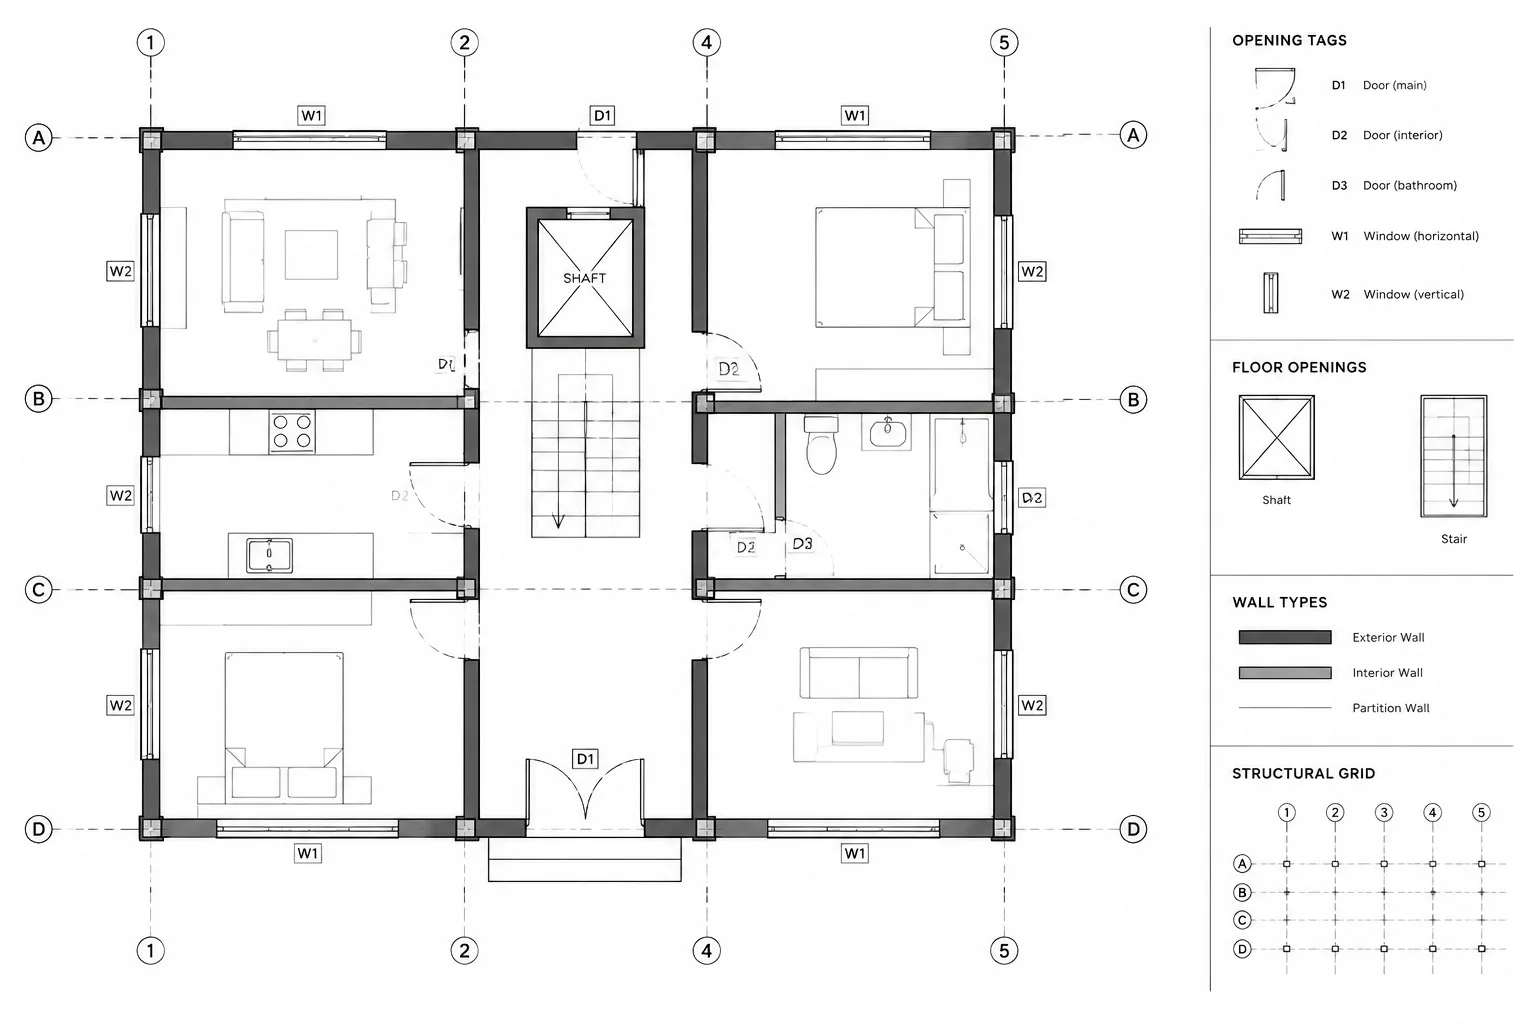
Tag: Floor Openings
How to Draft and Coordinate Floor Openings in Architectural CAD
Learn how to draft, layer, dimension, reference, and coordinate floor openings in architectural CAD across plans, sections, levels, and disciplines.
Written by
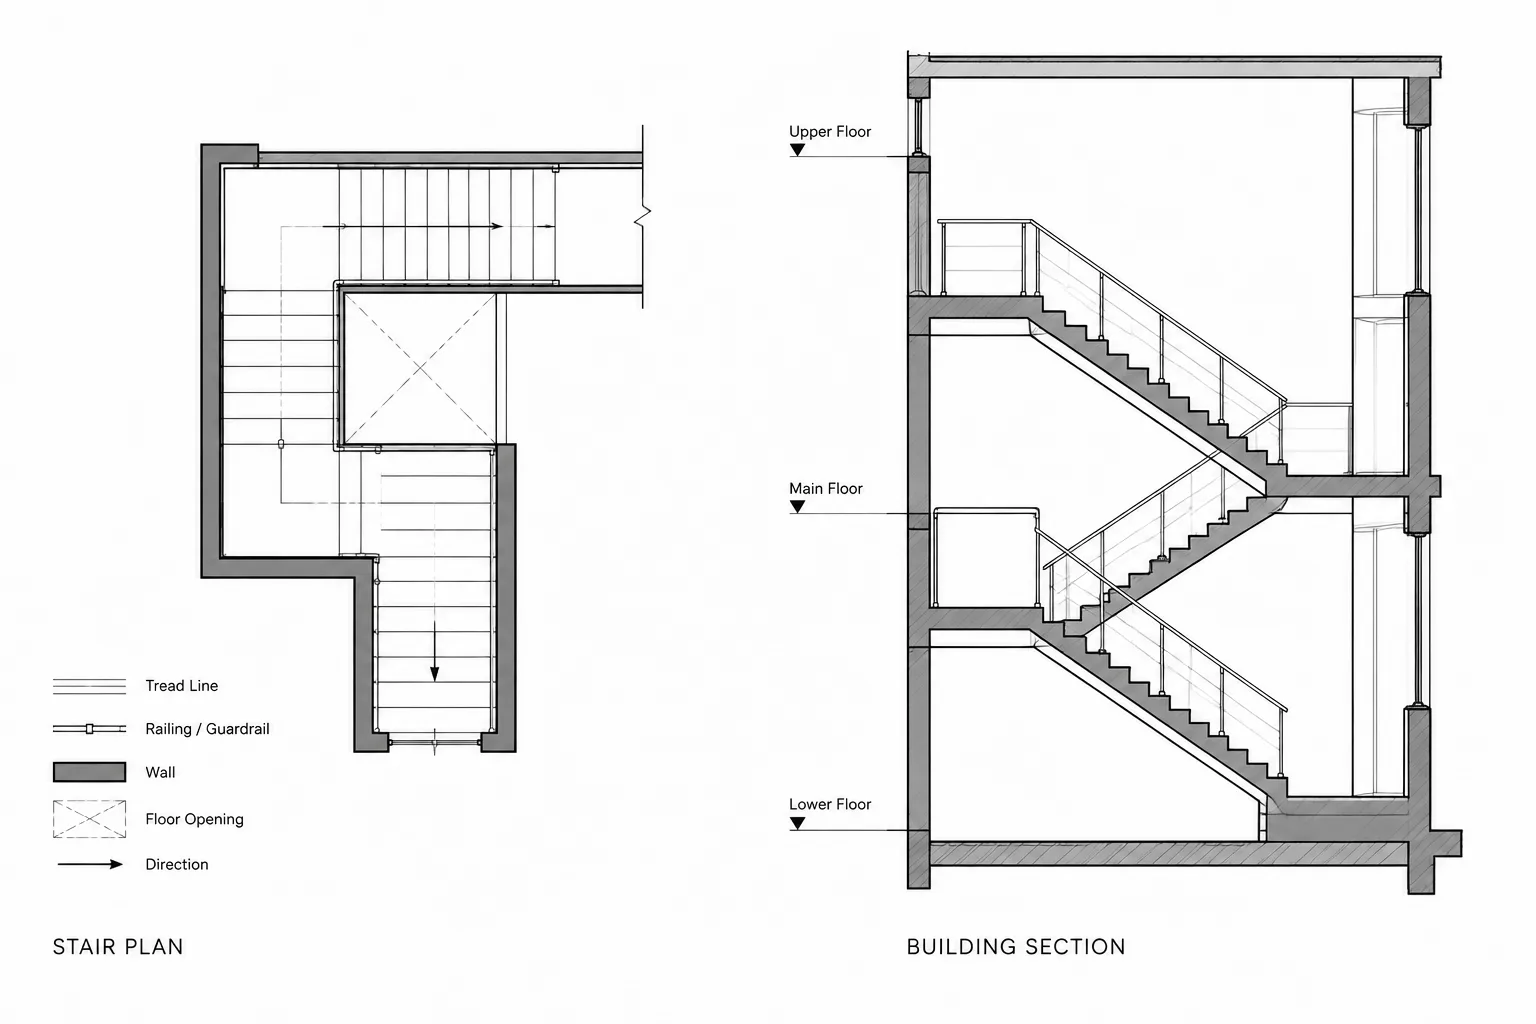
How to Draft and Coordinate Stair Plans and Sections in Architectural CAD
Learn a practical workflow for coordinating stair plans and sections in architectural CAD, including levels, openings, linework, and cross-view checks.
Written by
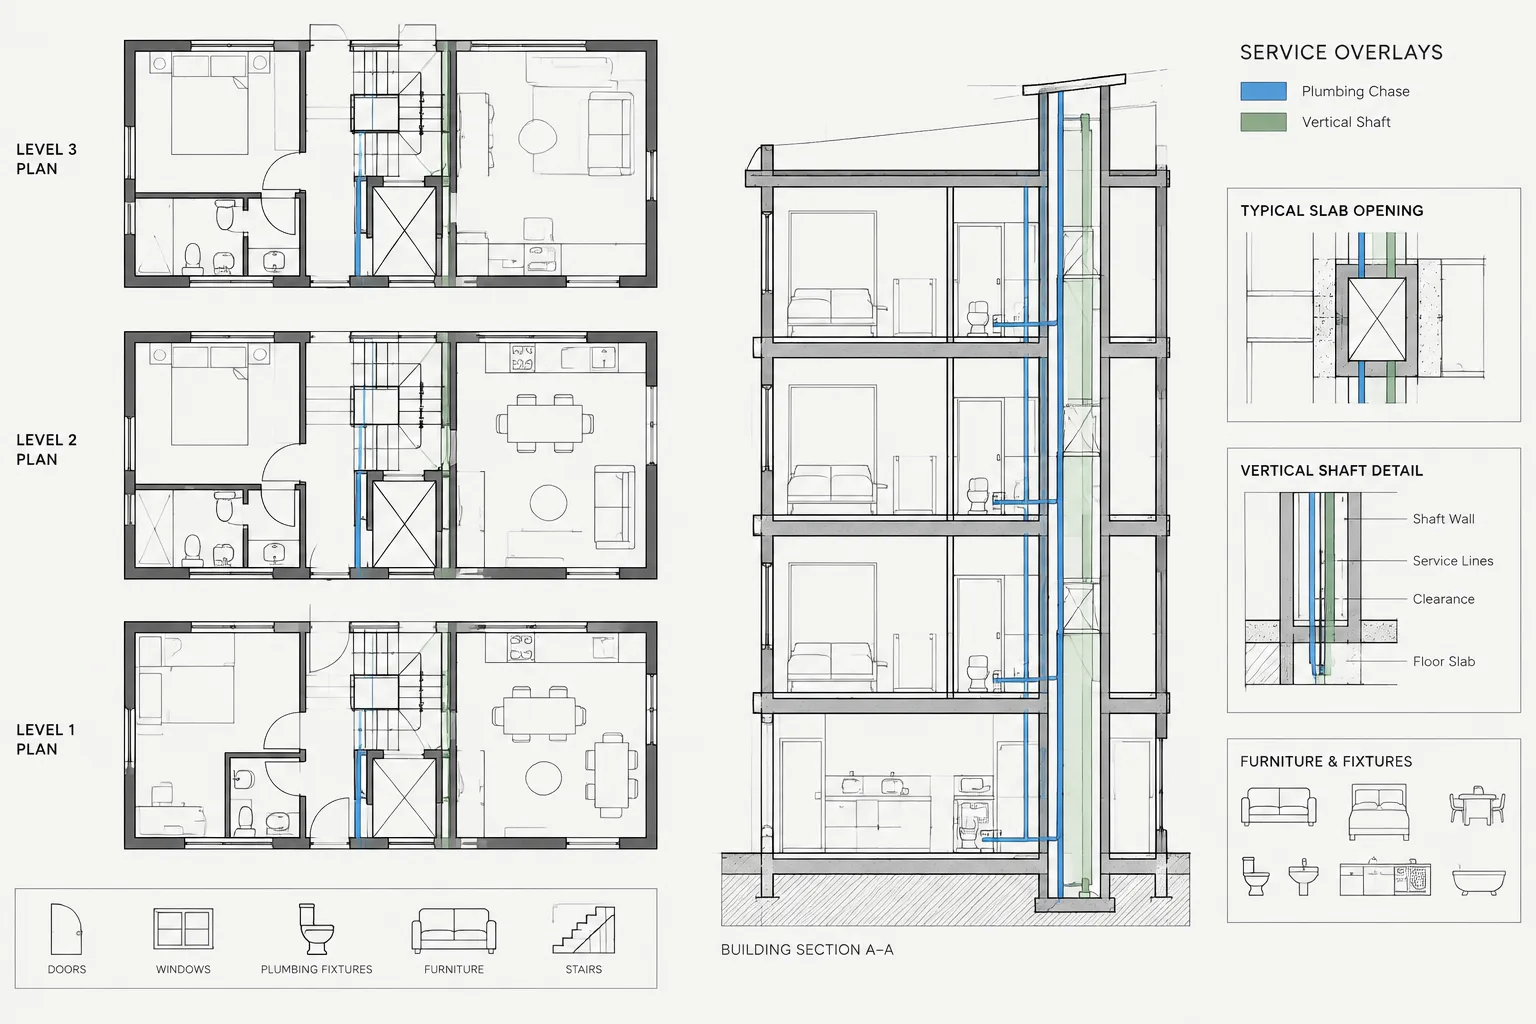
How to Draft and Coordinate Plumbing Chases and Vertical Shafts in Architectural CAD
Learn how to draft plumbing chases and vertical shafts in architectural CAD, coordinate openings, control layers, and review plans and sections clearly.
Written by
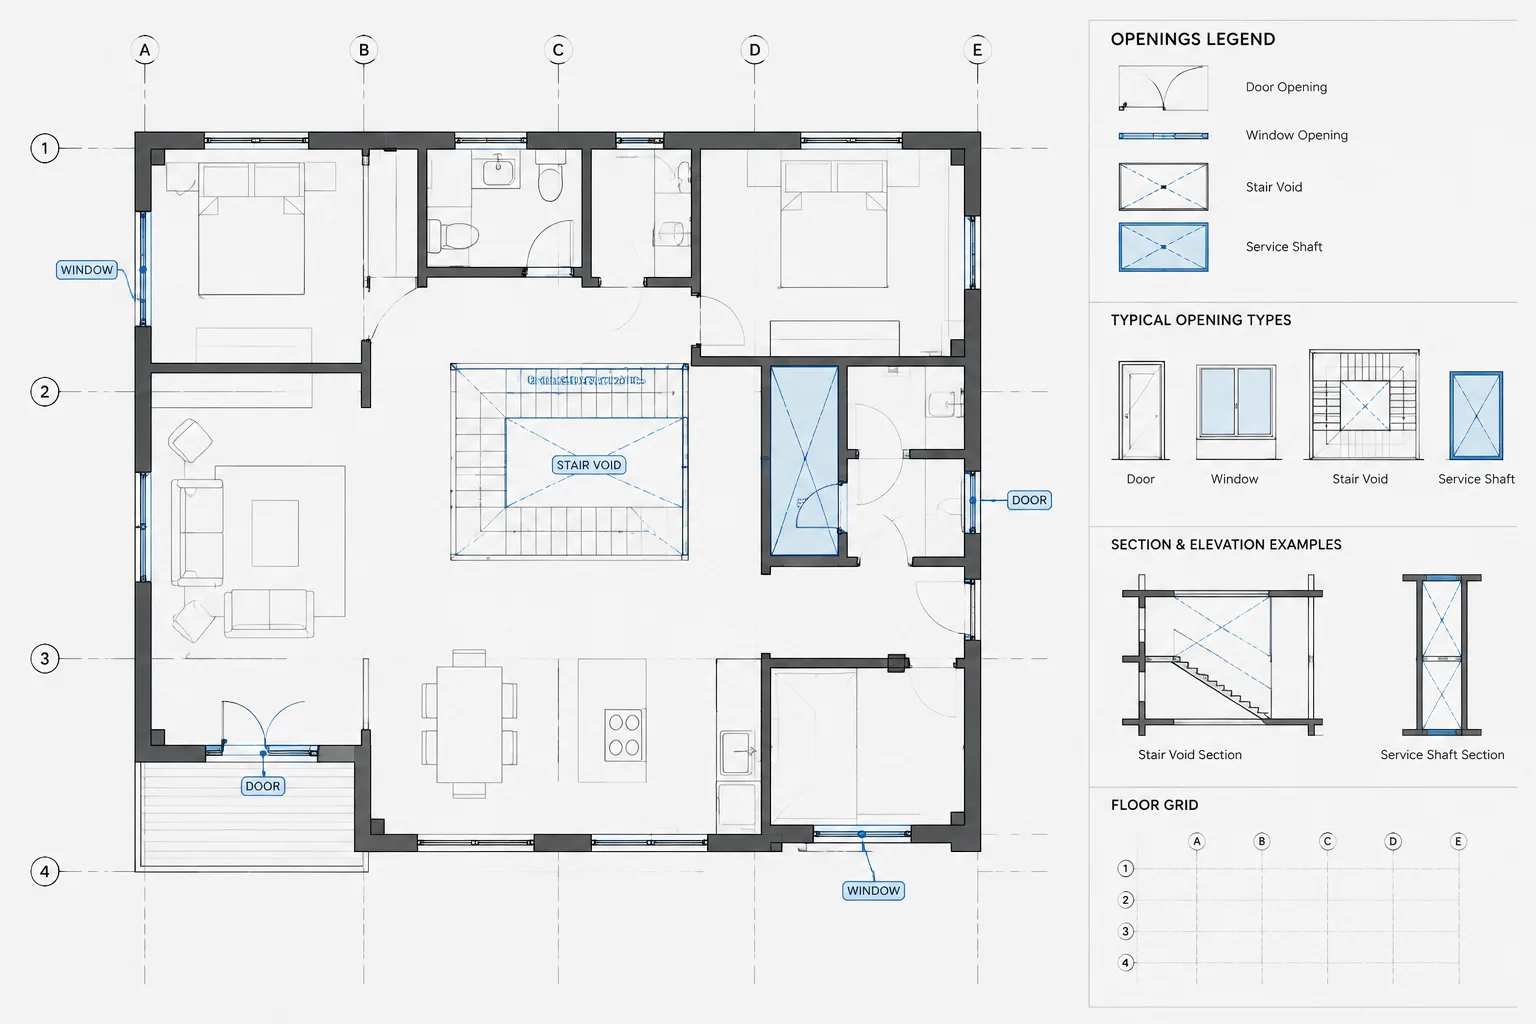
How to Coordinate Floor Openings and Penetrations in Architectural CAD
Coordinate floor openings and penetrations in architectural CAD using clear ownership, stable references, consistent tags, and disciplined drawing review.
Written by