Tag: Enlarged Plans
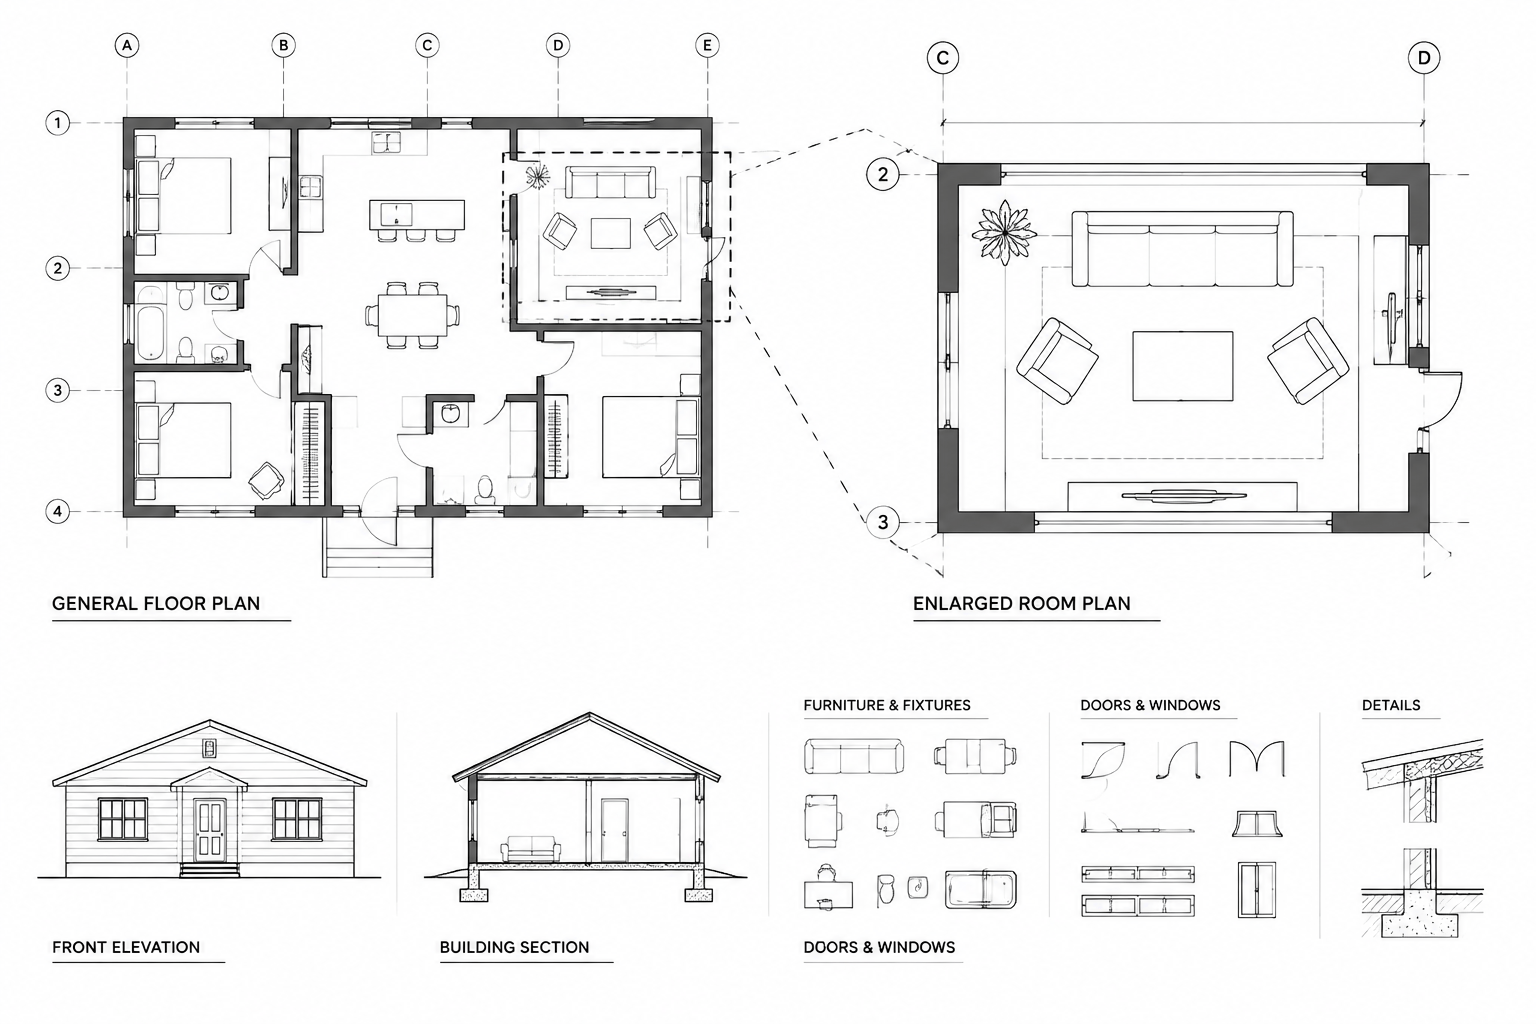
How to Create Enlarged Plan Callouts in Architectural CAD Drawings
Learn a practical workflow for creating enlarged plan callouts in architectural CAD drawings, including boundaries, references, view organization, annotation, and coordination.
Written by