Tag: Elevation Datums
-
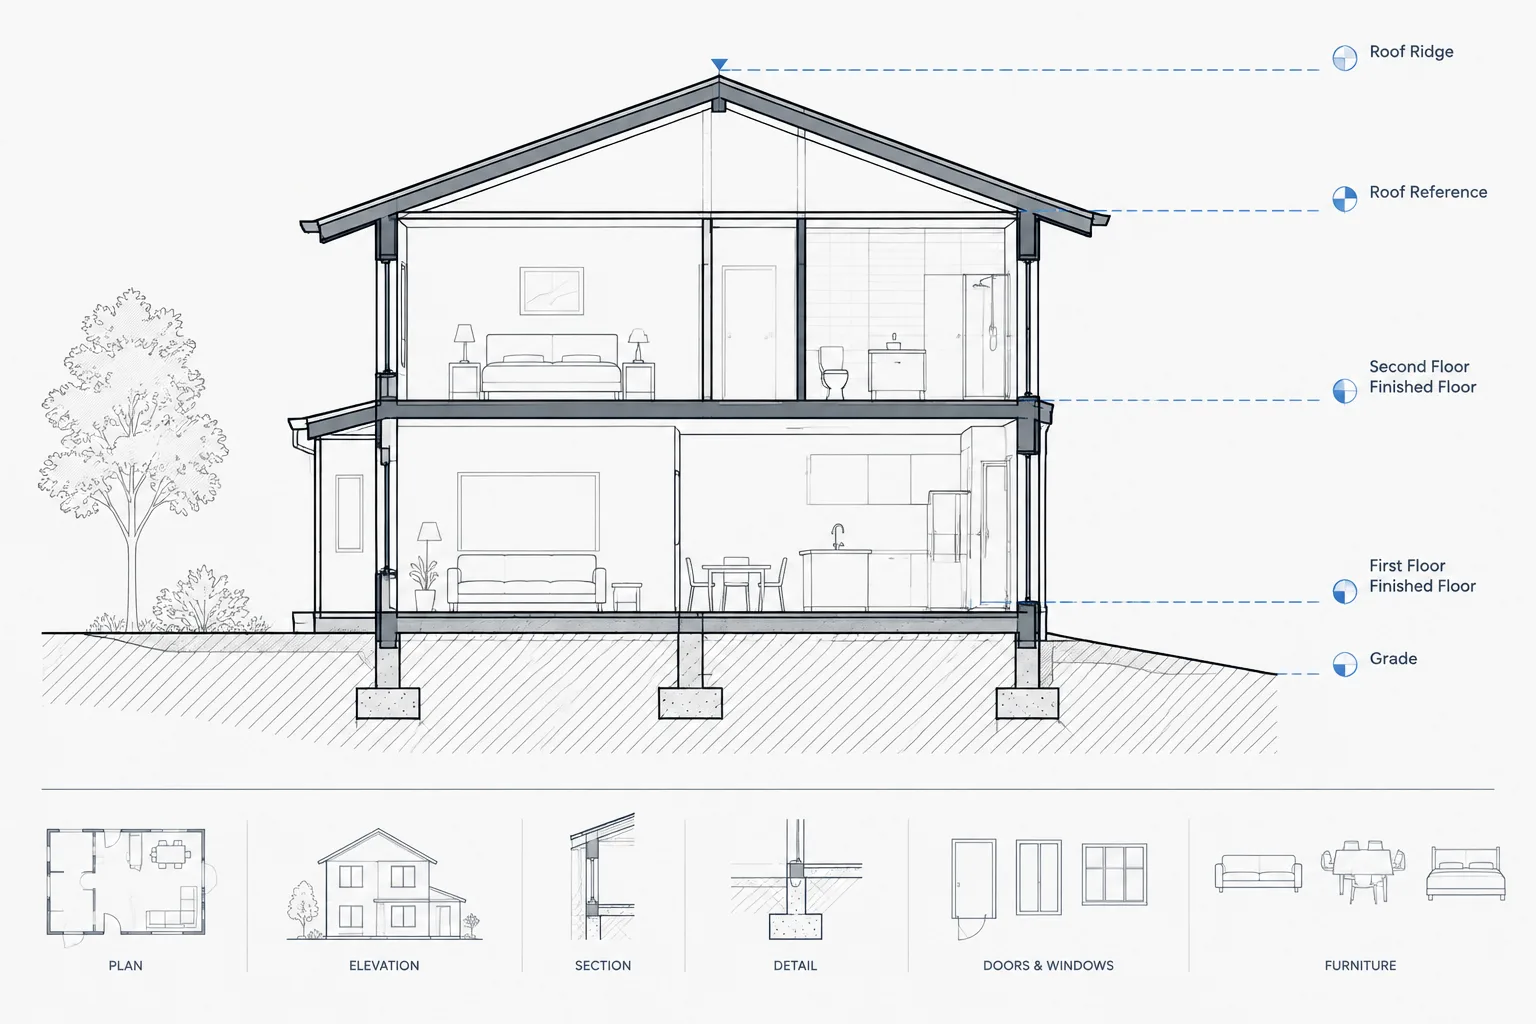
How to Coordinate Floor Levels and Elevation Datums in Architectural CAD
Learn how to coordinate floor levels and elevation datums in architectural CAD across plans, sections, elevations, site work, and consultant files.
Written by