Tag: Egress Drawings
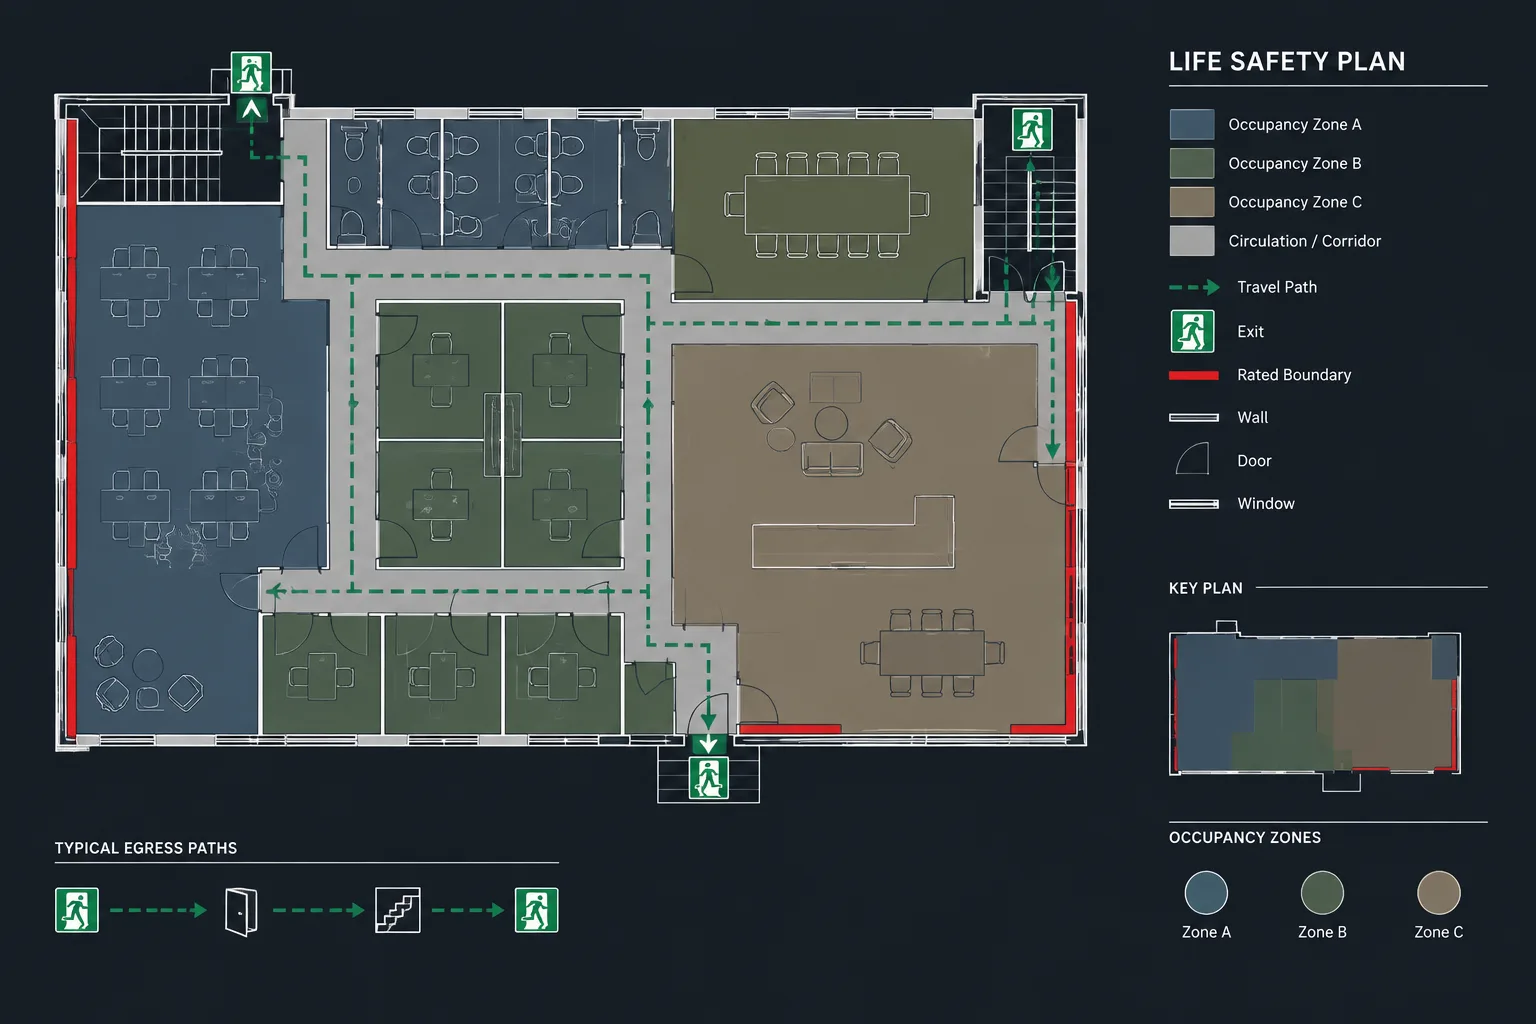
How to Draft and Coordinate a Life Safety Plan in Architectural CAD
Learn how to draft and coordinate a life safety plan in CAD using controlled backgrounds, measurable routes, clear layers, and disciplined review.
Written by
CAD Blocks & Design Resources for Architects
Design Smarter. Draft Faster.

Learn how to draft and coordinate a life safety plan in CAD using controlled backgrounds, measurable routes, clear layers, and disciplined review.
Written by