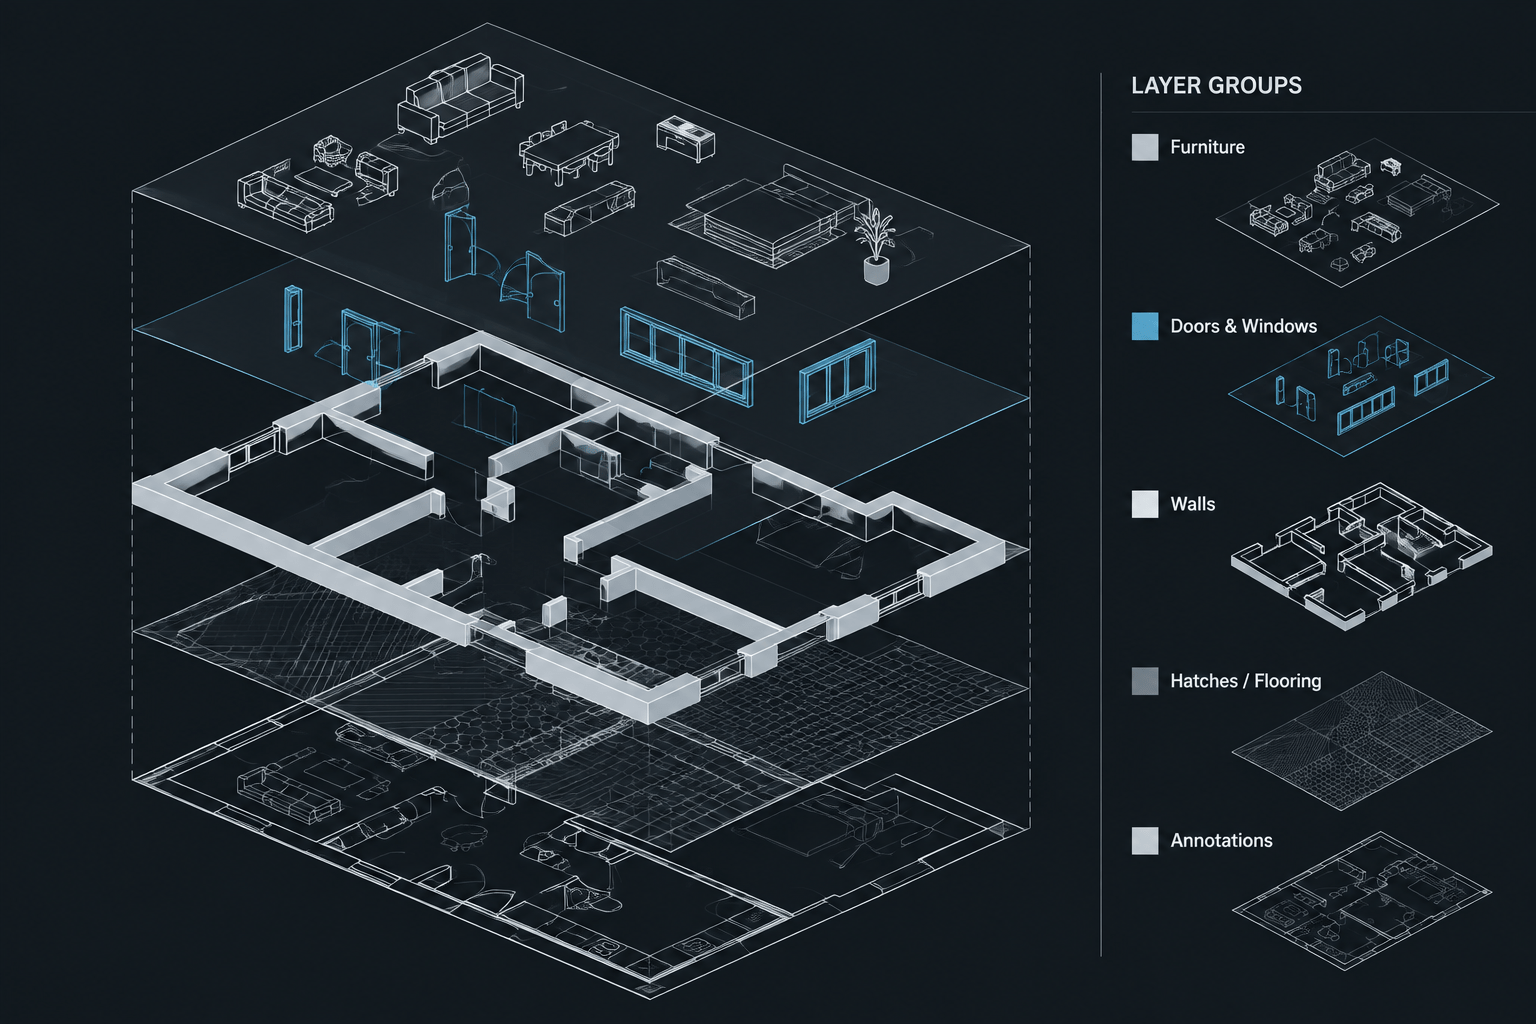
Tag: DWG Organization
-
Architectural CAD File Naming and Folder Structure: A Practical Project Workflow
Organize architectural CAD file names, DWG folders, Xrefs, consultant backgrounds, active work, published issues, and archives with a practical workflow.
Written by
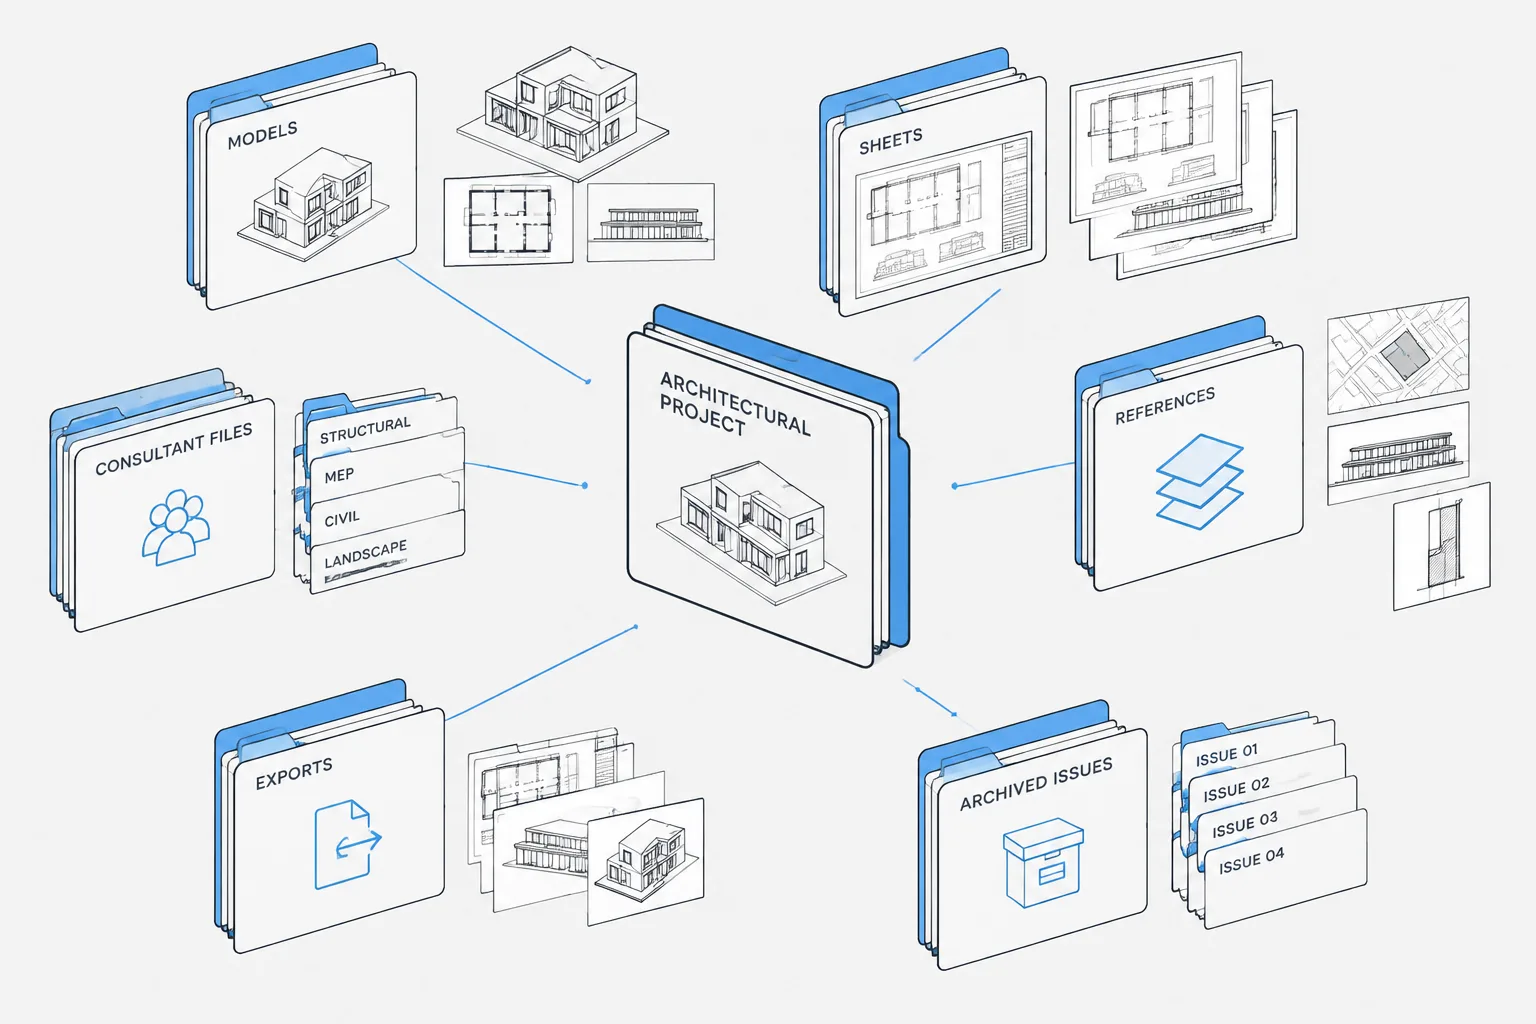
-
Blocks, Groups, and Xrefs in Architectural CAD: Choosing the Right Reuse Method
Compare blocks, groups, and xrefs in architectural CAD with a practical workflow for choosing reusable objects, selection sets, or linked files.
Written by
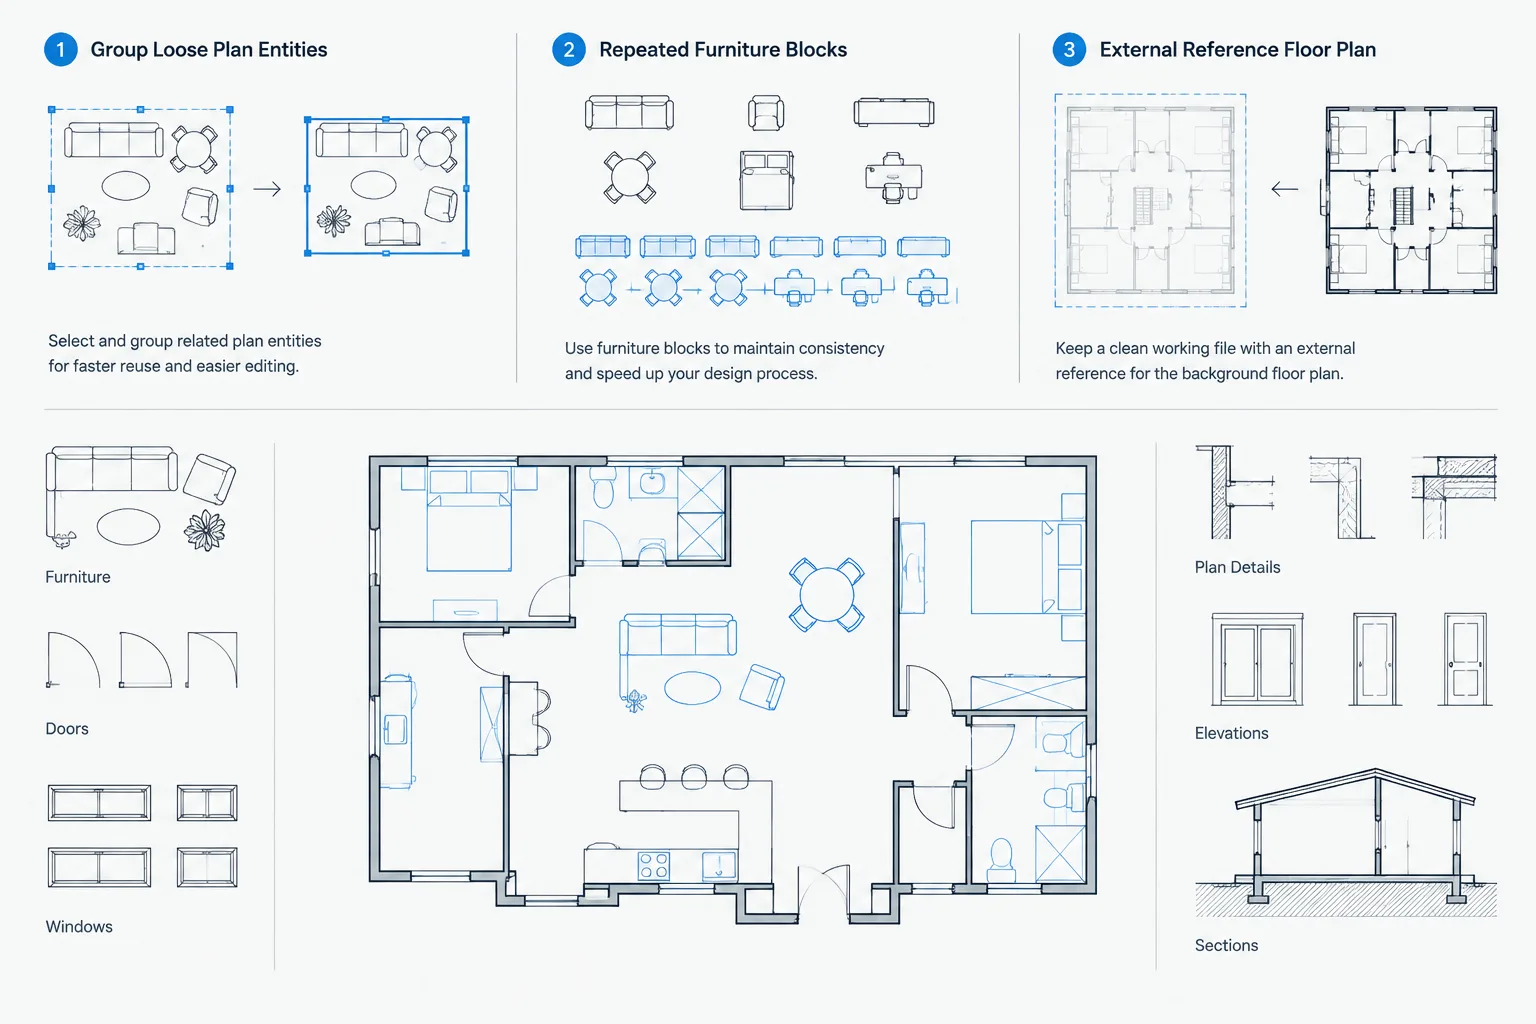
-
Architectural CAD Text Styles: A Practical Workflow for Readable Drawing Sets
Learn how to organize architectural CAD text styles, coordinate annotation systems, control plotted hierarchy, and audit DWG files for clarity.
Written by
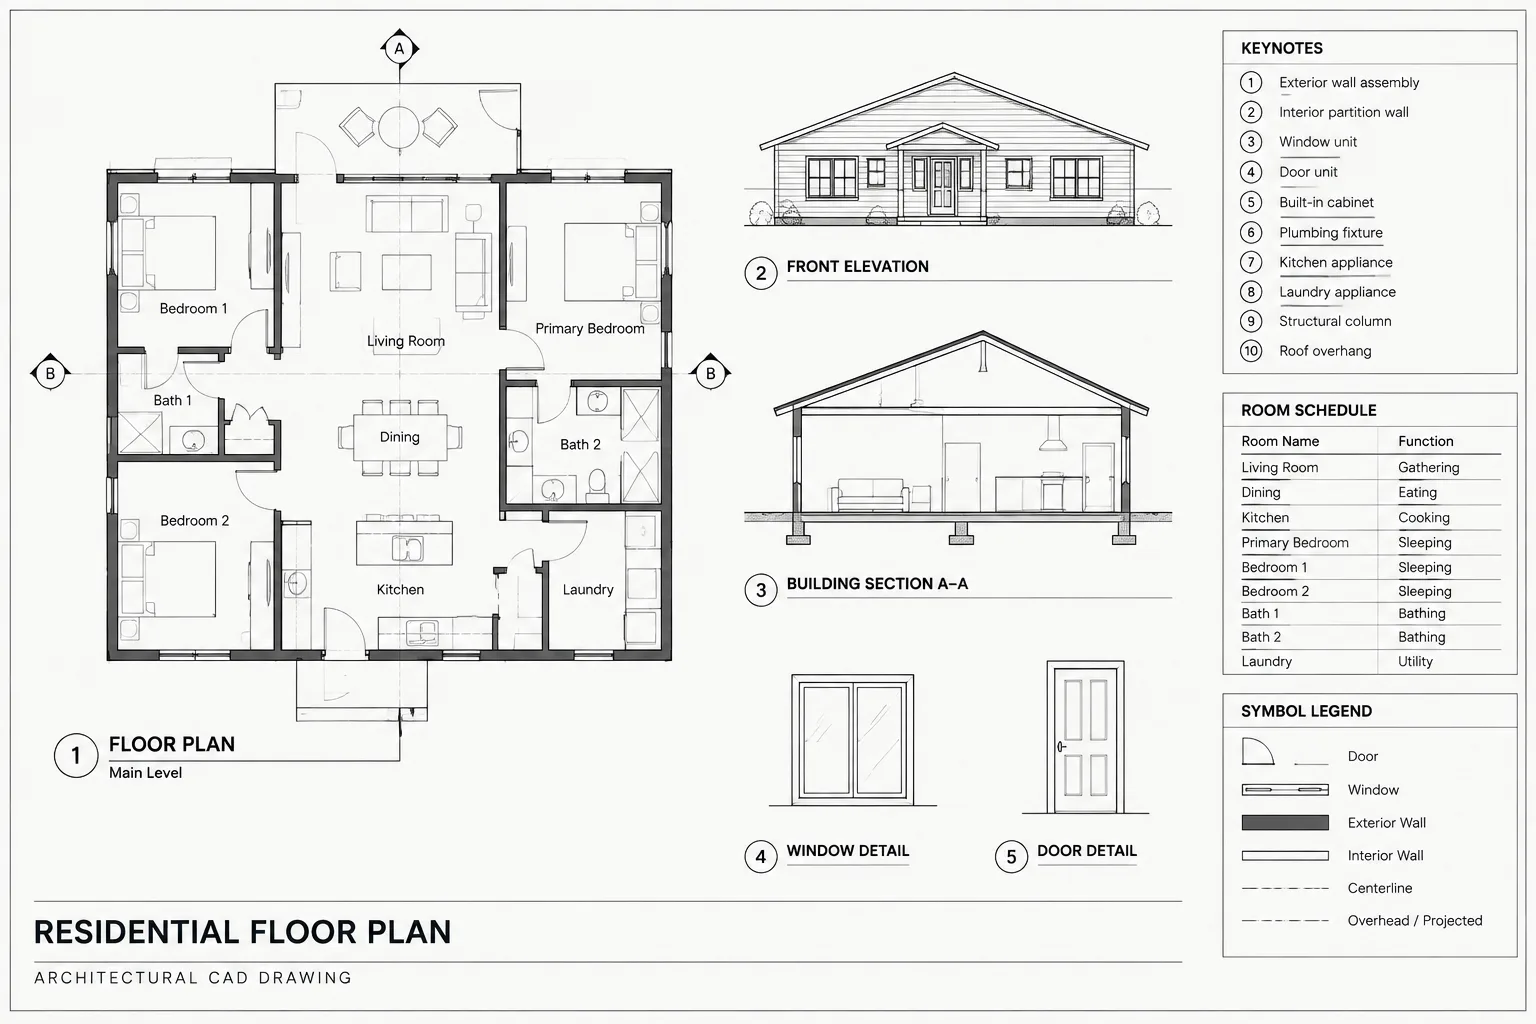
-
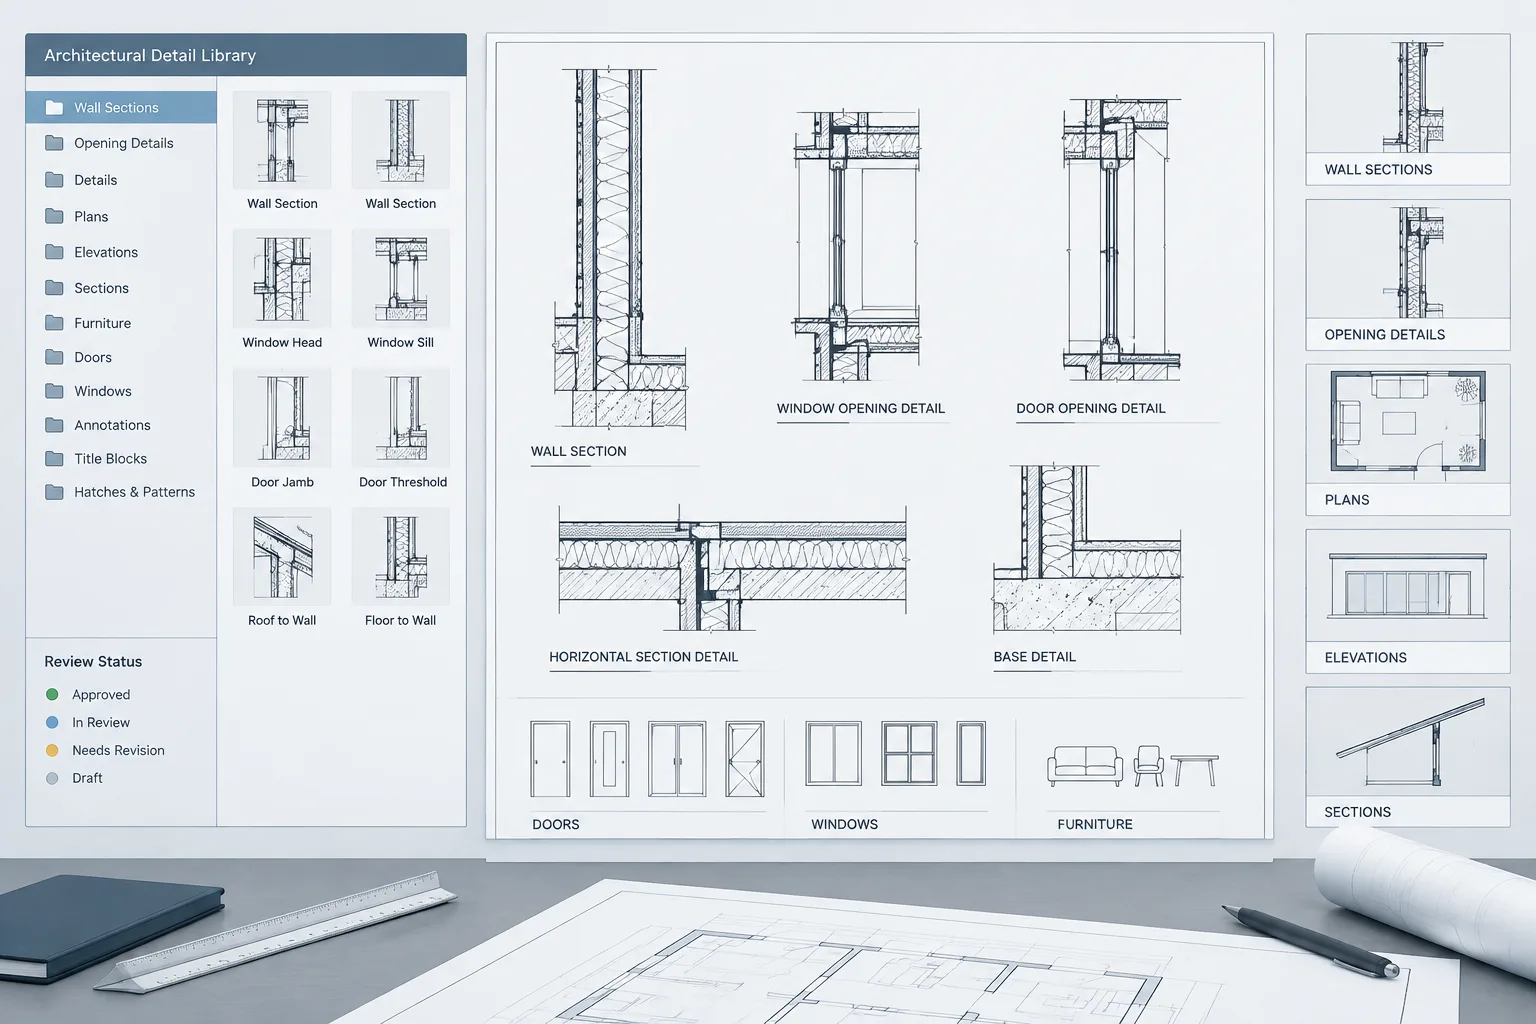
How to Build and Maintain an Architectural CAD Detail Library
Learn how to organize, review, standardize, trace, and update an architectural CAD detail library without confusing references with approved content.
Written by
-
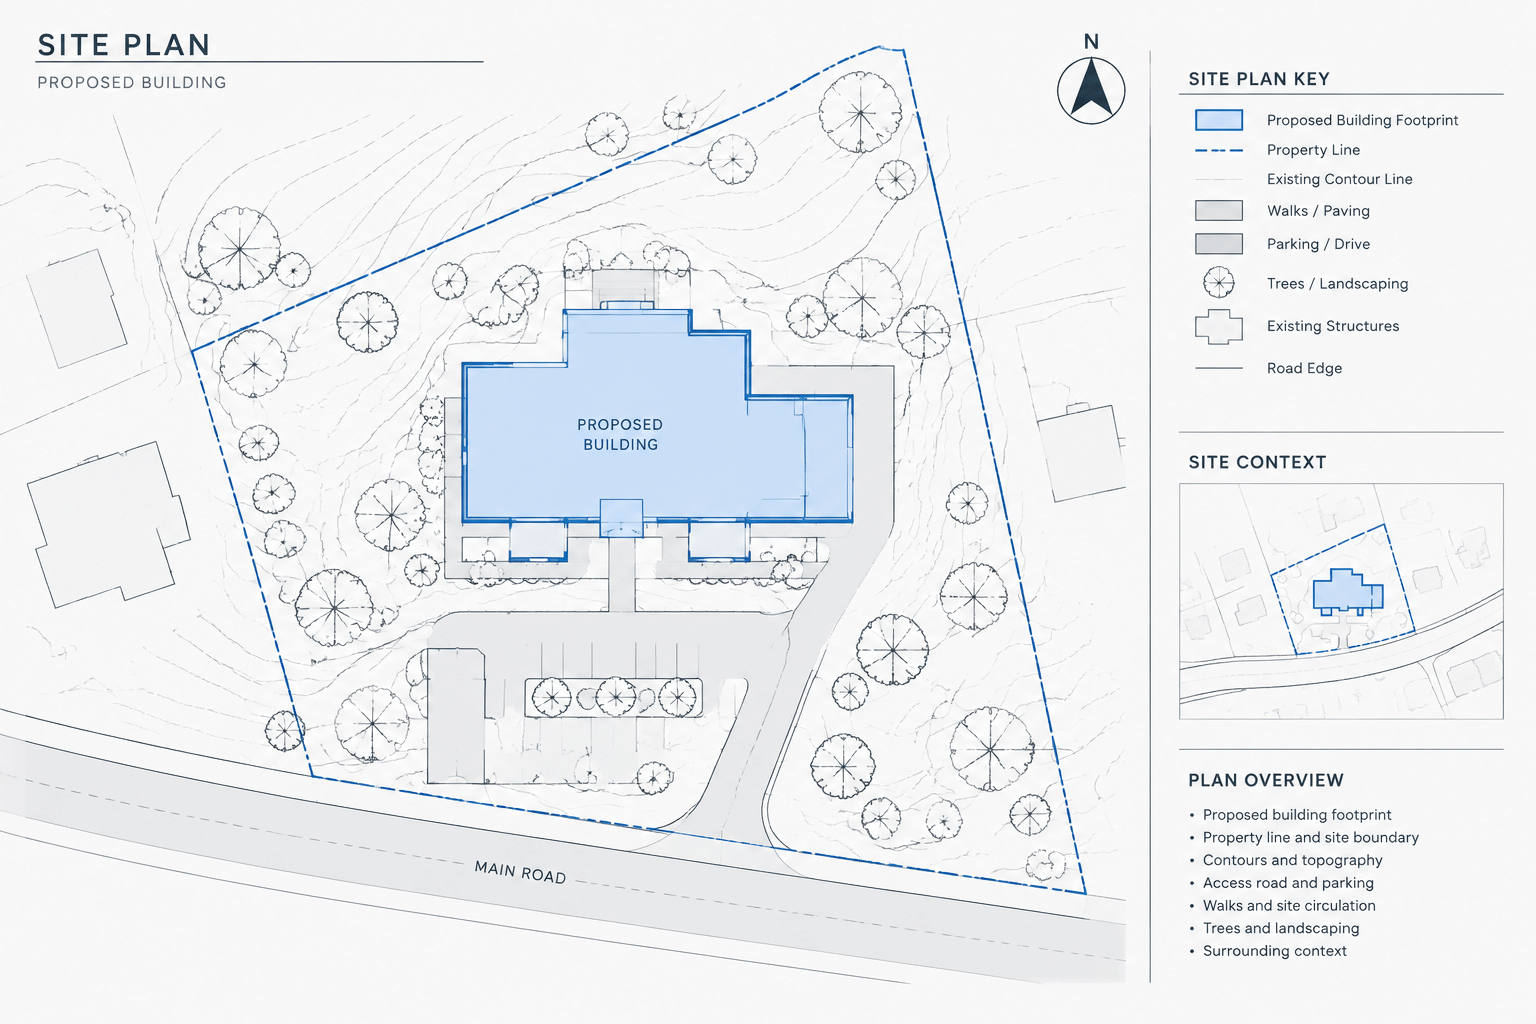
How to Draft an Architectural Site Plan in AutoCAD from a Survey Base
Learn a reliable AutoCAD workflow for turning a survey base into a coordinated architectural site plan while preserving source accuracy and clarity.
Written by
-
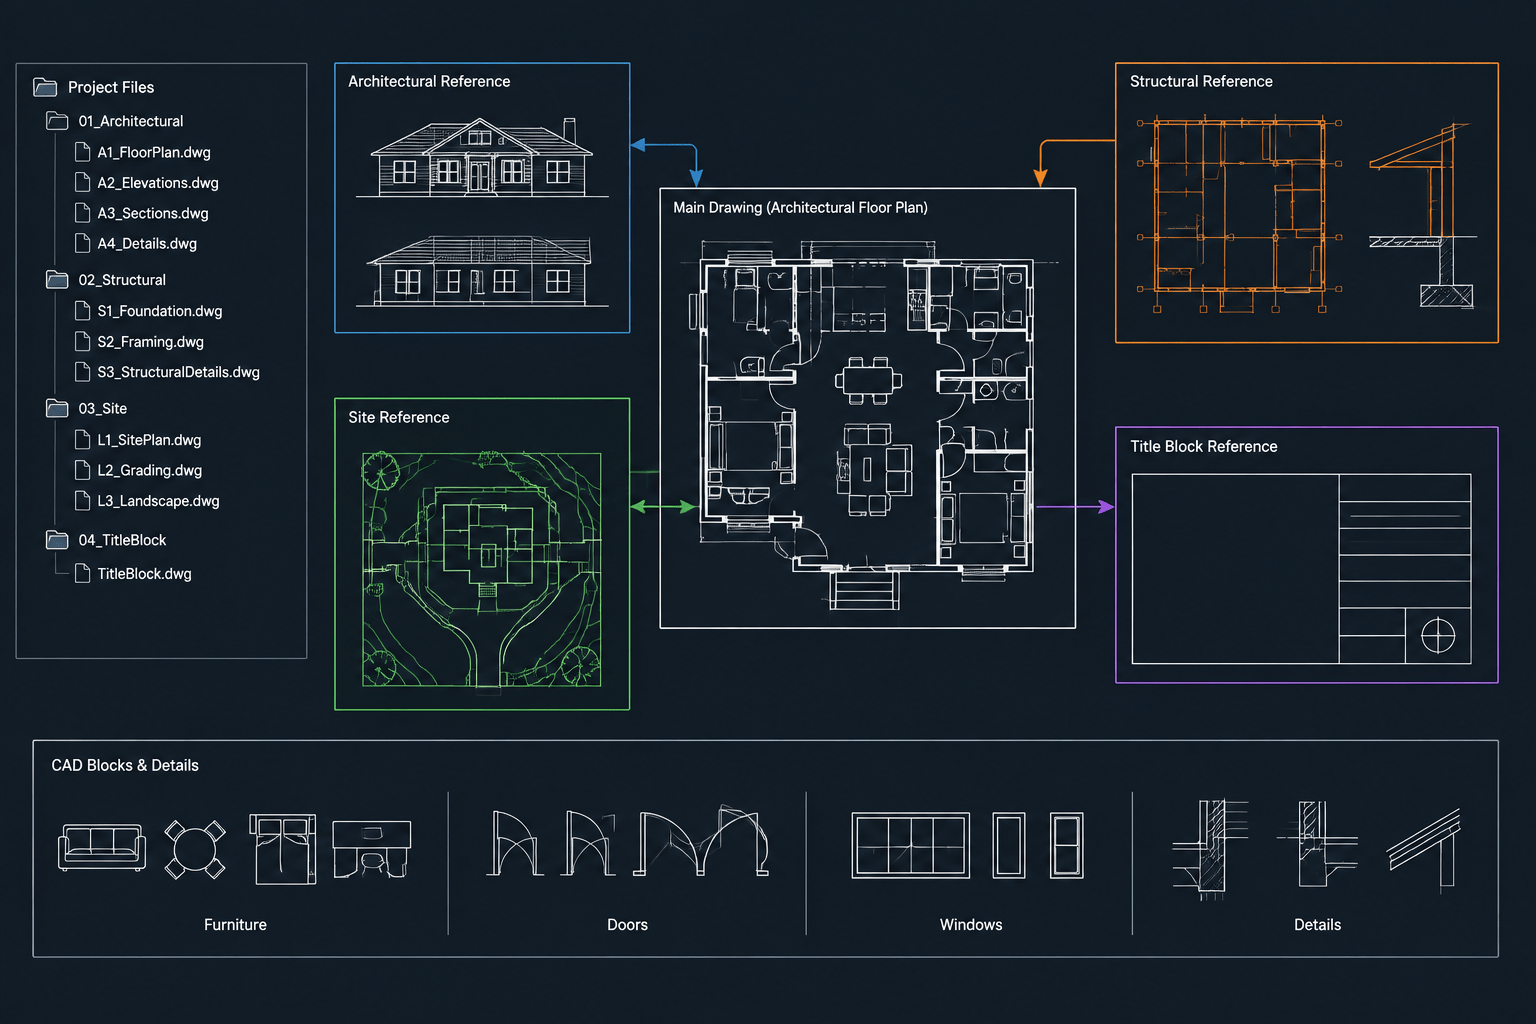
How to Organize Architectural CAD Files with External References
Learn how to organize architectural CAD files with xrefs, including folders, paths, overlays, coordinates, layers, updates, and issue checks.
Written by
-
Architectural CAD Layer Organization: A Practical Workflow for Clean DWG Files
Learn architectural CAD layer organization with a practical workflow for naming, object assignment, plotting, references, cleanup, and DWG handoff.
Written by