Tag: DWG Drafting
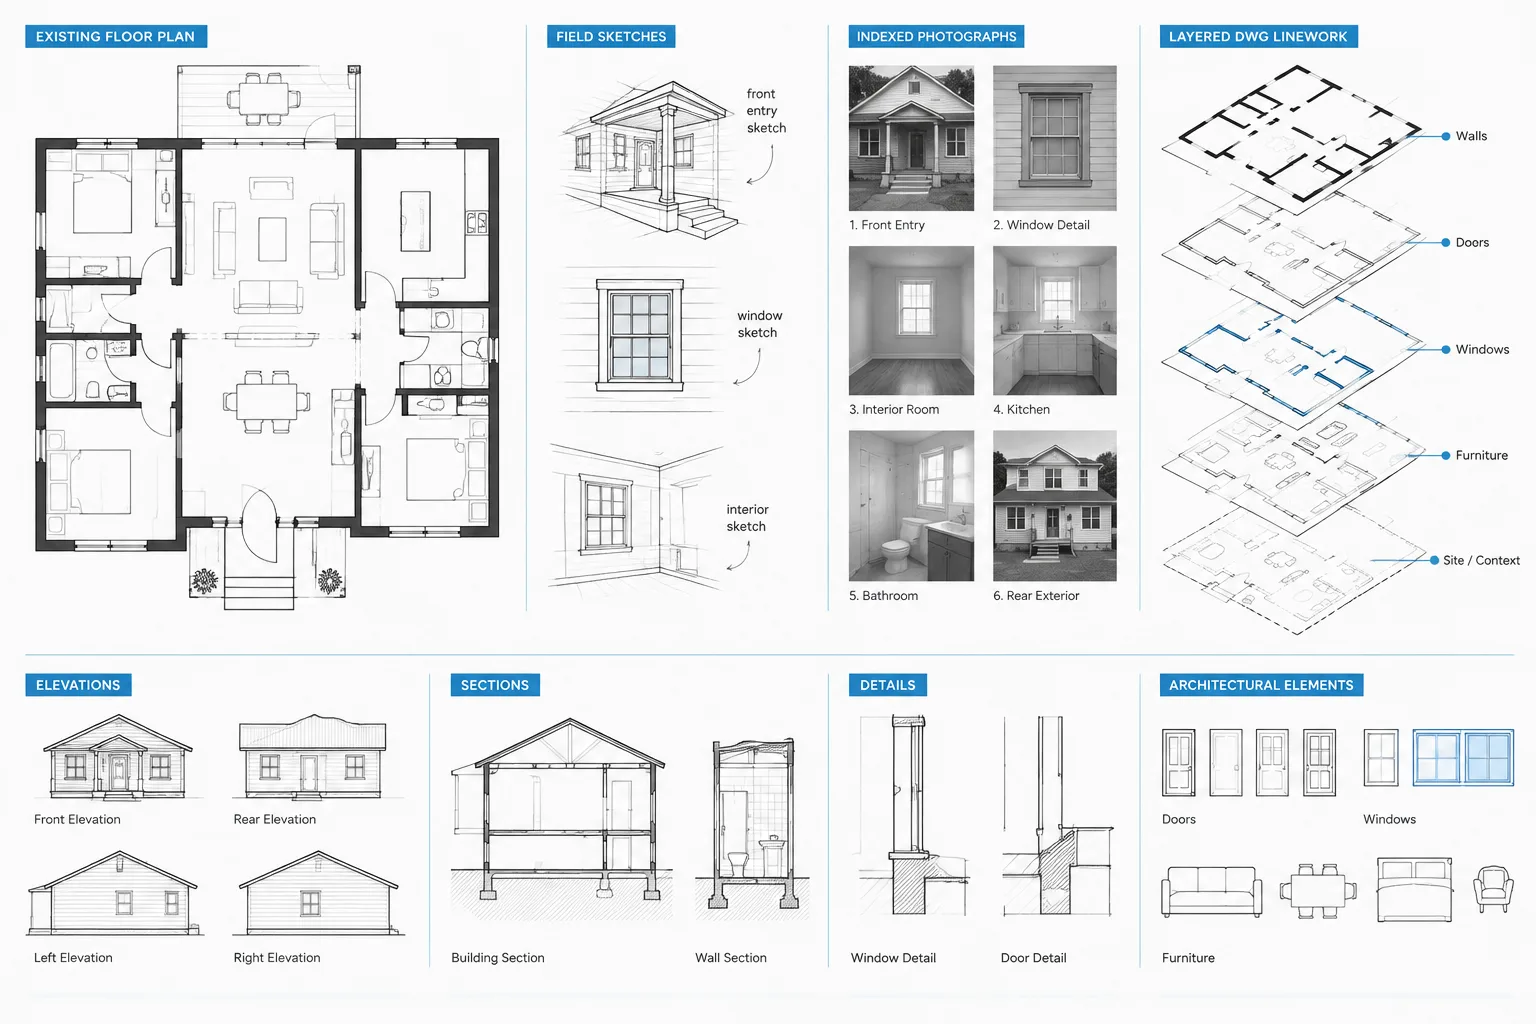
Existing Conditions Drawings in CAD: A Field-to-DWG Workflow
Learn a reliable field-to-DWG workflow for documenting existing conditions, managing uncertainty, checking geometry, and issuing coordinated CAD bases.
Written by
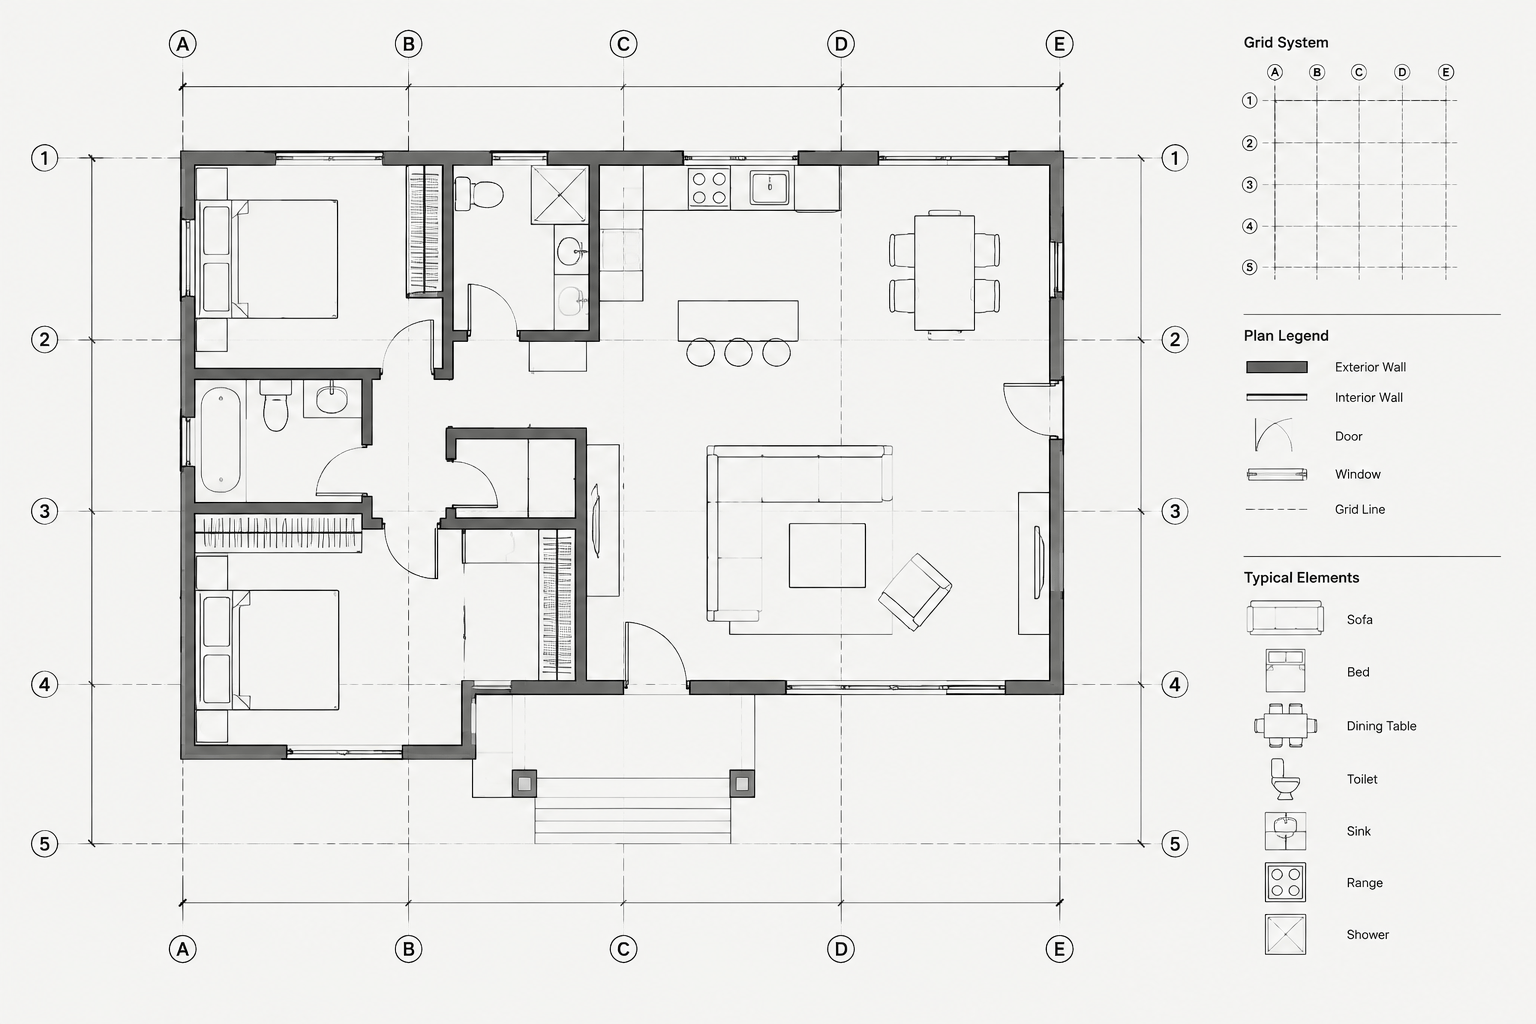
How to Set Up and Coordinate Architectural Grid Lines in CAD
Learn how to set up architectural grid lines in CAD, coordinate labels across plans and sections, manage revisions, and check drawing consistency.
Written by
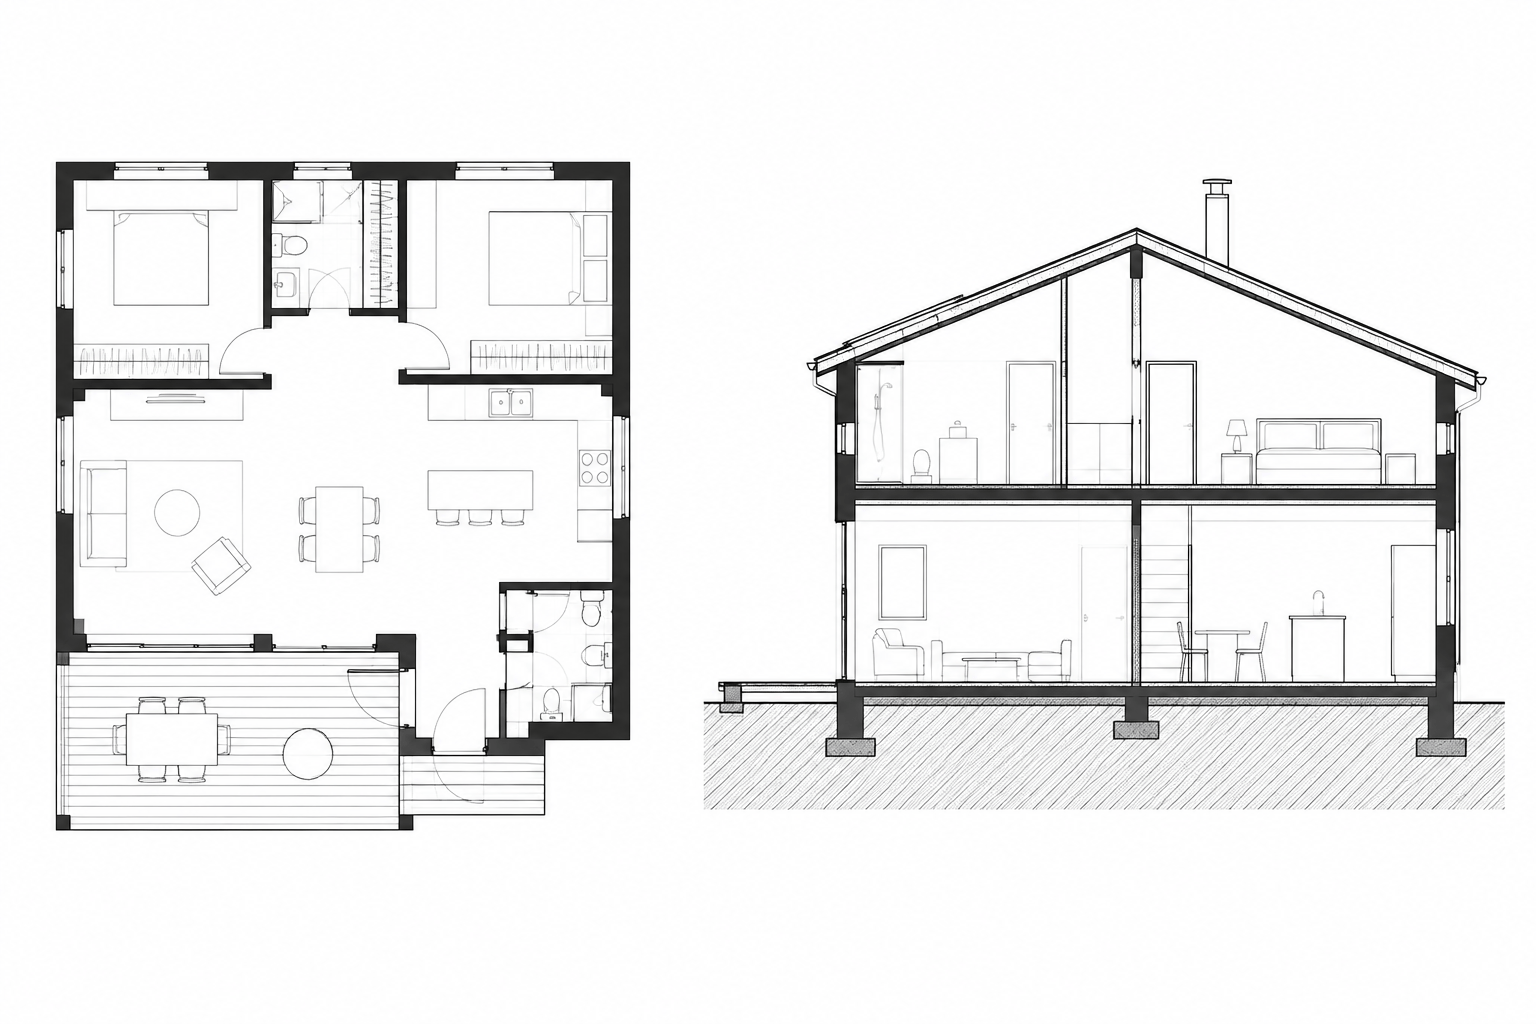
Architectural CAD Hatches and Poché: A Practical Drawing Hierarchy
Learn how architectural CAD hatches and poché clarify cut elements, materials, and depth while keeping DWG plans, sections, and details legible.
Written by