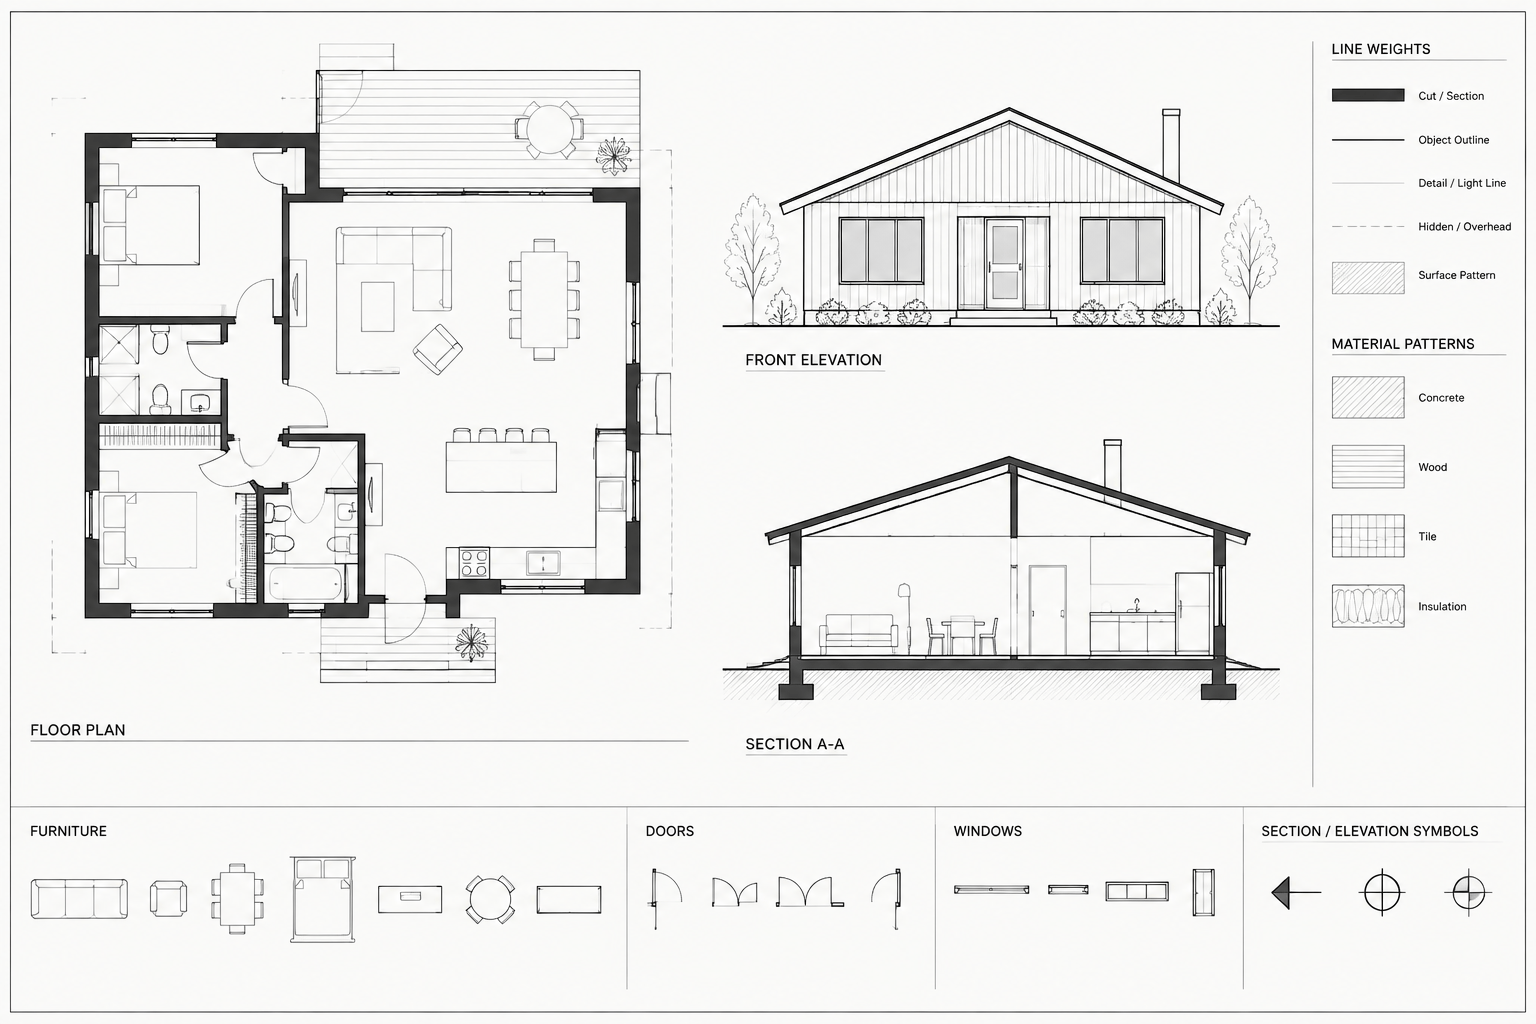
Tag: Drawing Standards
-
Floor Plan Lineweight Hierarchy in Architectural CAD: A Practical Graphics Workflow
Build a clear floor plan lineweight hierarchy in architectural CAD by coordinating cut lines, projections, hatches, annotation, and plot tests.
Written by
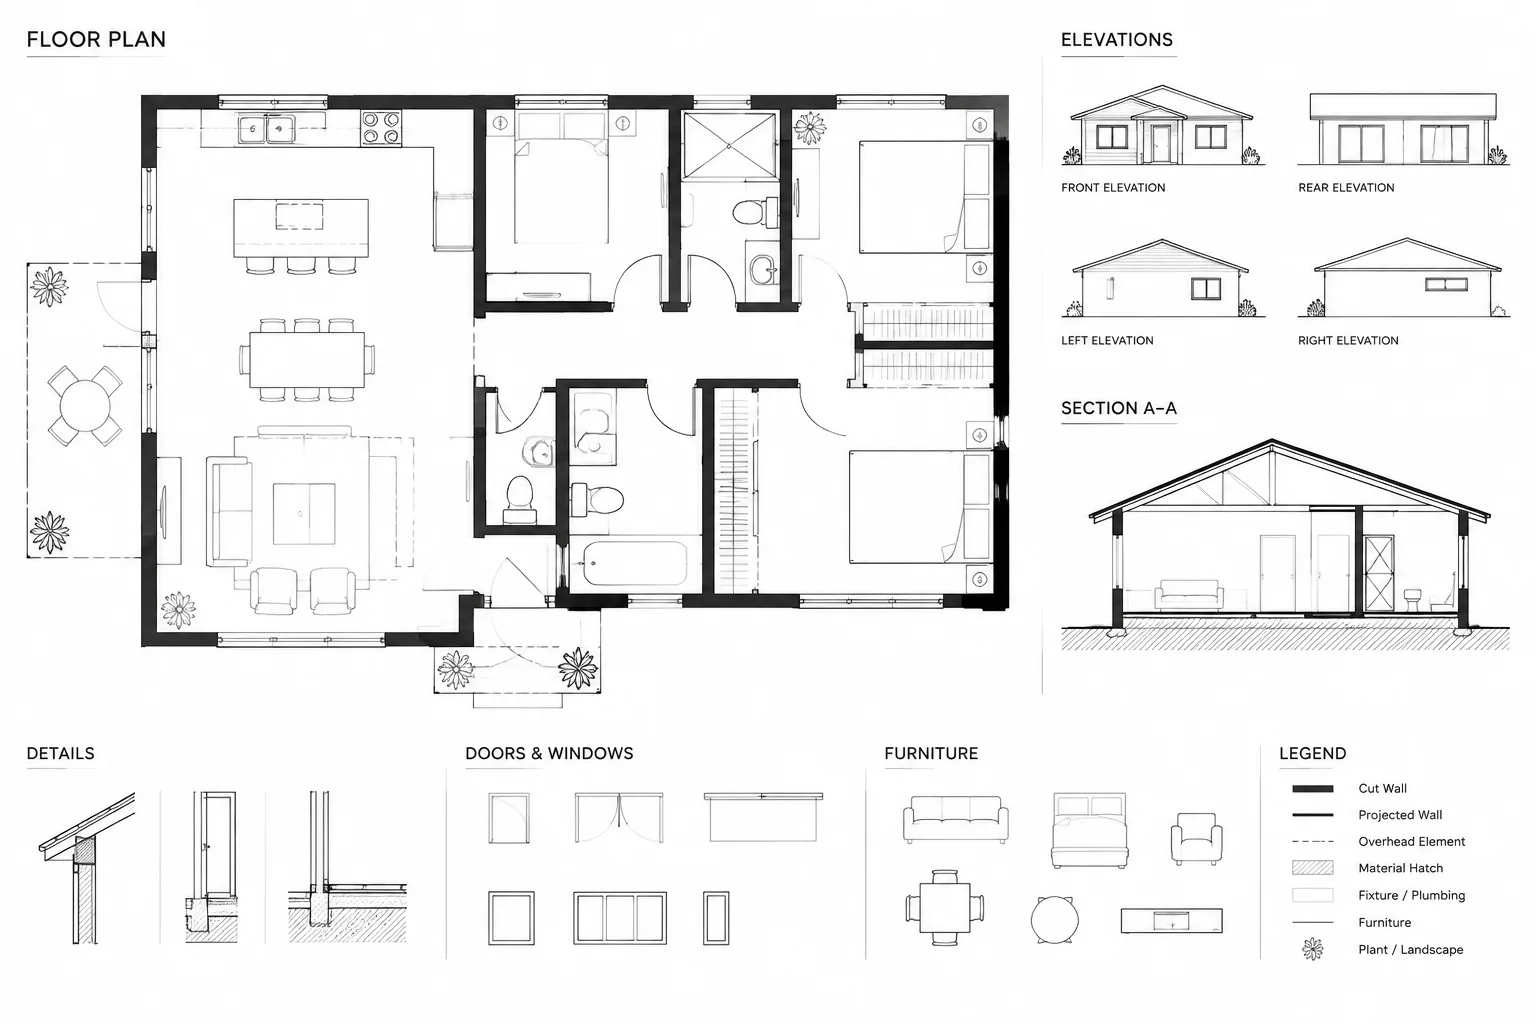
-
Architectural CAD Dimension Styles: A Practical Setup and Quality-Control Workflow
Learn how to set up, test, audit, and maintain architectural CAD dimension styles for consistent, legible dimensions across DWG sheets and details.
Written by
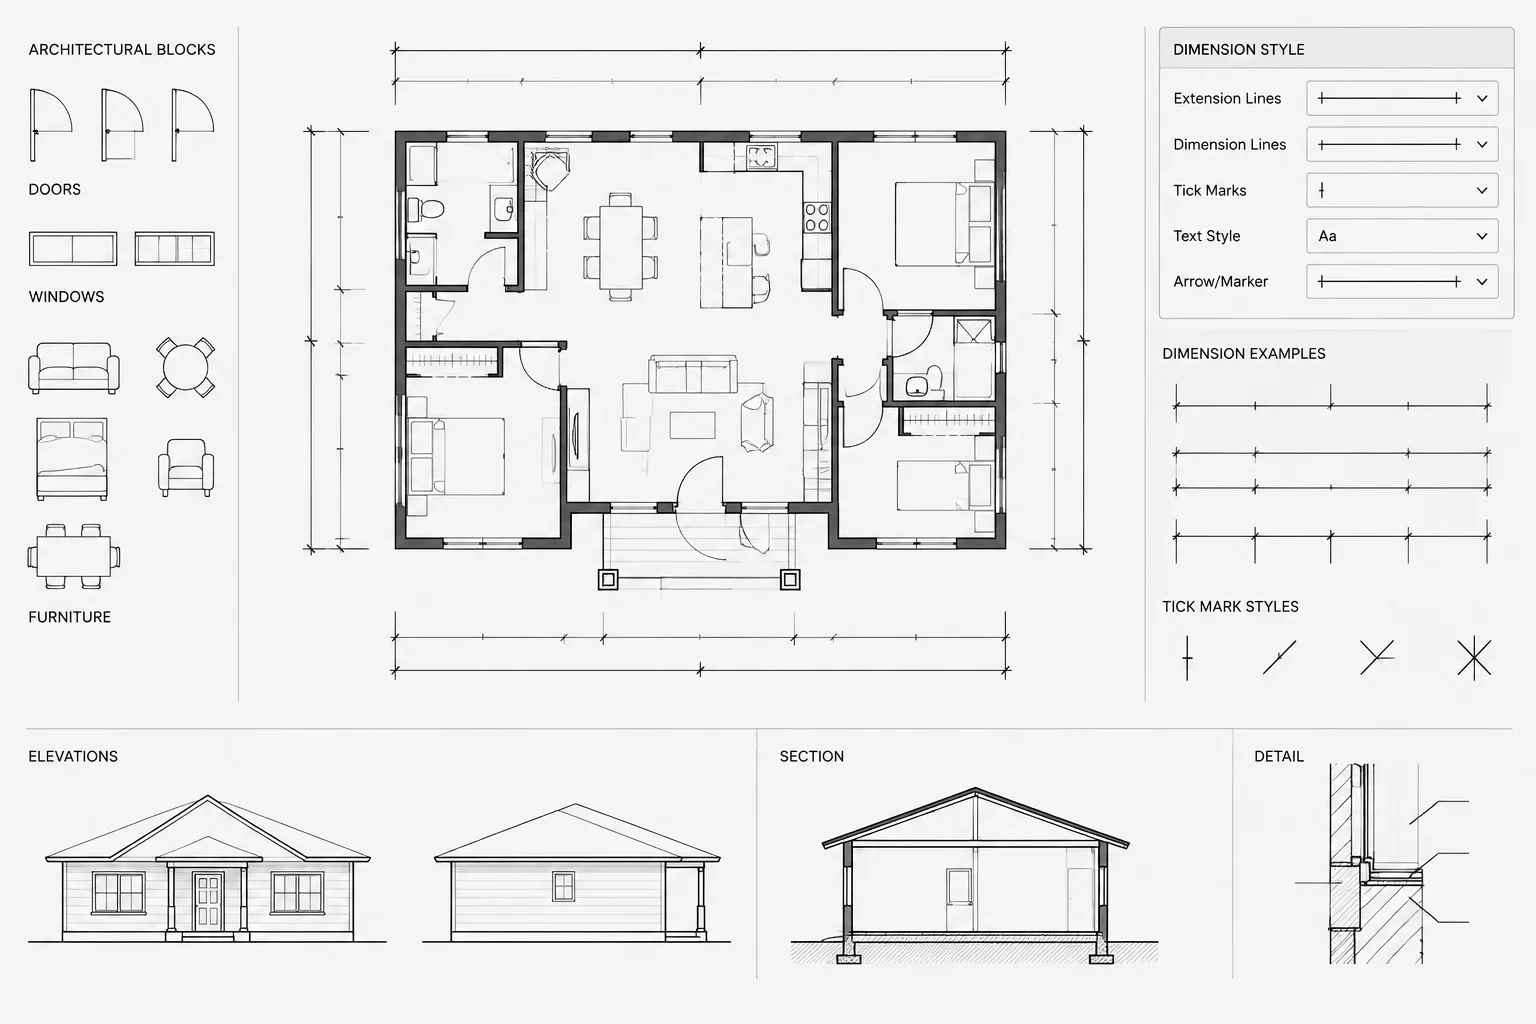
-
Architectural CAD Text Styles: A Practical Workflow for Readable Drawing Sets
Learn how to organize architectural CAD text styles, coordinate annotation systems, control plotted hierarchy, and audit DWG files for clarity.
Written by
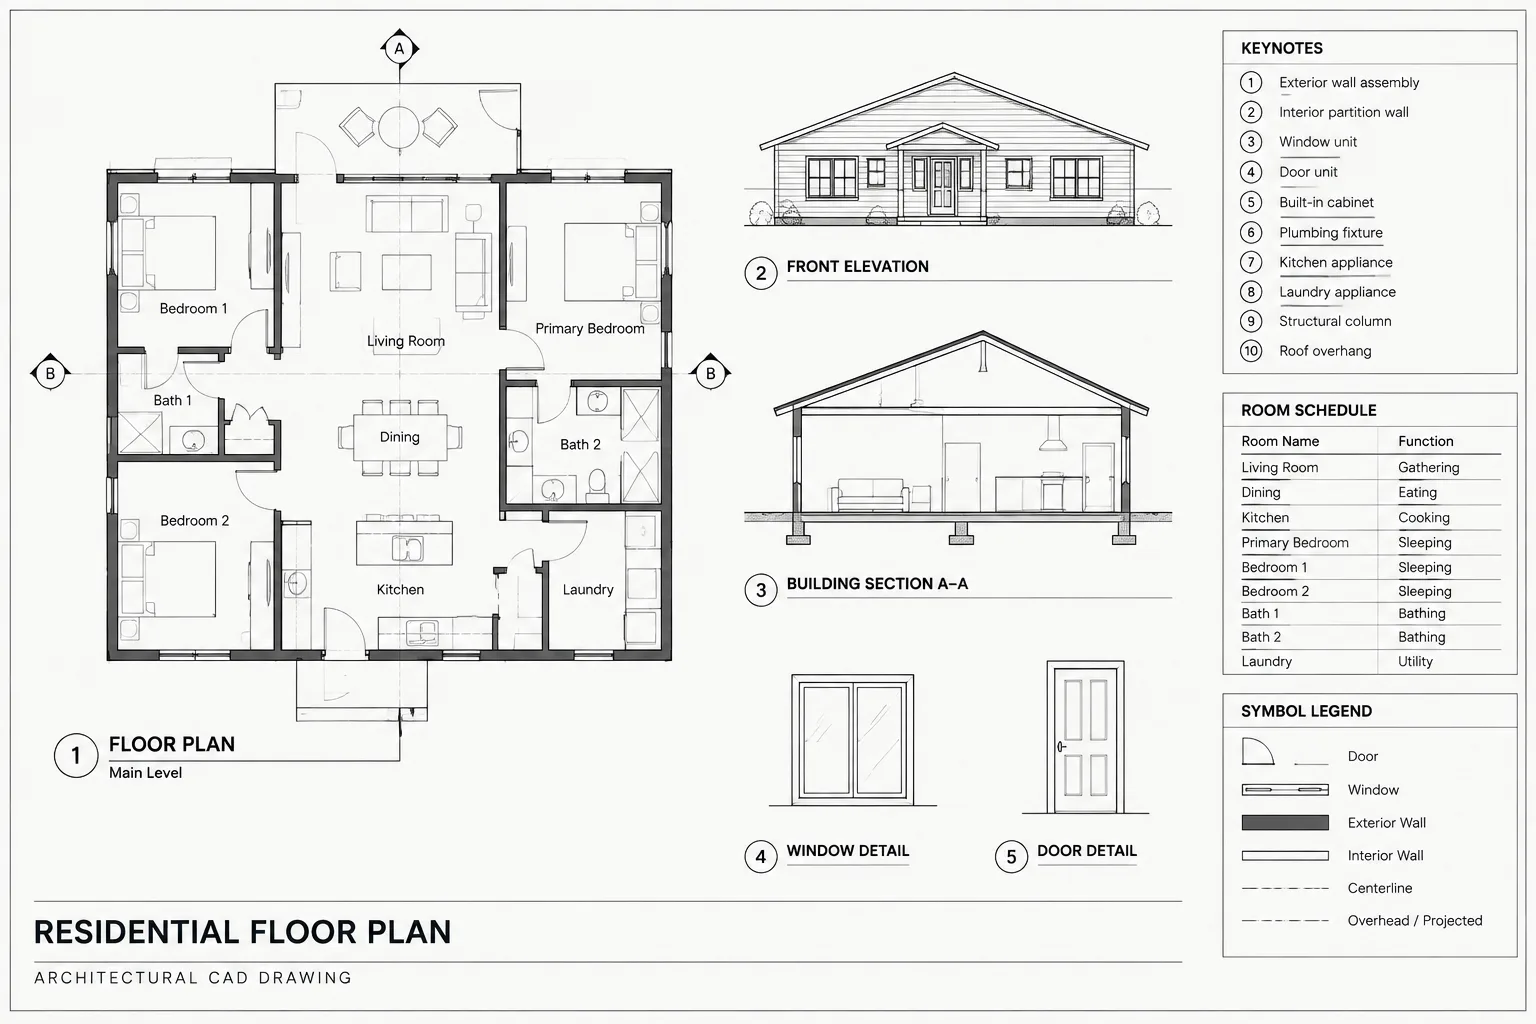
-
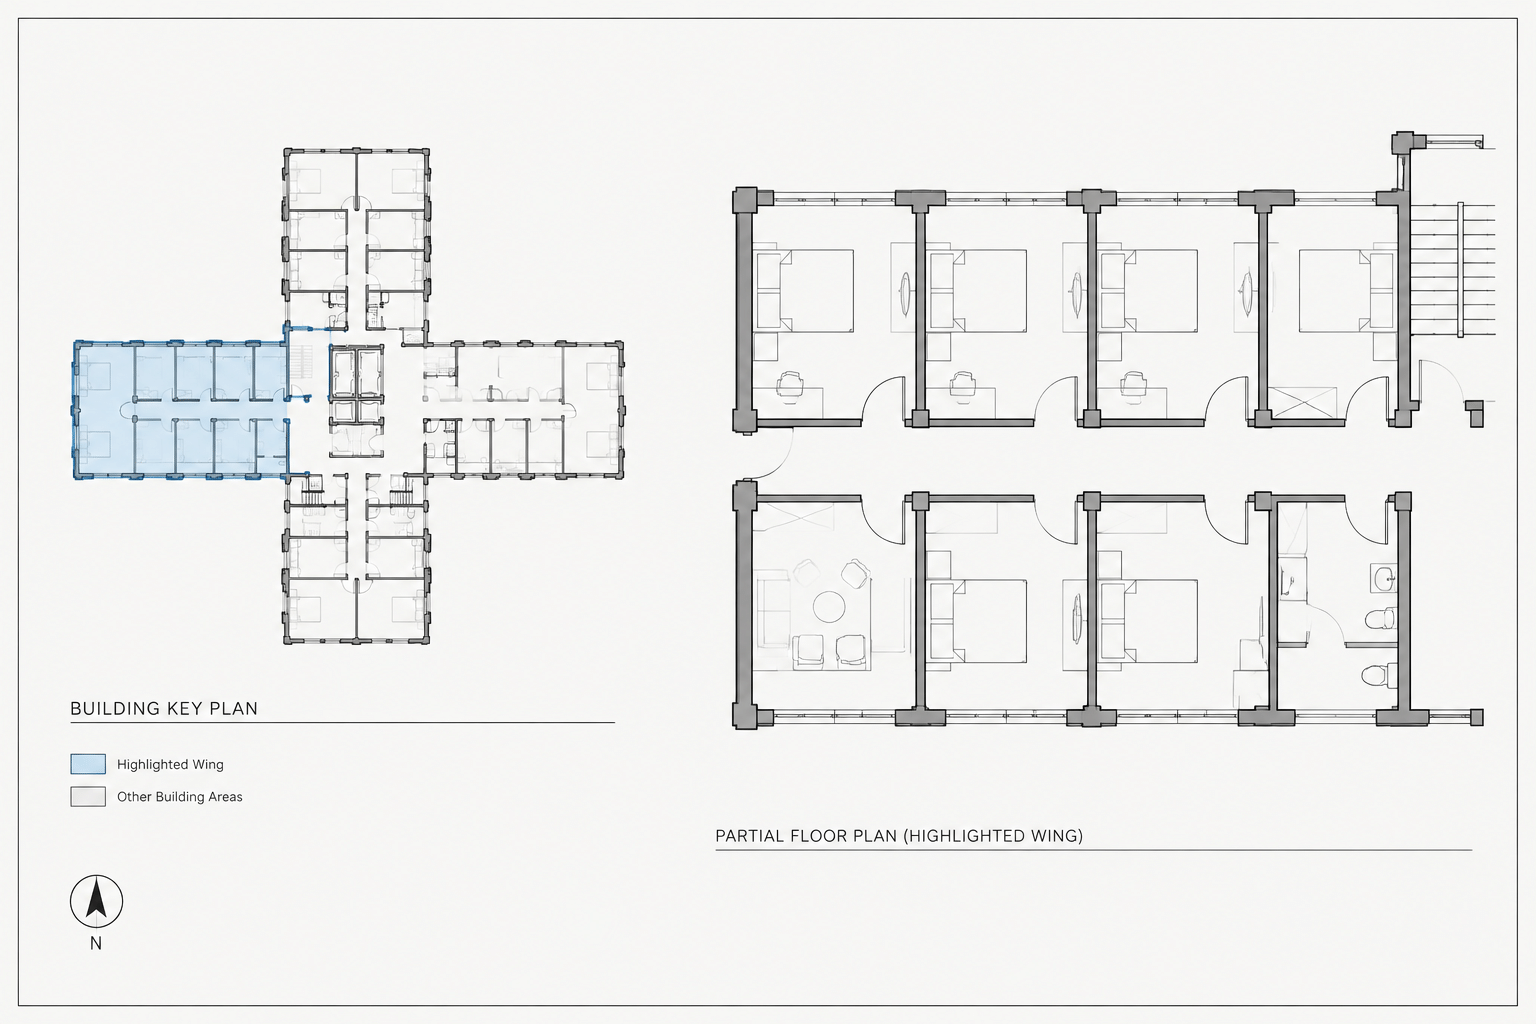
How to Create and Coordinate Architectural Key Plans in CAD
Learn how to create architectural key plans in CAD with clear highlights, consistent orientation, controlled geometry, and reliable sheet coordination.
Written by
-
Architectural CAD Lineweights: A Practical Plot Hierarchy for Clear Drawings
Learn how architectural CAD lineweights create clear plot hierarchy across plans, elevations, sections, details, annotation, hatches, and blocks.
Written by