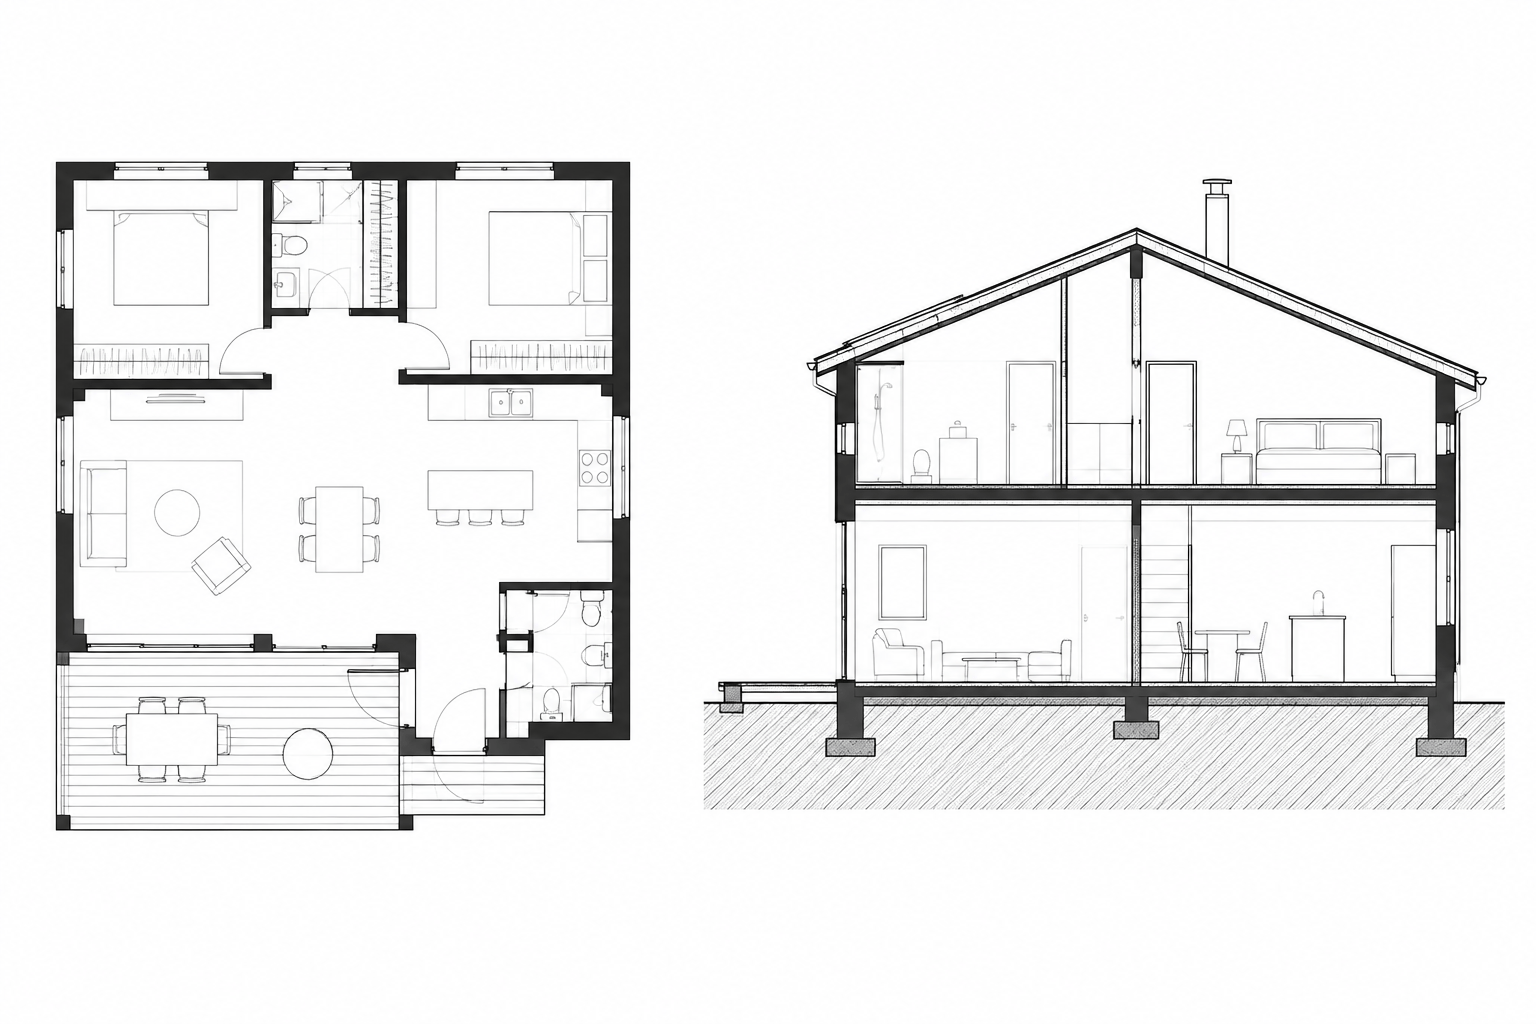
Tag: Drawing Conventions
-
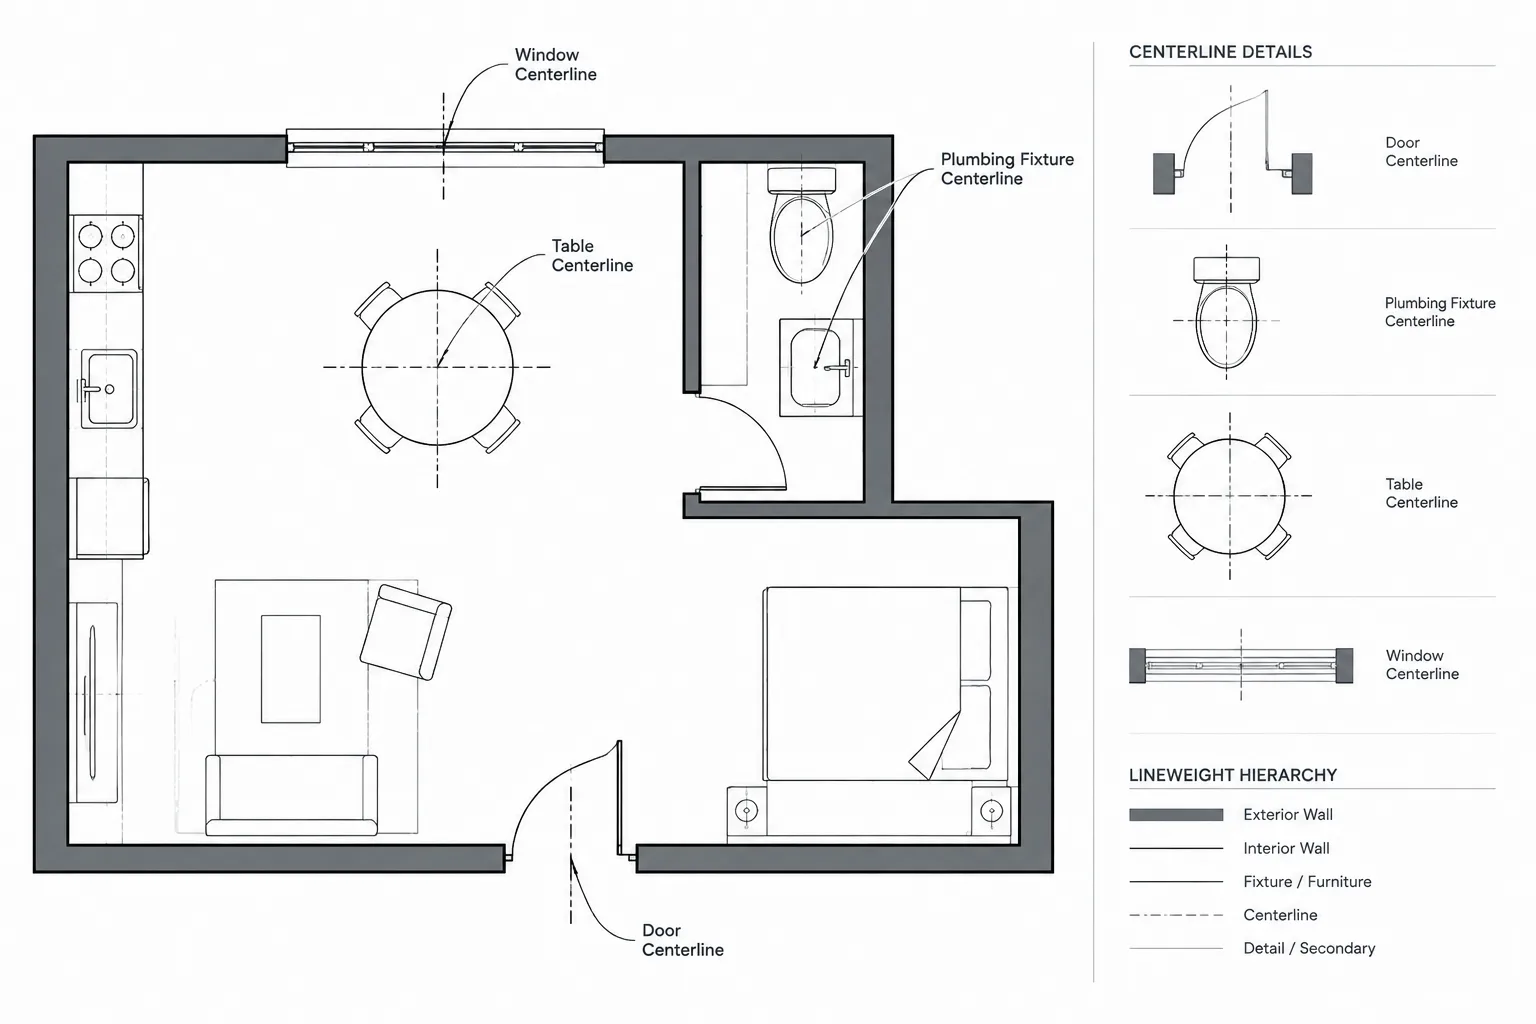
Centerlines in Architectural CAD: A Practical Drafting and Coordination Guide
Learn how to use centerlines in architectural CAD for clear dimensions, reliable alignment, layer control, plotting, and drawing coordination.
Written by
-
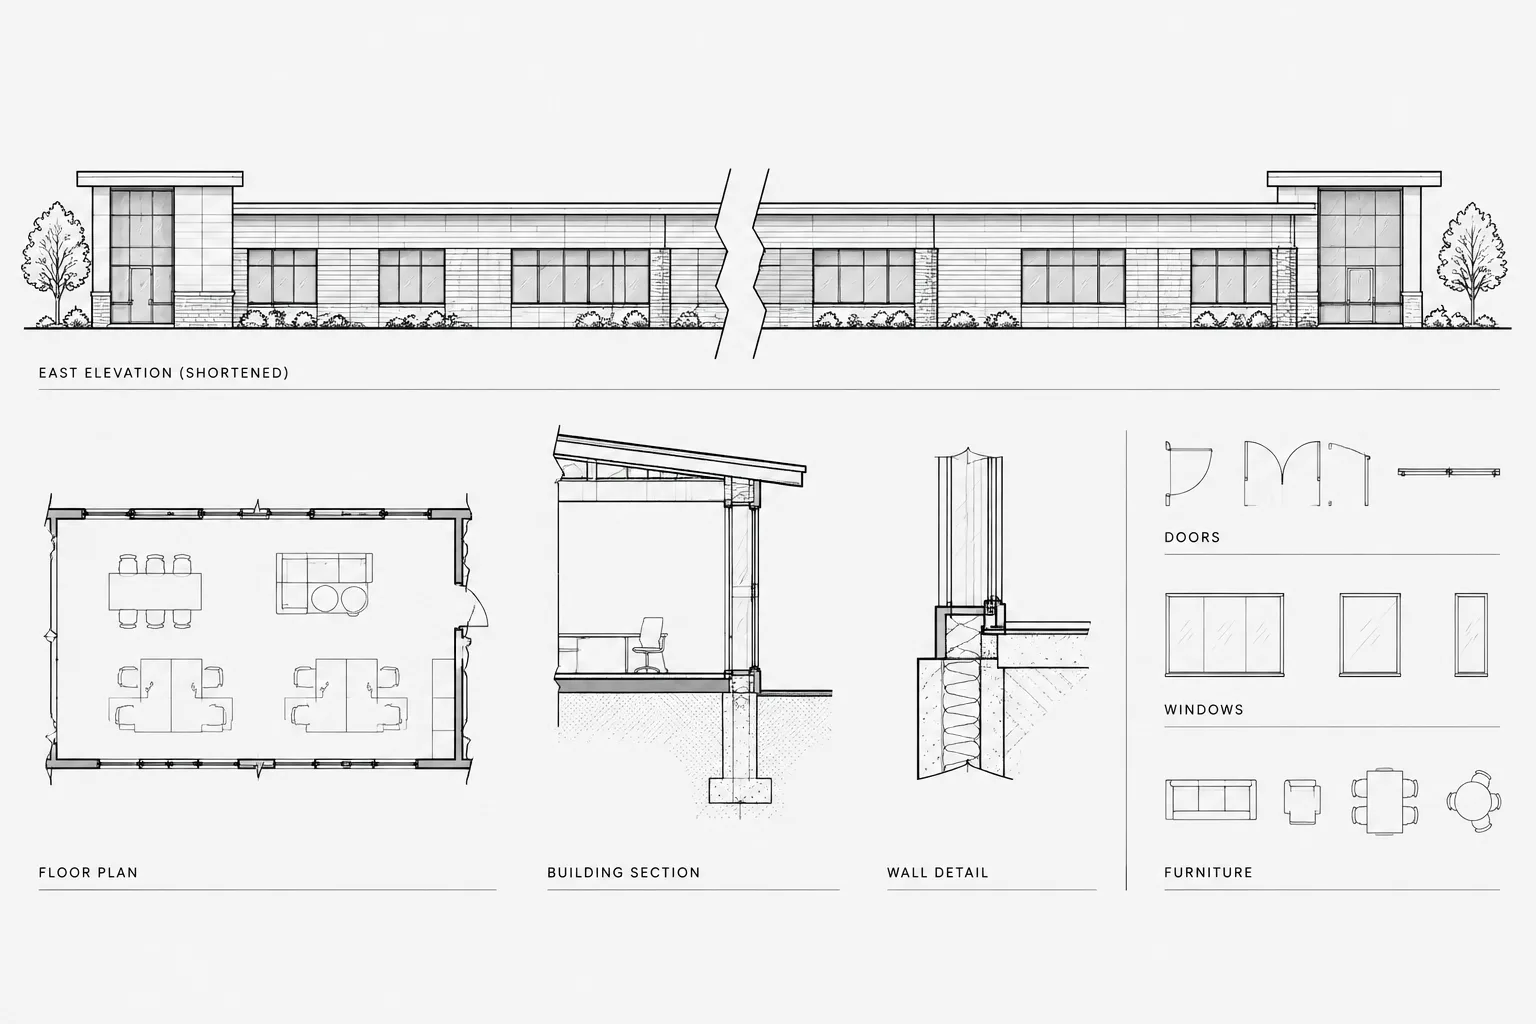
Break Lines in Architectural CAD: A Practical Workflow for Partial and Shortened Views
Learn how to use break lines in architectural CAD for partial and shortened views while protecting geometry, dimensions, annotations, and sheet clarity.
Written by
-
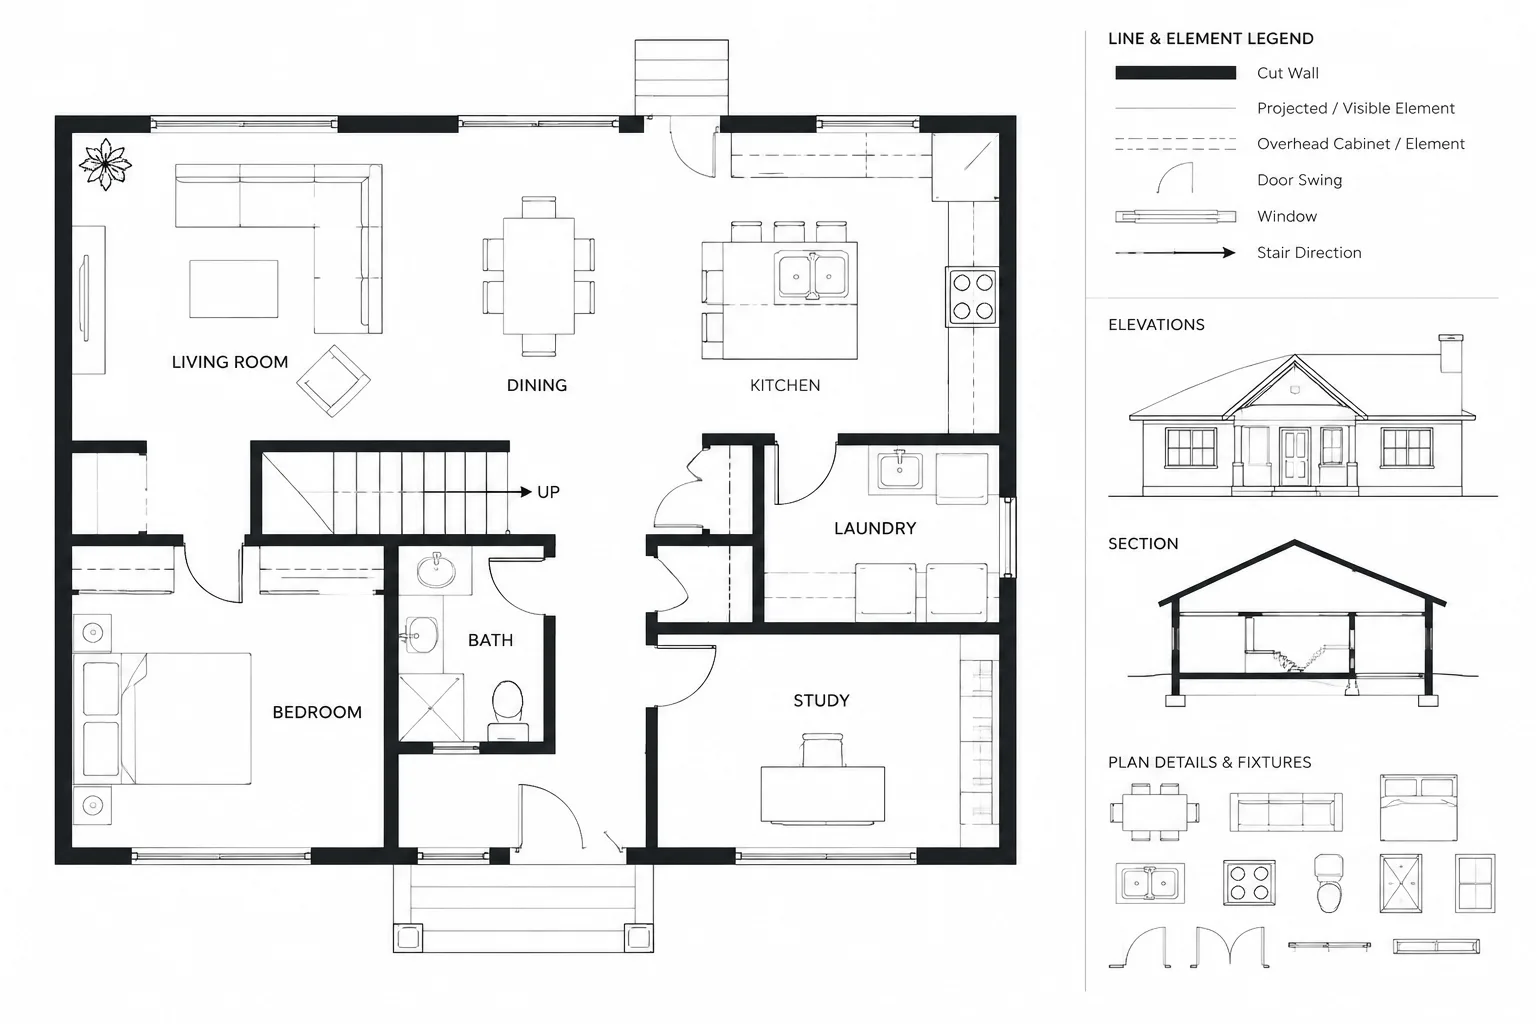
Floor Plan Cut Planes and Overhead Elements: A Clear CAD Drafting Workflow
Learn a clear floor plan cut plane CAD workflow for classifying cut, projected, overhead, and concealed elements in readable drawings.
Written by
-
Architectural CAD Hatches and Poché: A Practical Drawing Hierarchy
Learn how architectural CAD hatches and poché clarify cut elements, materials, and depth while keeping DWG plans, sections, and details legible.
Written by