Tag: drainage coordination
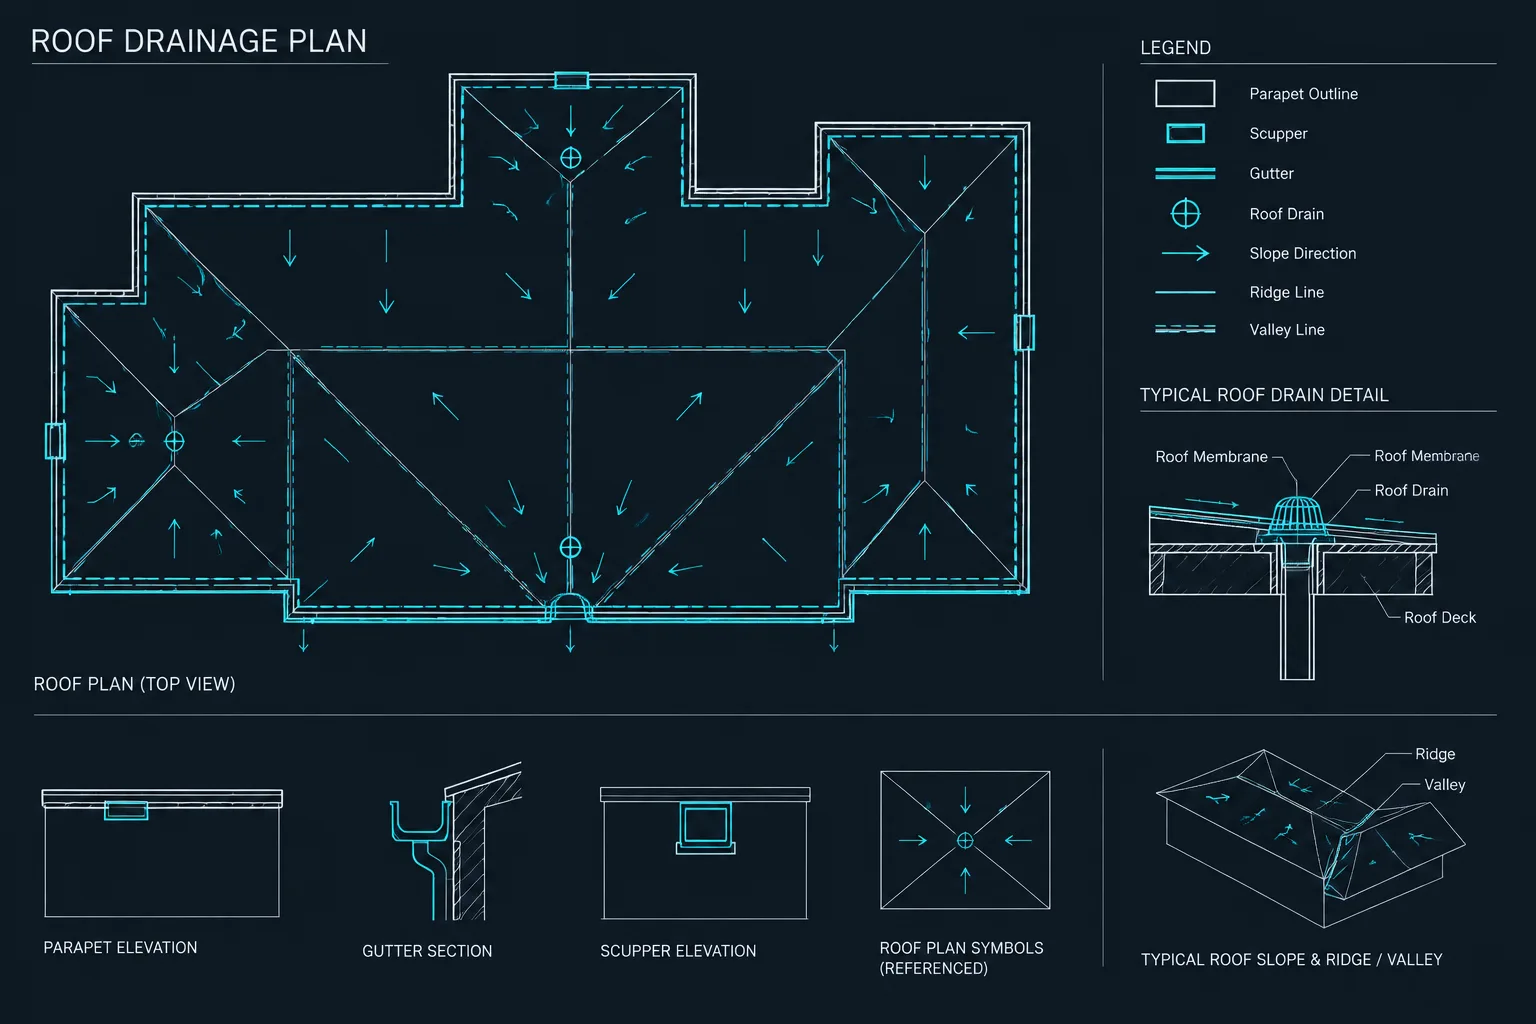
How to Draft and Coordinate Roof Drainage in Architectural CAD
A practical workflow for drafting roof slopes, drains, scuppers, gutters, downspouts, overflow paths, and coordination notes in architectural CAD.
Written by
CAD Blocks & Design Resources for Architects
Design Smarter. Draft Faster.

A practical workflow for drafting roof slopes, drains, scuppers, gutters, downspouts, overflow paths, and coordination notes in architectural CAD.
Written by