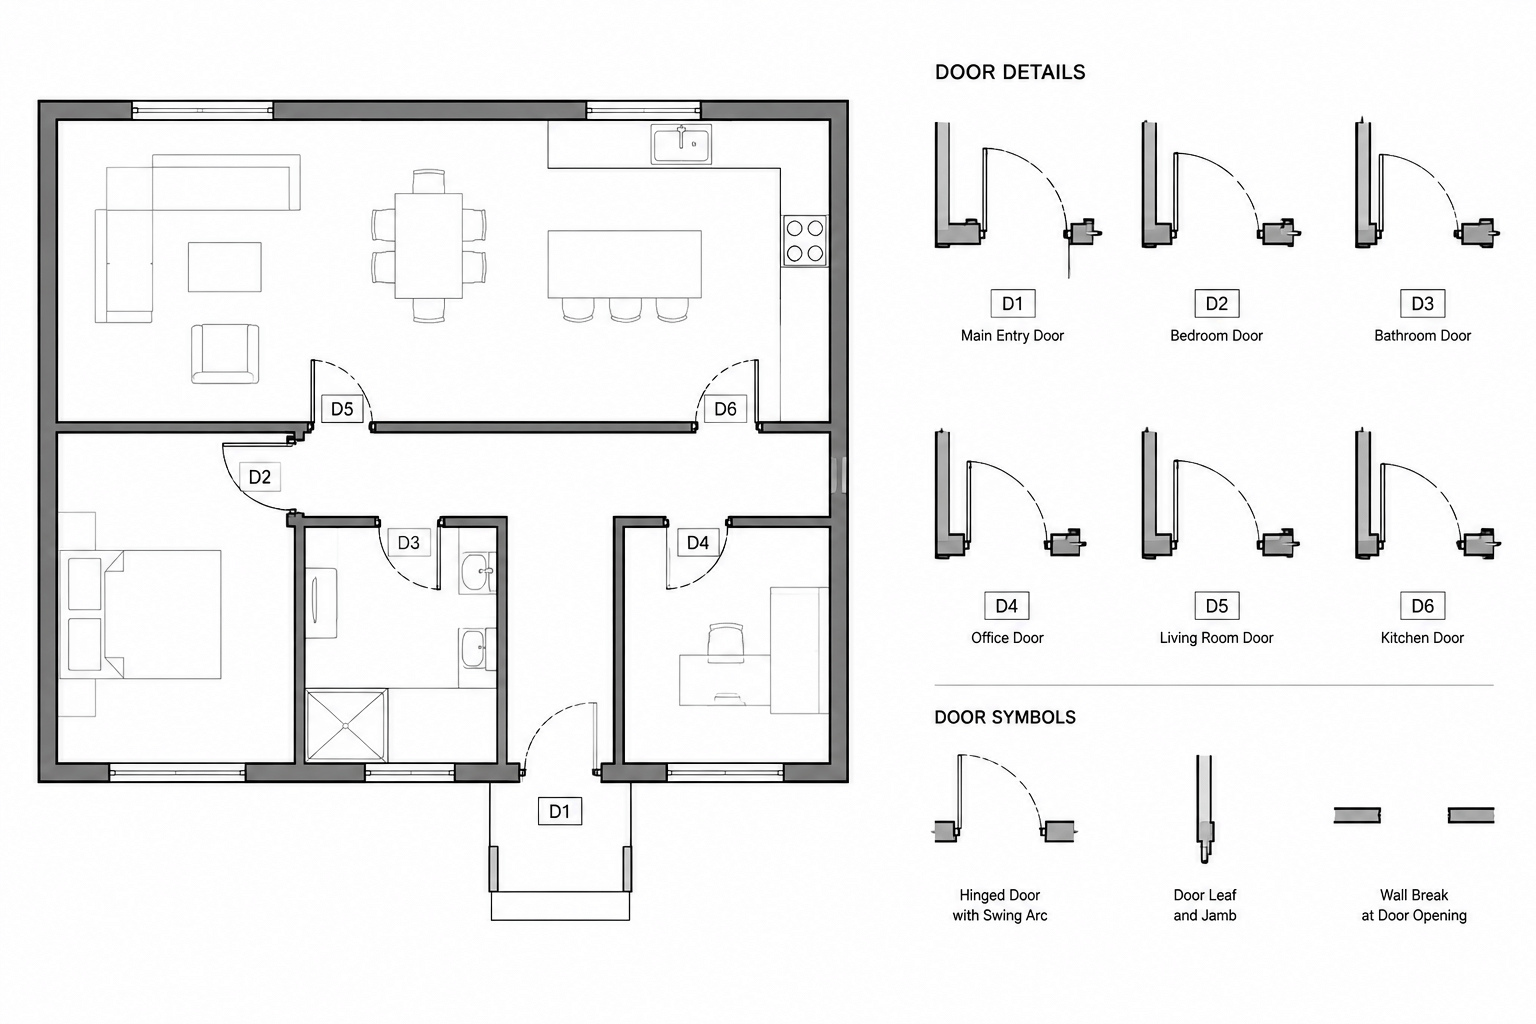
Tag: Door Swings
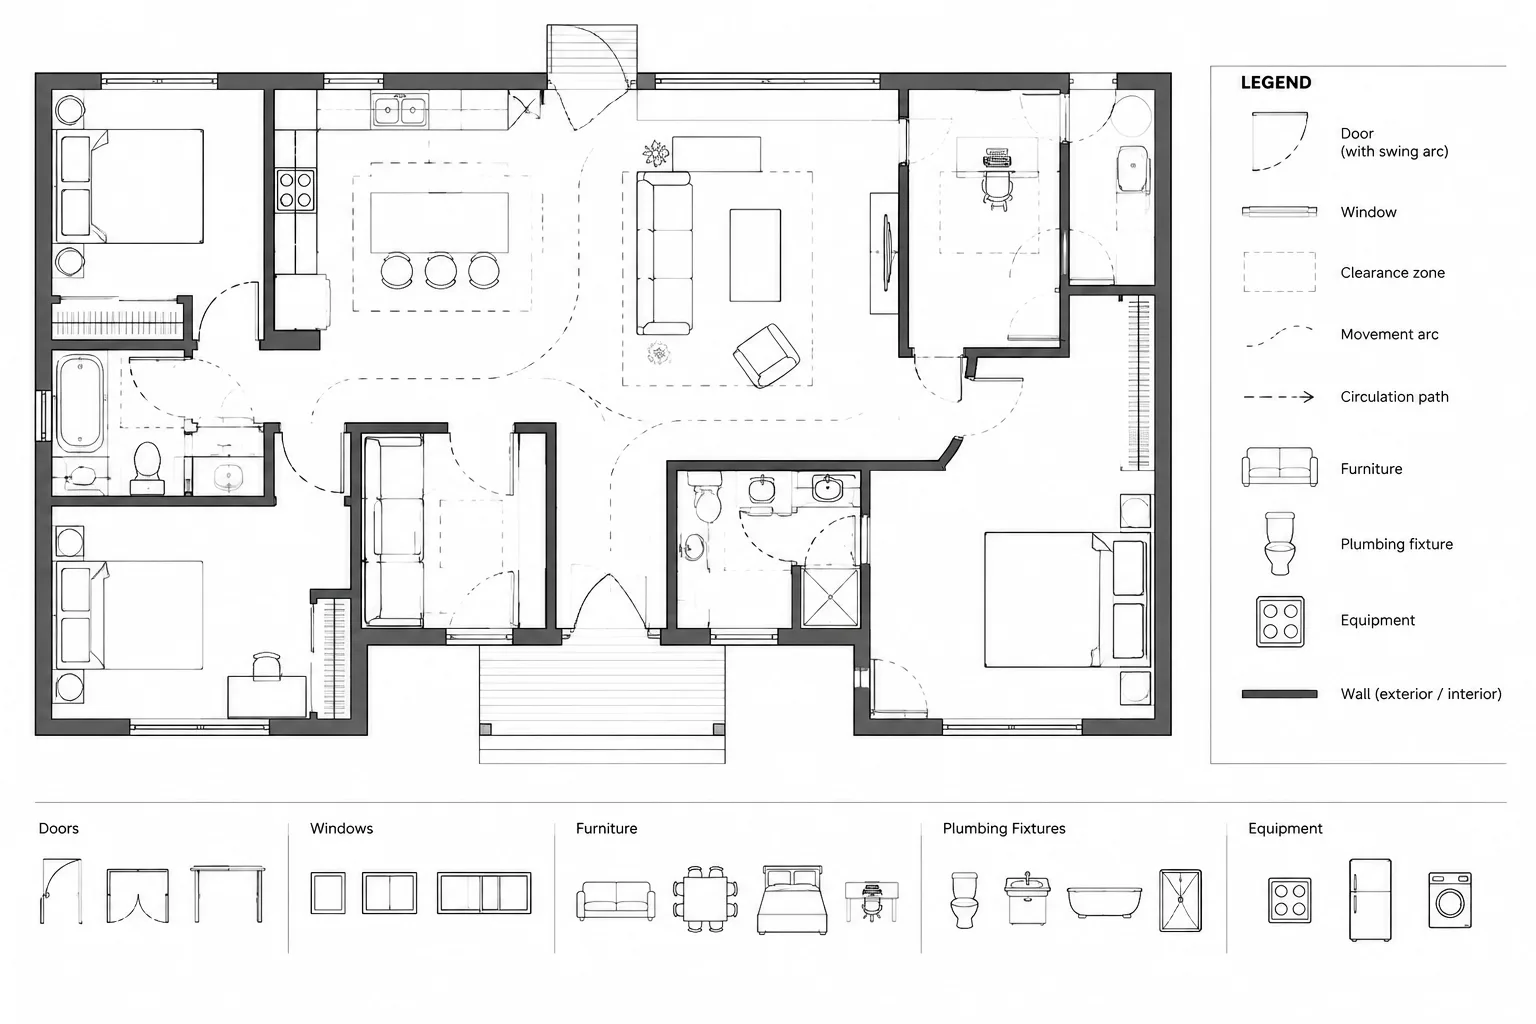
How to Draw and Coordinate Clearance Zones in Architectural CAD Plans
A practical guide to drawing, layering, labeling, reviewing, and coordinating clearance zones for doors, furniture, fixtures, and equipment in CAD.
Written by
How to Draft Door Openings, Swings, and Handing in Architectural CAD Plans
Learn how to draft door openings, swing arcs, hinge points, and handing in architectural CAD plans while keeping blocks, tags, and schedules coordinated.
Written by