Tag: Door Details
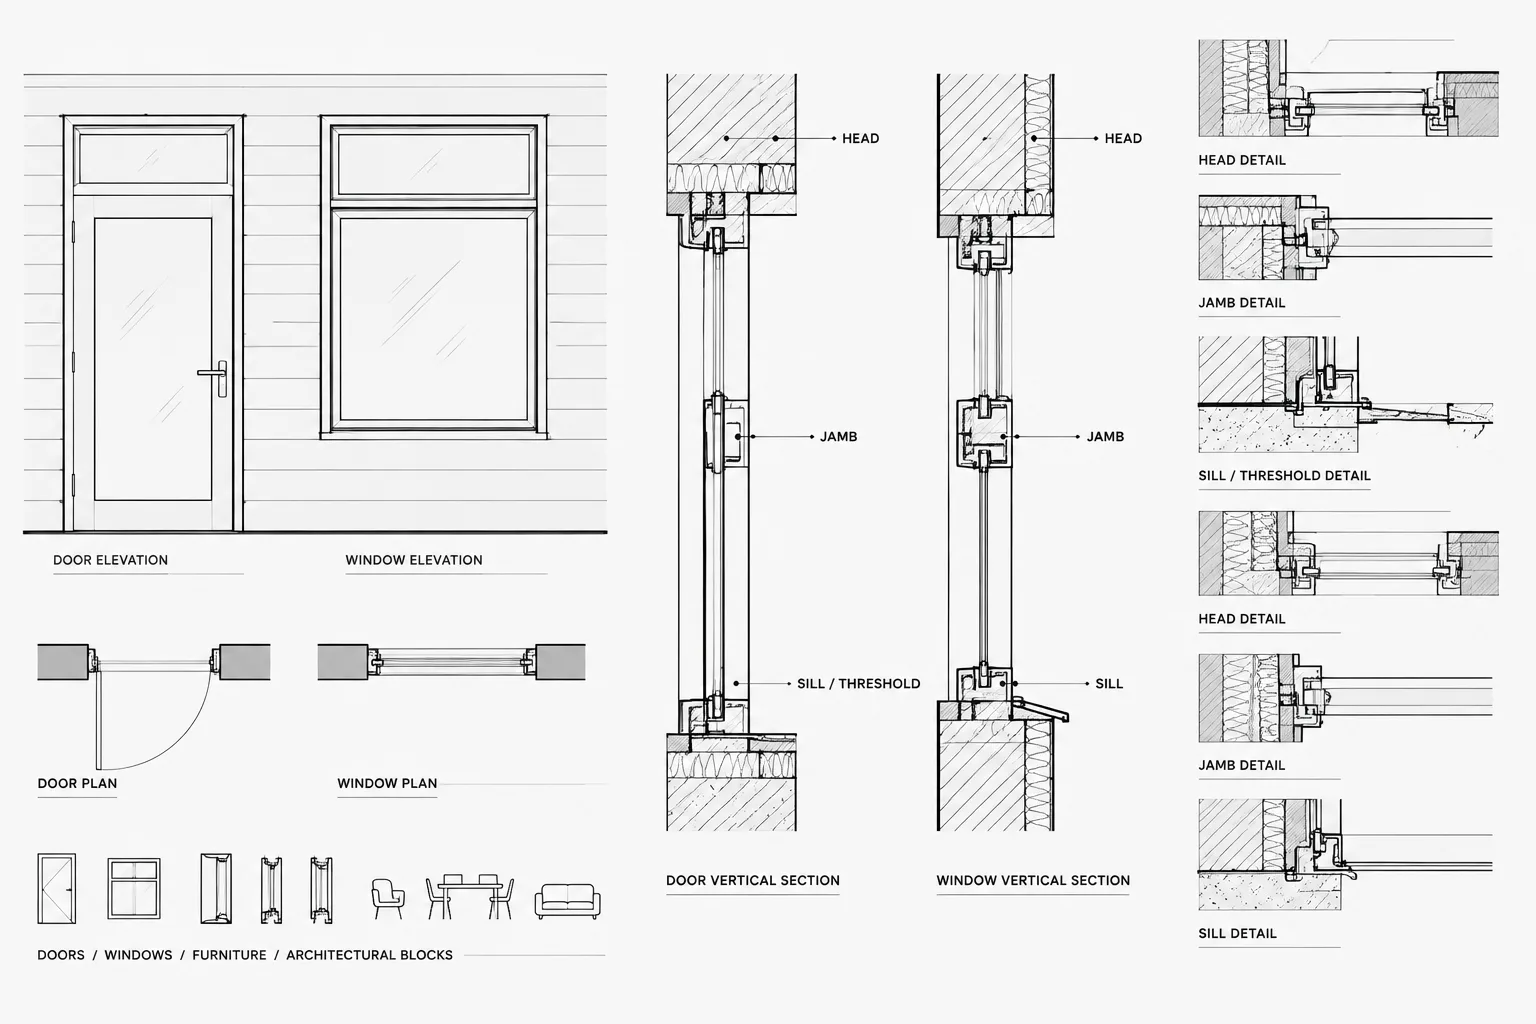
How to Draft Door and Window Head, Jamb, and Sill Details in CAD
Learn how to draft coordinated door and window head, jamb, sill, and threshold details in CAD using clear layers, references, and review steps.
Written by
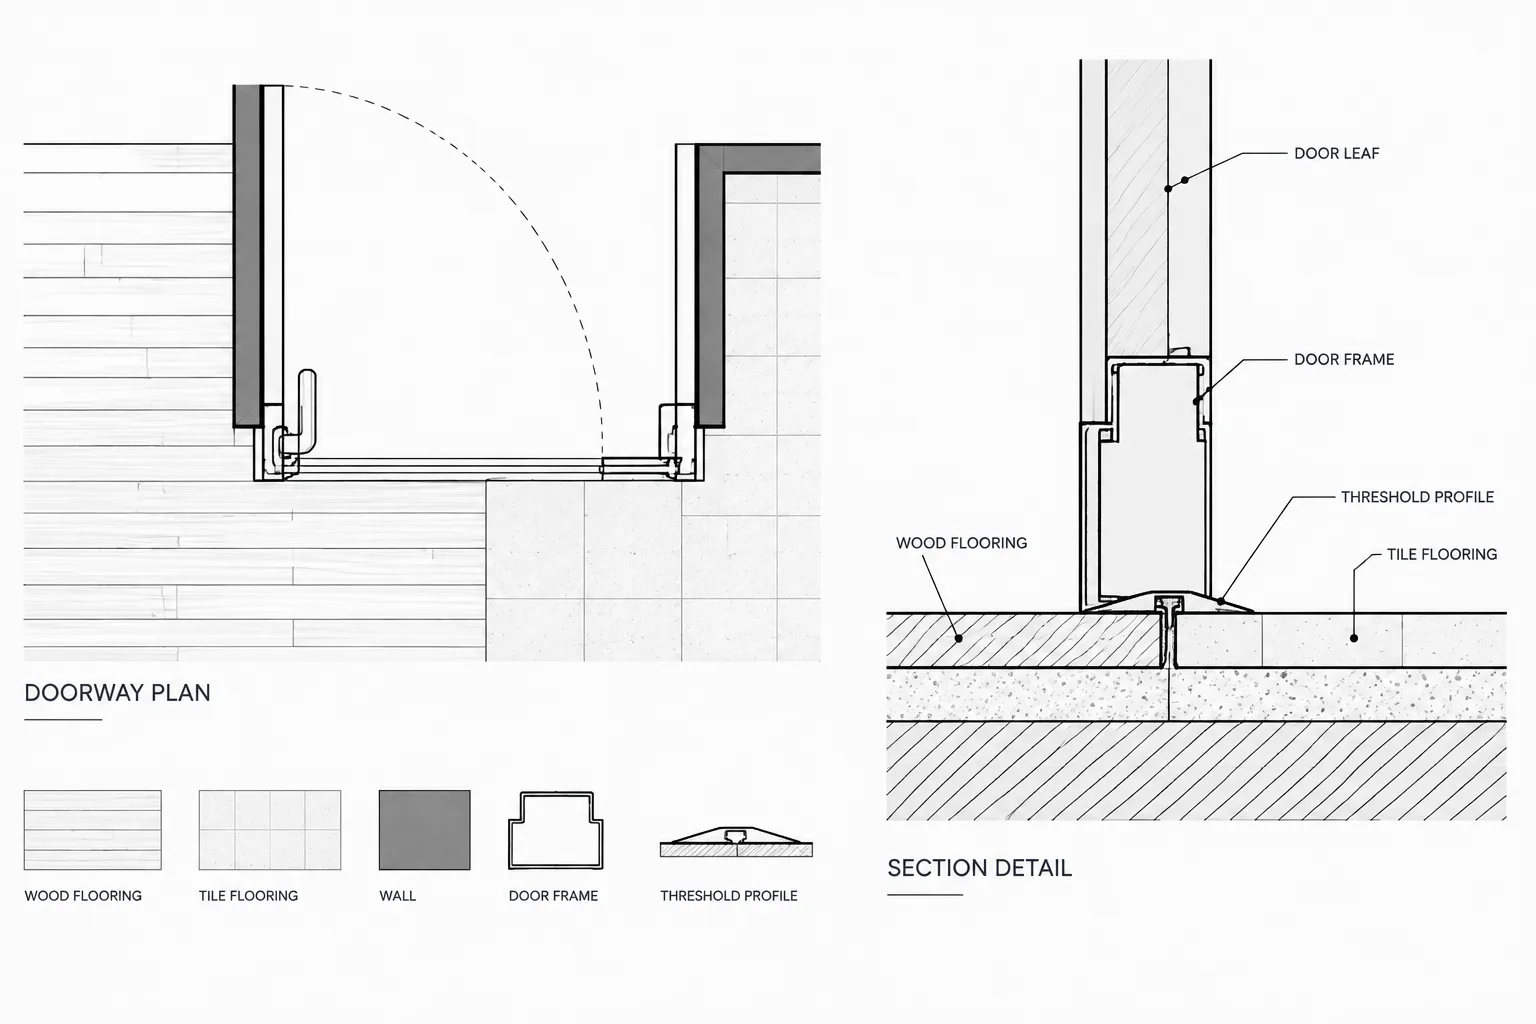
How to Draft Floor Transitions and Threshold Details in Architectural CAD
Learn how to draft floor transitions and threshold details in CAD, coordinate finish plans, sections, doors, and schedules, and avoid drawing conflicts.
Written by