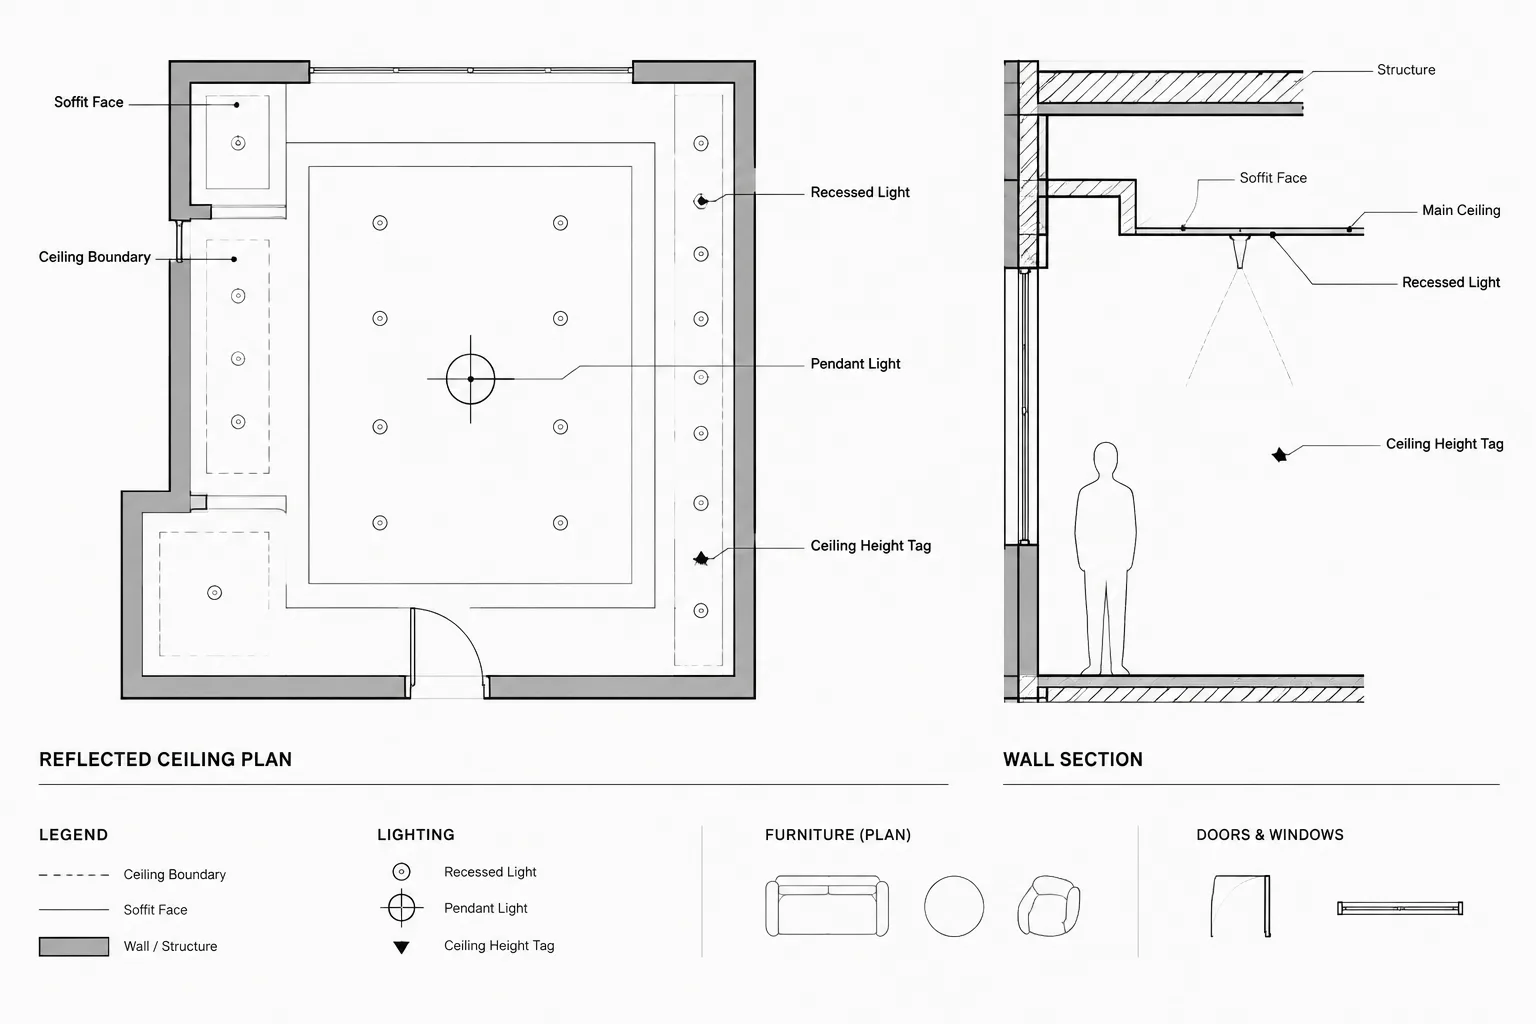
Tag: Ceiling Coordination
-
How to Draft and Coordinate Ceiling Grid Layouts in Architectural CAD
Learn how to draft and coordinate ceiling grid layouts in architectural CAD, from boundaries and grid origins to fixture checks and drawing quality control.
Written by
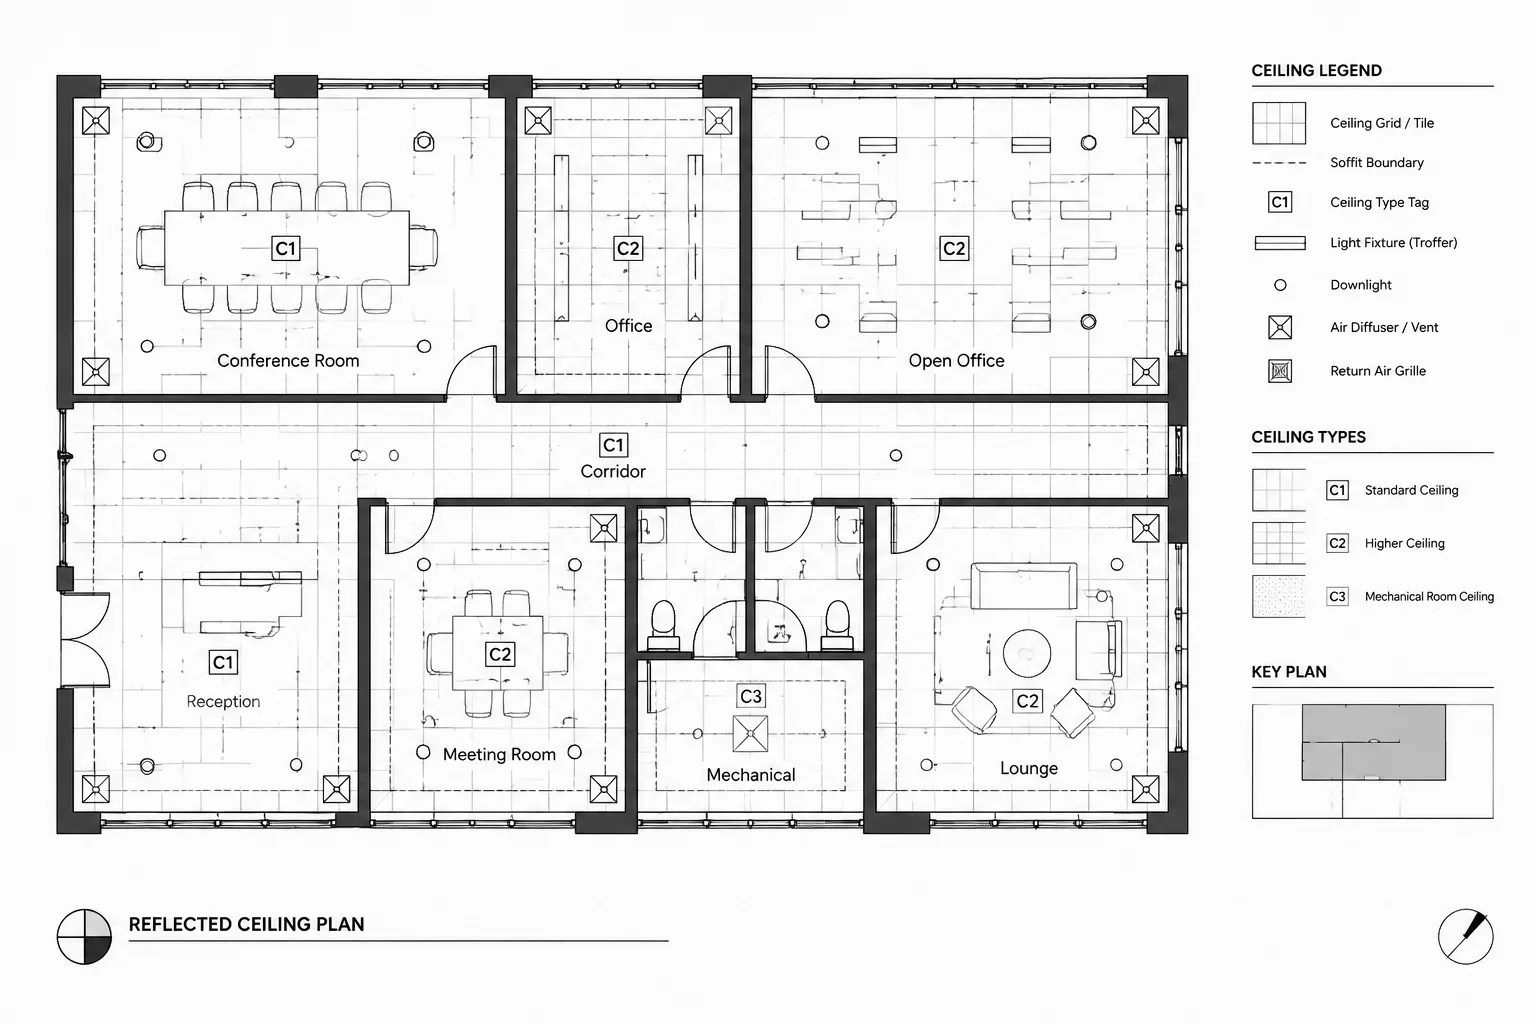
-
How to Draft and Coordinate Ceiling Bulkheads and Soffits in Architectural CAD
Learn how to draft and coordinate ceiling bulkheads and soffits in architectural CAD across plans, ceiling plans, elevations, sections, and details.
Written by
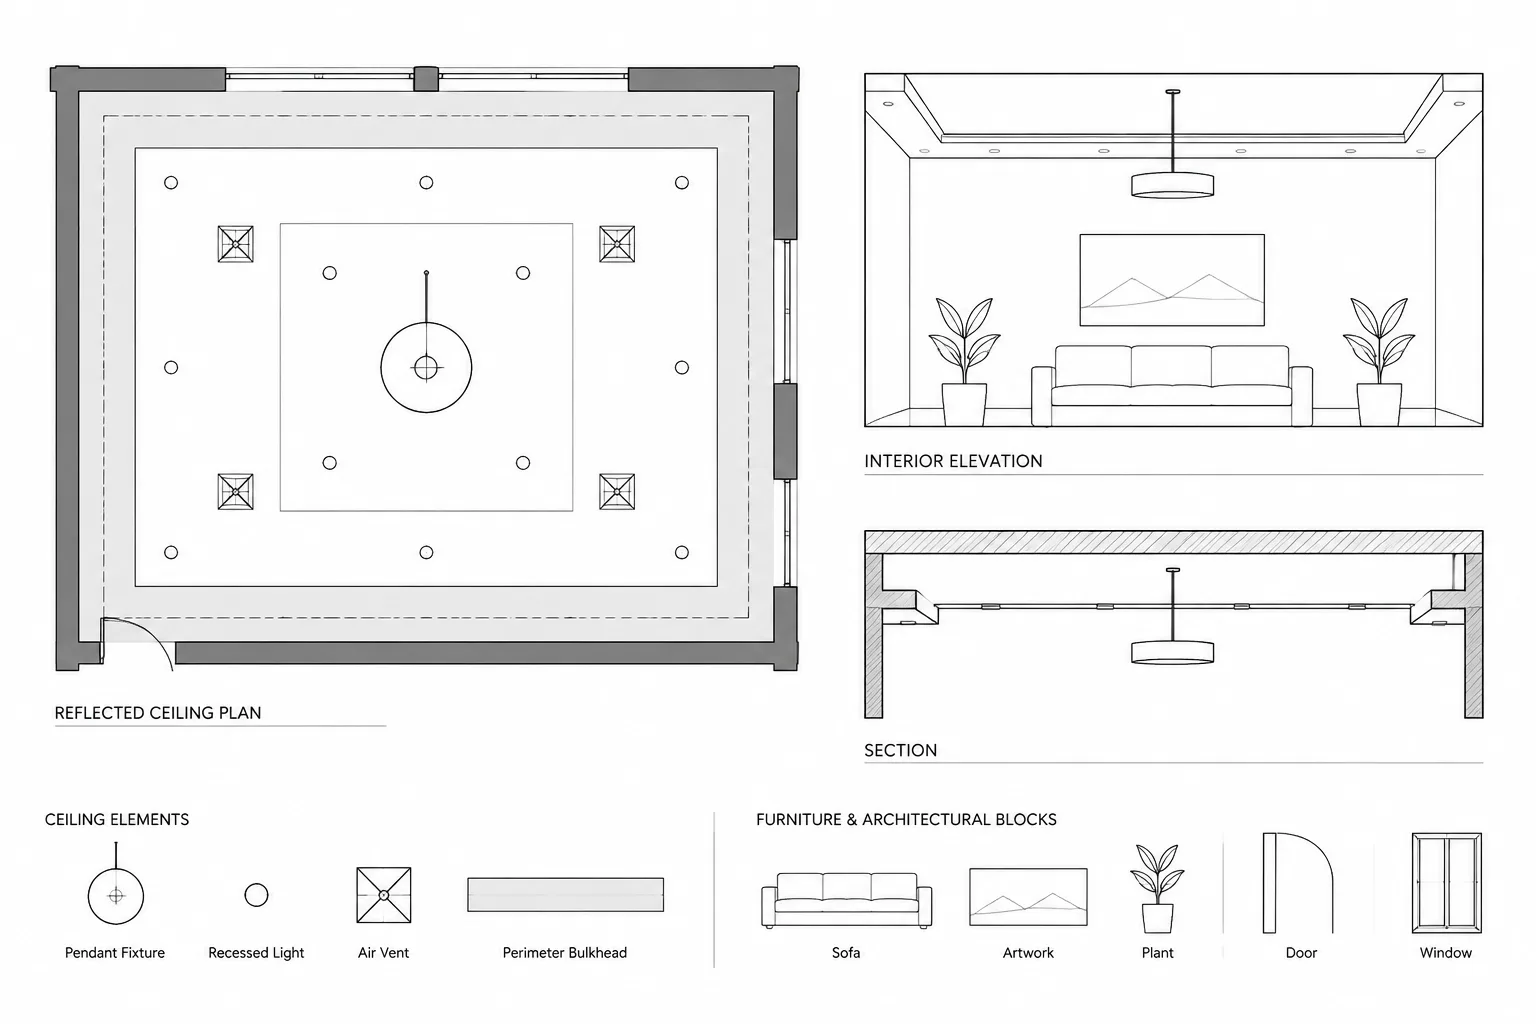
-
How to Draft and Coordinate a Reflected Ceiling Plan in Architectural CAD
Learn how to draft a reflected ceiling plan in CAD, coordinate overhead devices, manage references and layers, and review the RCP for a clear drawing set.
Written by
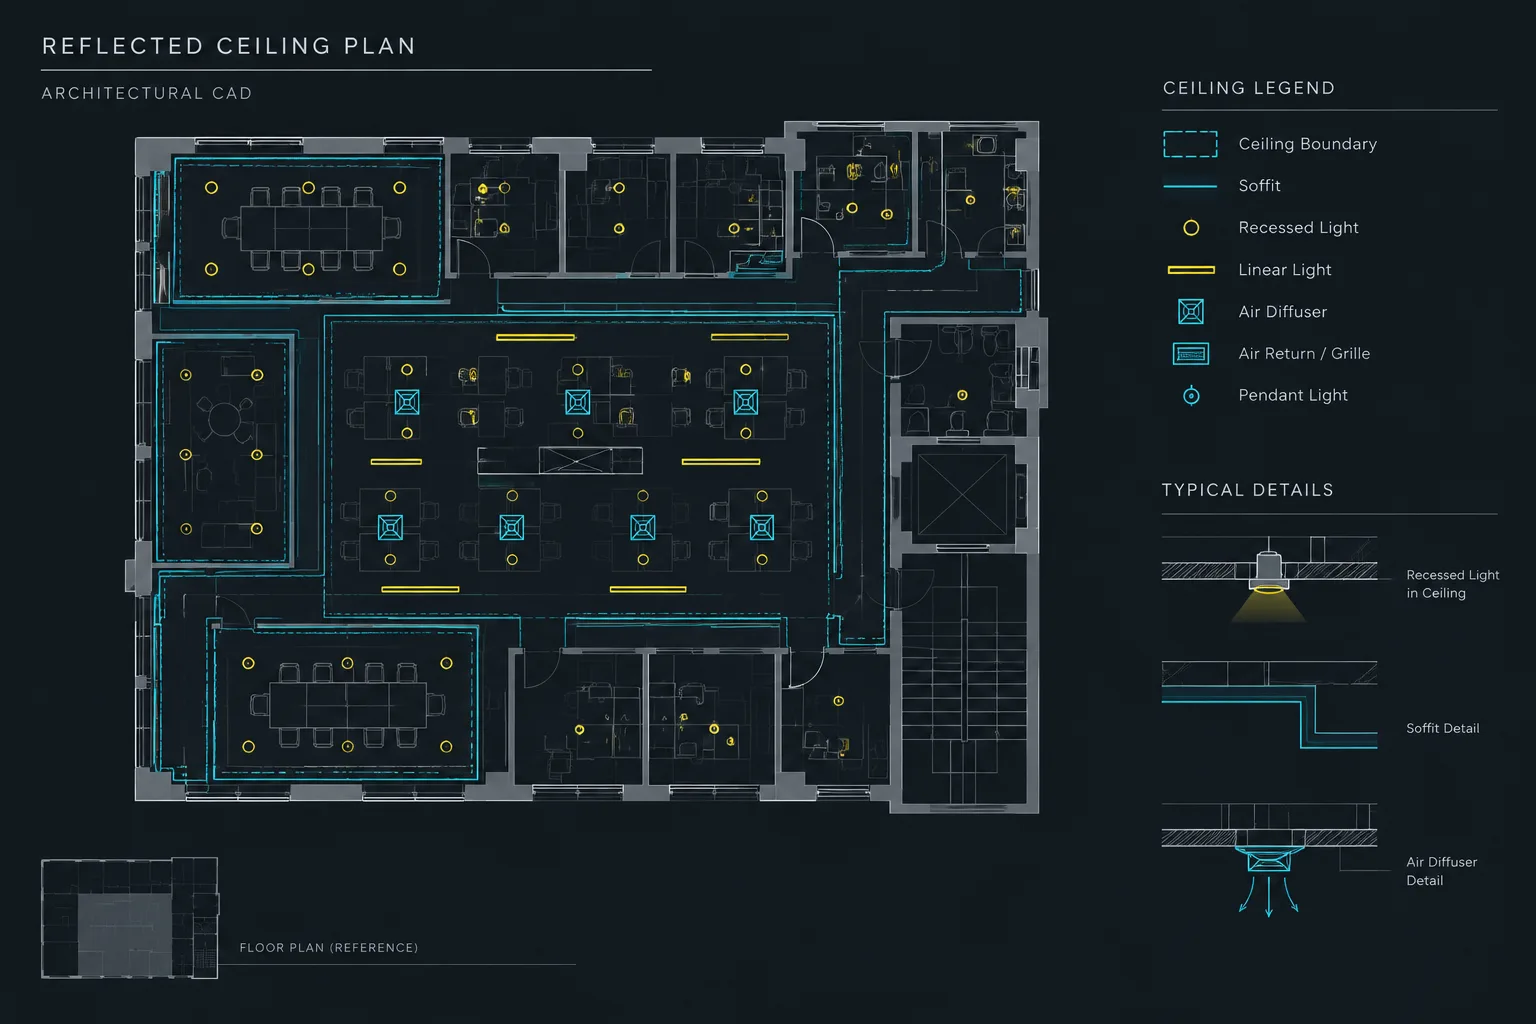
-
Ceiling Heights, Soffits, and Bulkheads in Architectural CAD: A Coordination Workflow
Coordinate ceiling heights, soffits, and bulkheads in CAD across plans, reflected ceiling plans, sections, elevations, layers, and consultant files.
Written by