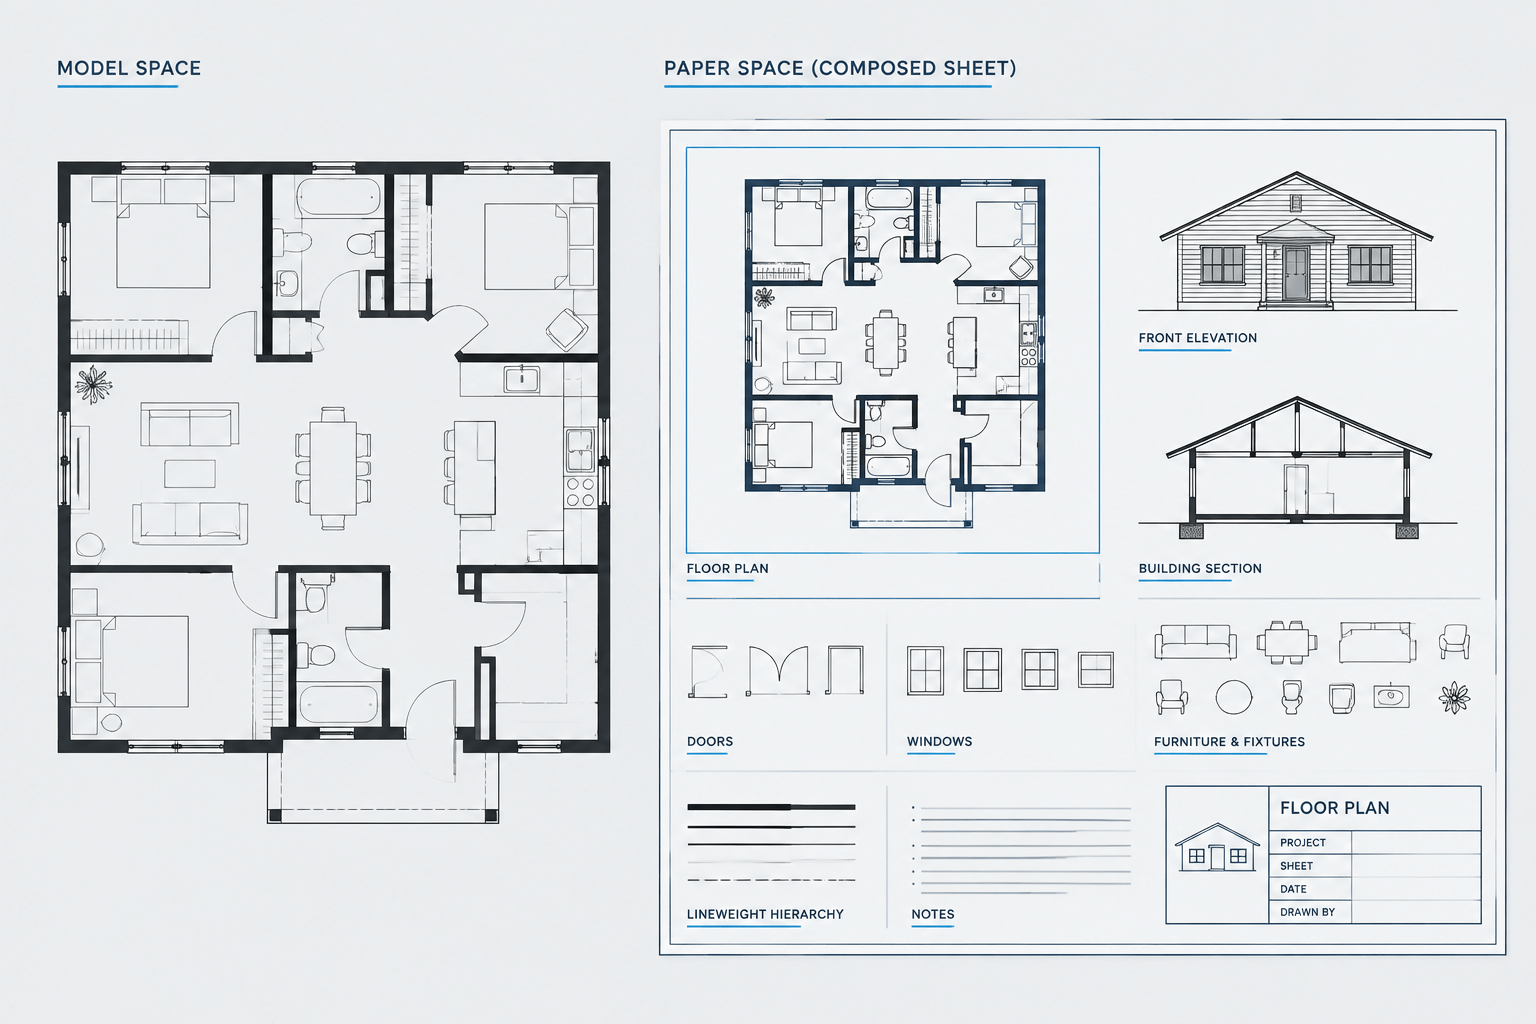
Tag: CAD Viewports
-
Model Space vs. Paper Space in Architectural CAD: Where Drawing Content Belongs
Learn what belongs in model space vs paper space, how viewports separate geometry from sheets, and how to organize architectural CAD files.
Written by
-
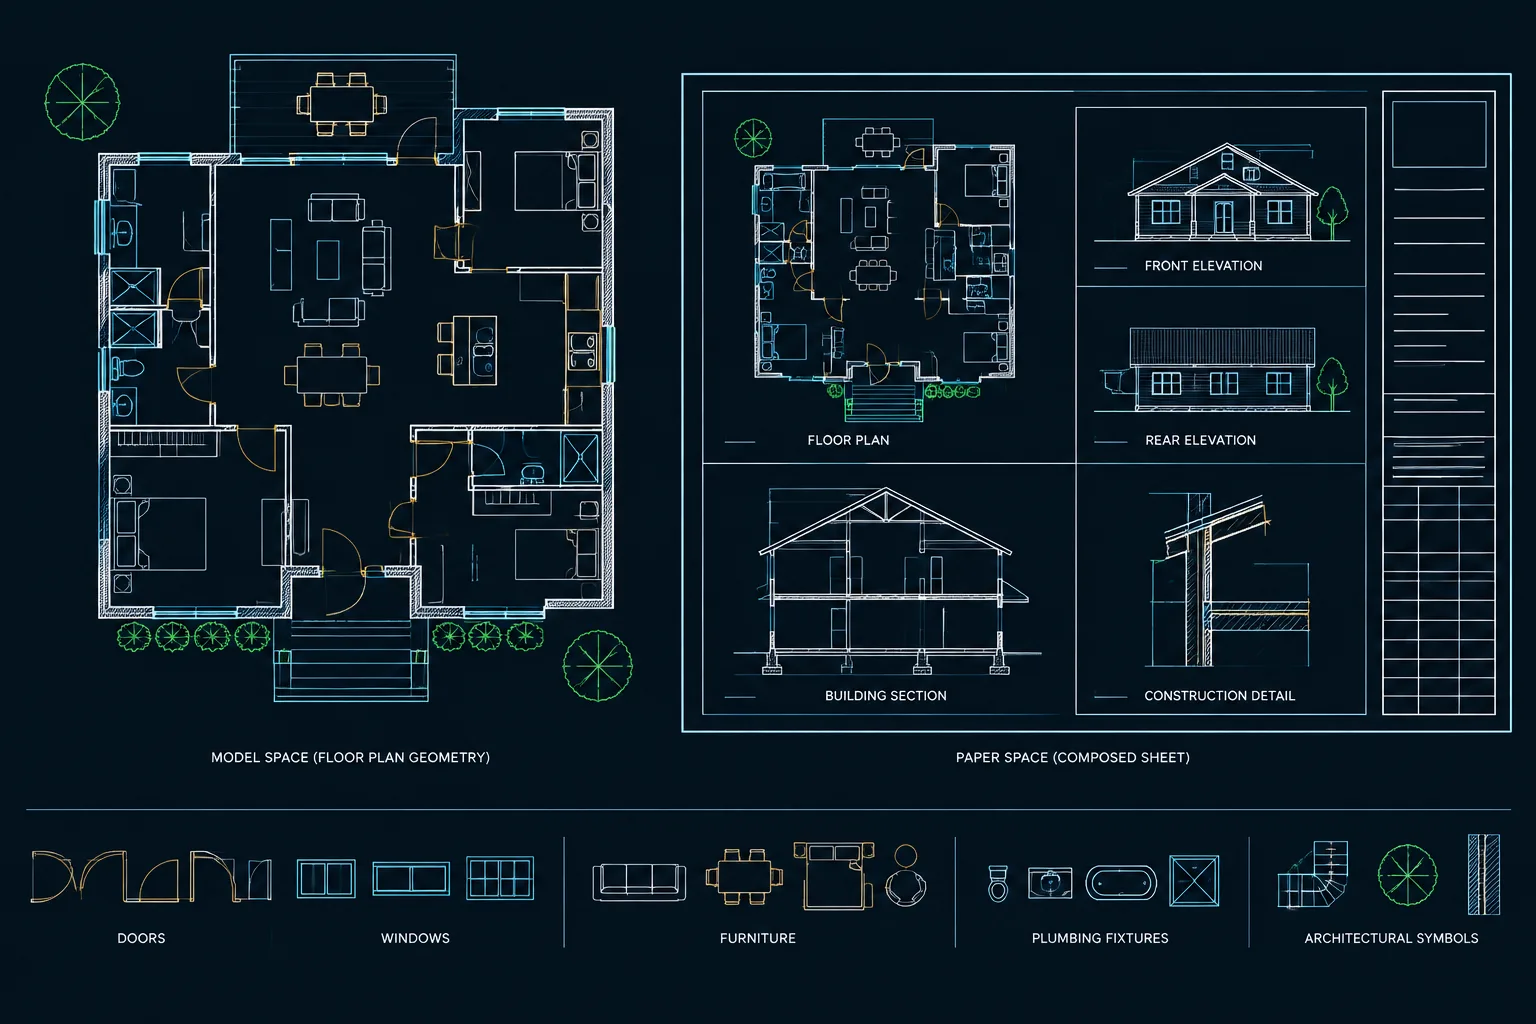
Graphic Scale Bars in Architectural CAD: A Reliable Sheet Setup and Quality-Control Workflow
Learn how to place, coordinate, export, and verify graphic scale bars in architectural CAD sheets, viewports, details, and plotted PDF files.
Written by
-
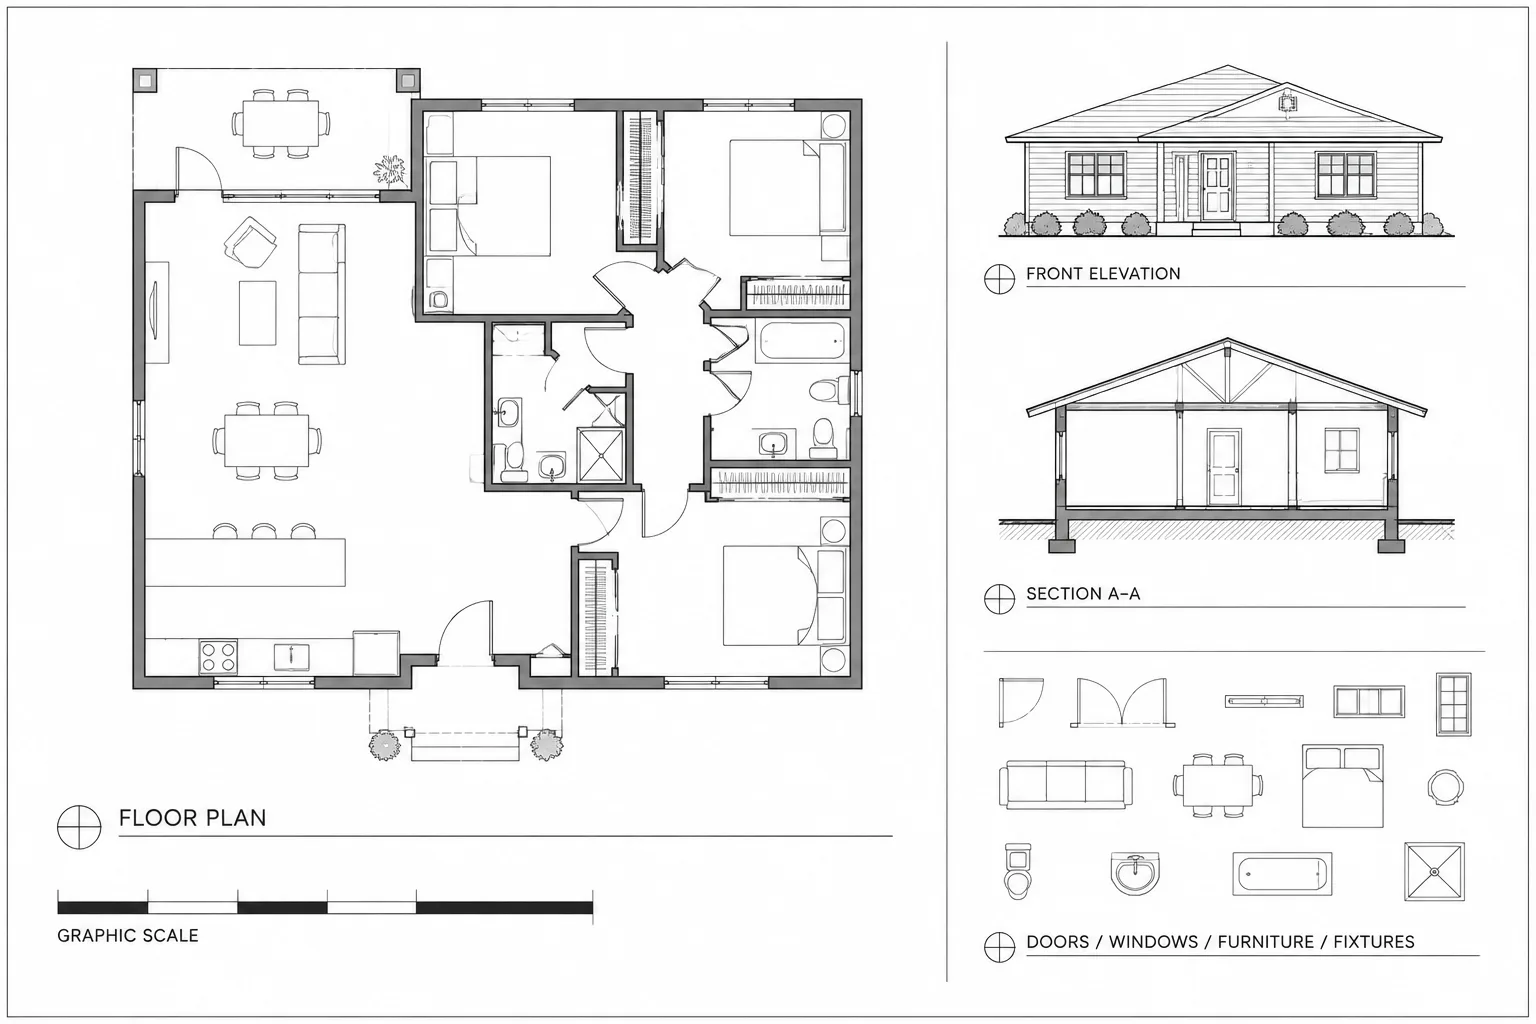
Where Should Architectural CAD Annotation Live? Model Space, Paper Space, and Hybrid Workflows
Compare model space, paper space, and hybrid workflows to place architectural CAD annotation consistently and keep sheets coordinated through revisions.
Written by
-
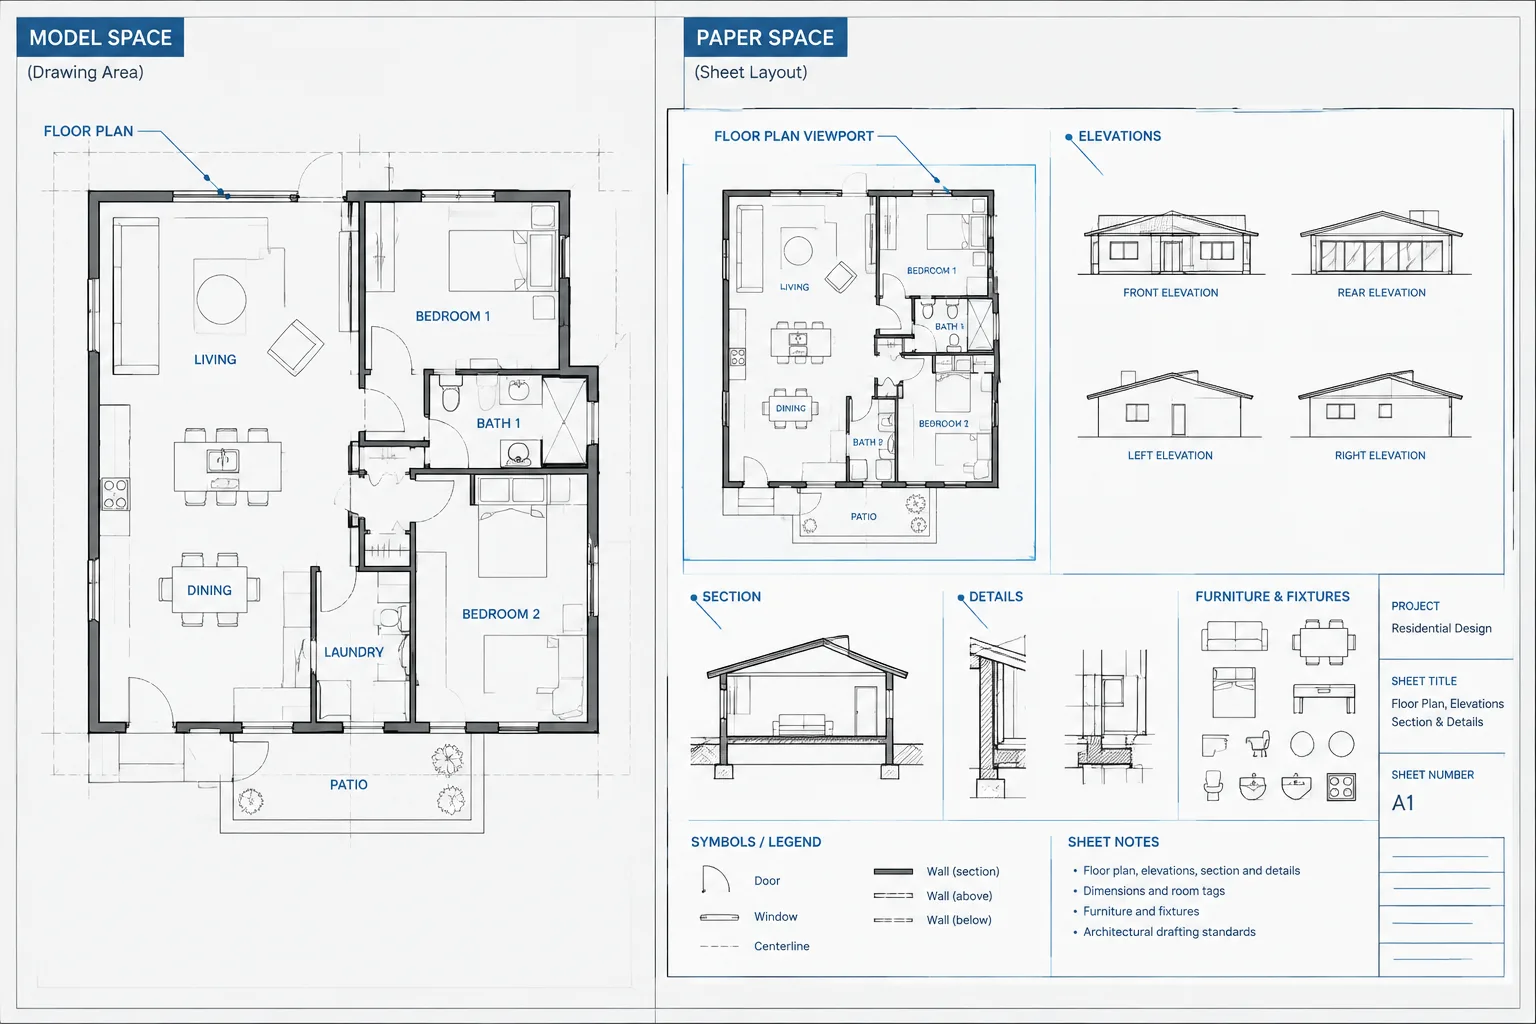
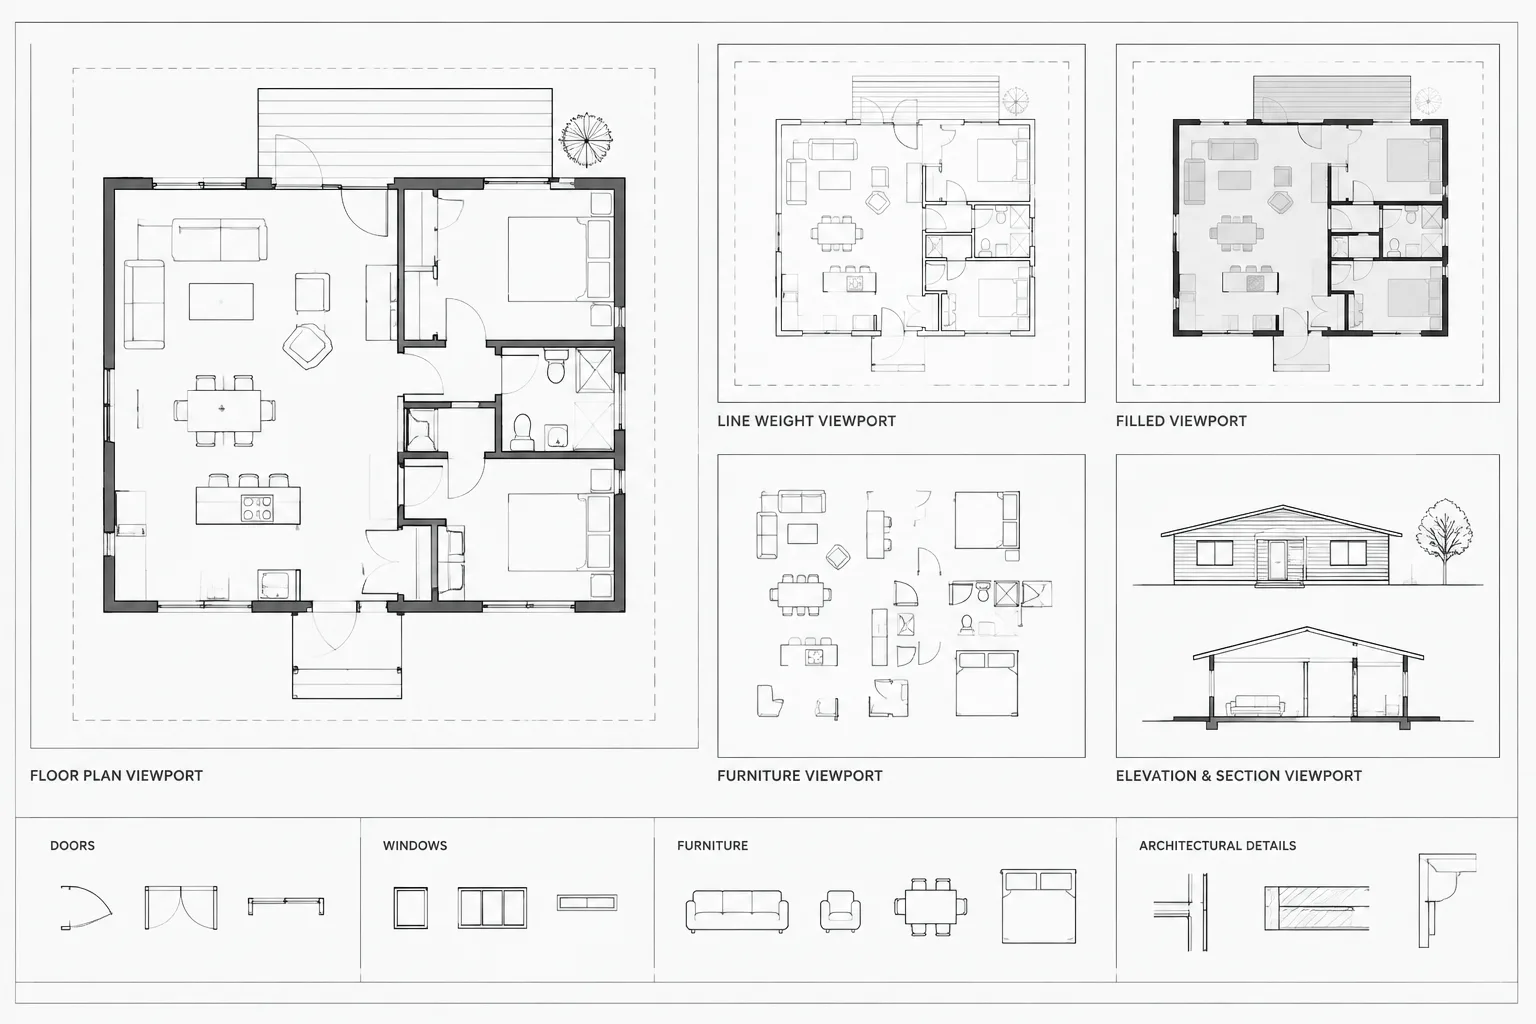
Viewport Layer Overrides in Architectural CAD: Control Graphics Without Changing the Model
Learn how viewport layer overrides control sheet visibility, color, lineweight, and linetype while preserving shared architectural CAD geometry.
Written by
-
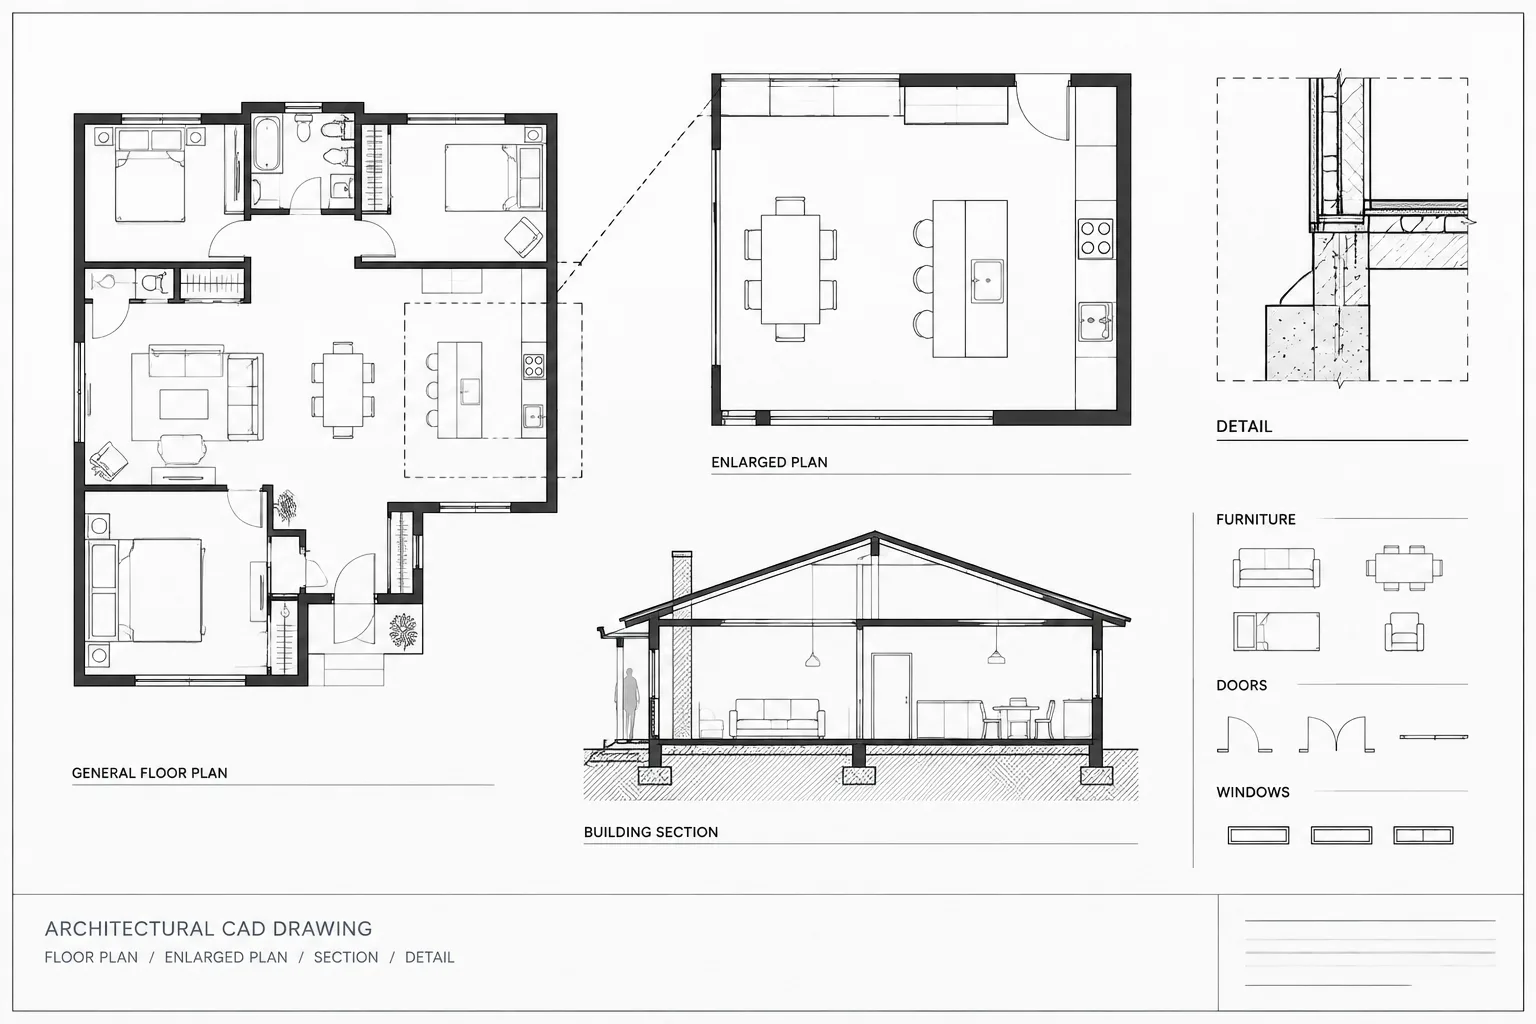
How to Choose Drawing Scales for Architectural CAD Sheets
Learn how to choose architectural CAD drawing scales by matching view purpose, annotation density, sheet composition, and final plotted readability.
Written by
-
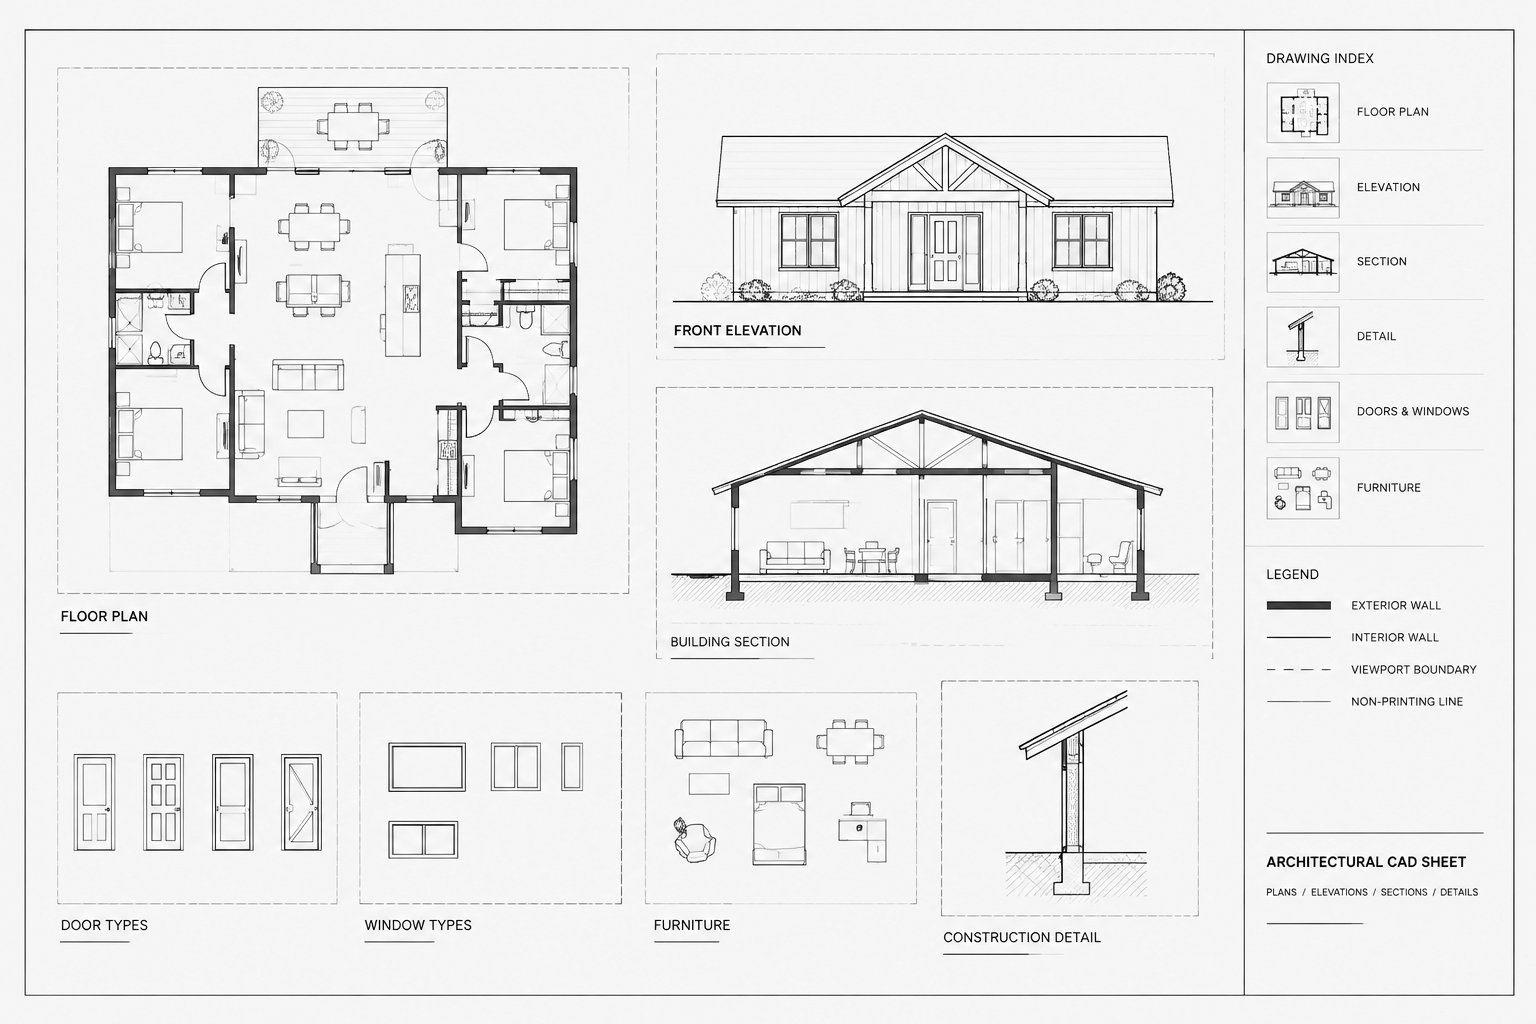
How to Set Up Architectural CAD Viewports for Consistent Drawing Sheets
Learn how to set up architectural CAD viewports with reliable scales, layer control, annotation coordination, locking, and sheet-quality checks.
Written by
-
Model Space vs. Paper Space: A Practical Architectural CAD Sheet Workflow
Learn model space vs. paper space for architectural CAD, including viewport control, annotation strategy, sheet setup, plotting, and quality checks.
Written by