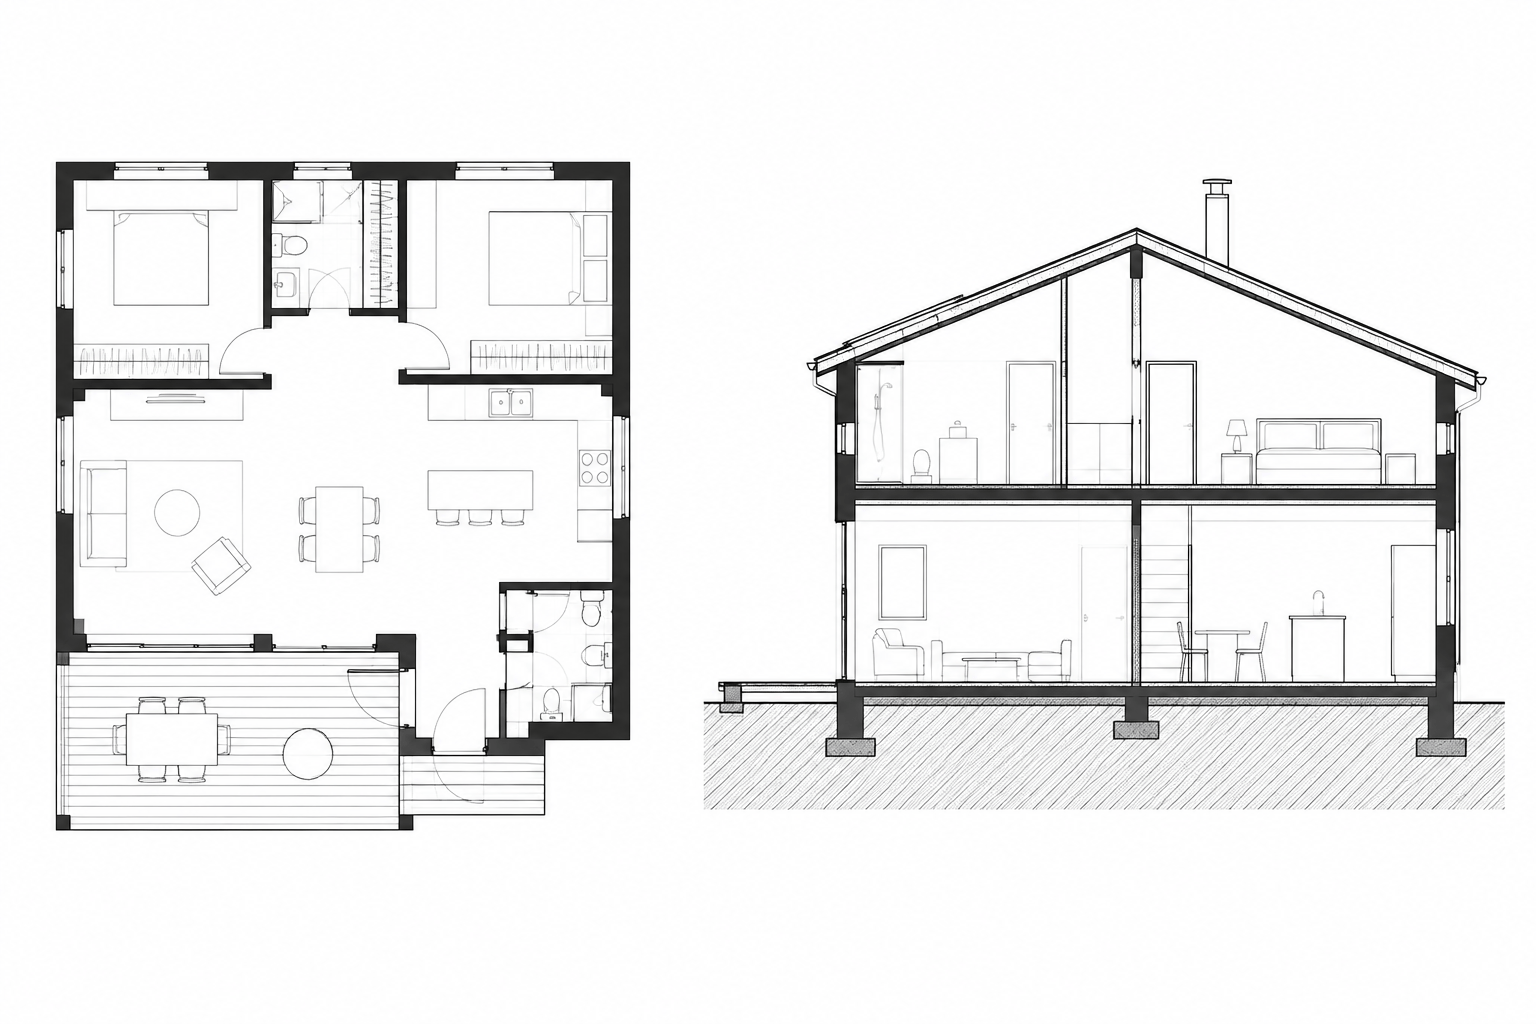
Tag: CAD Hatches
-
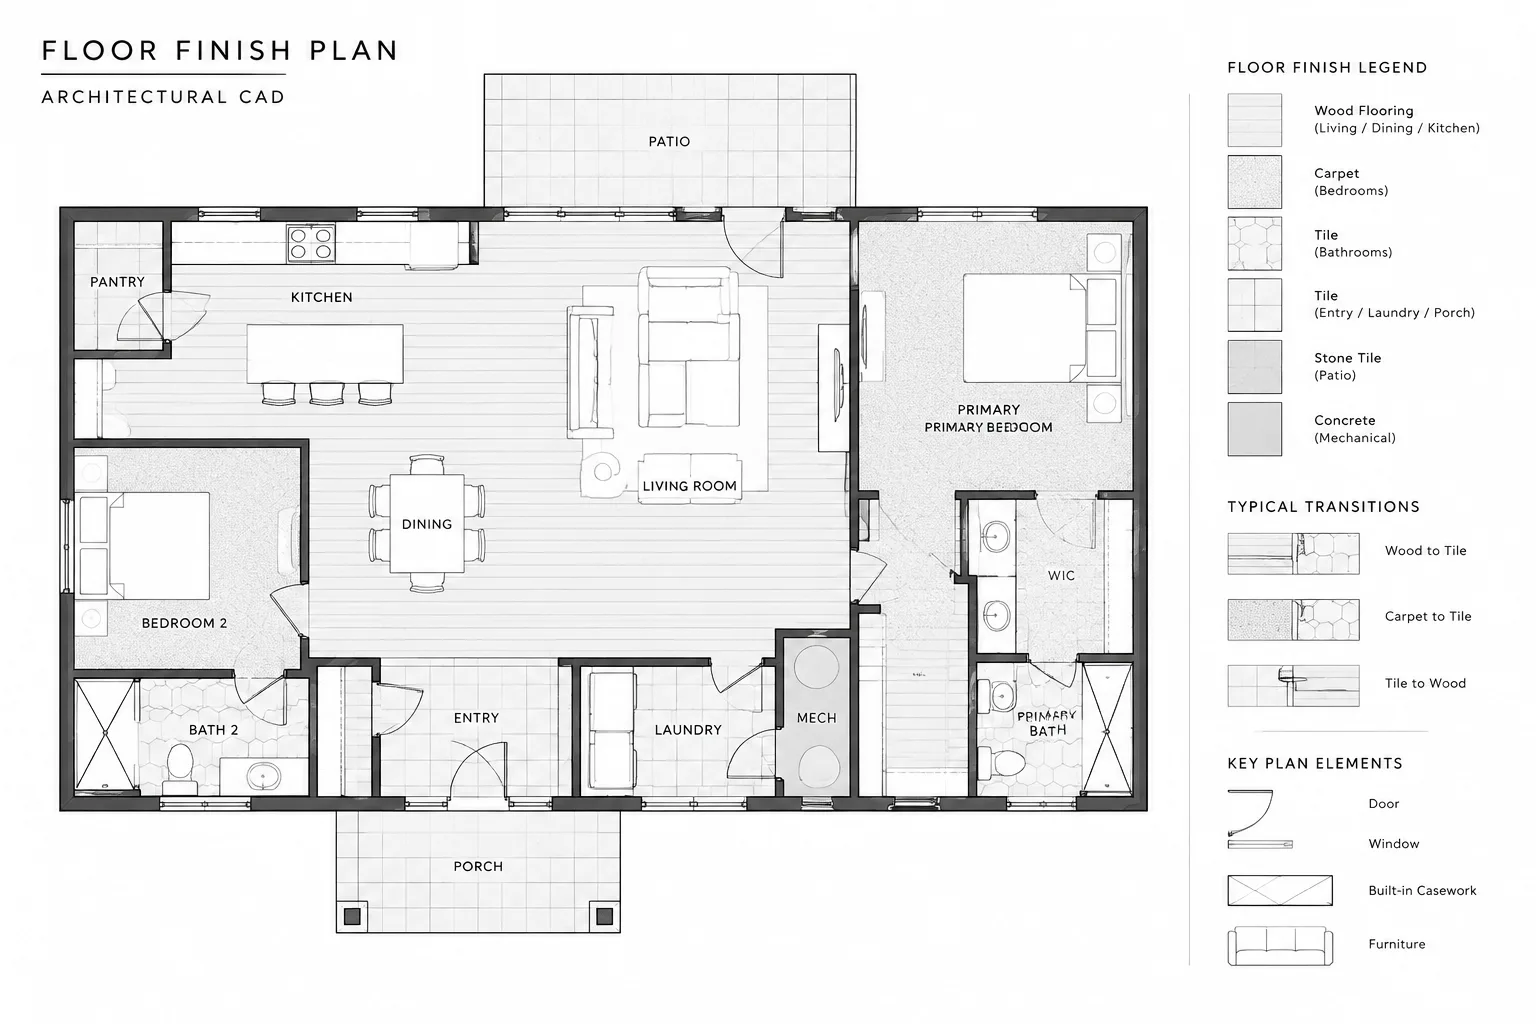
How to Draft and Coordinate Floor Finish Boundaries in Architectural CAD
Learn a practical CAD workflow for clear floor finish boundaries, coordinated transitions, readable hatches, tags, schedules, and quality control.
Written by
-
Architectural Wall Poche in CAD: A Practical Workflow for Clear Floor Plans
Learn an architectural wall poche CAD workflow for clean boundaries, readable openings, coordinated layers, xrefs, and consistent plotted plans.
Written by
-
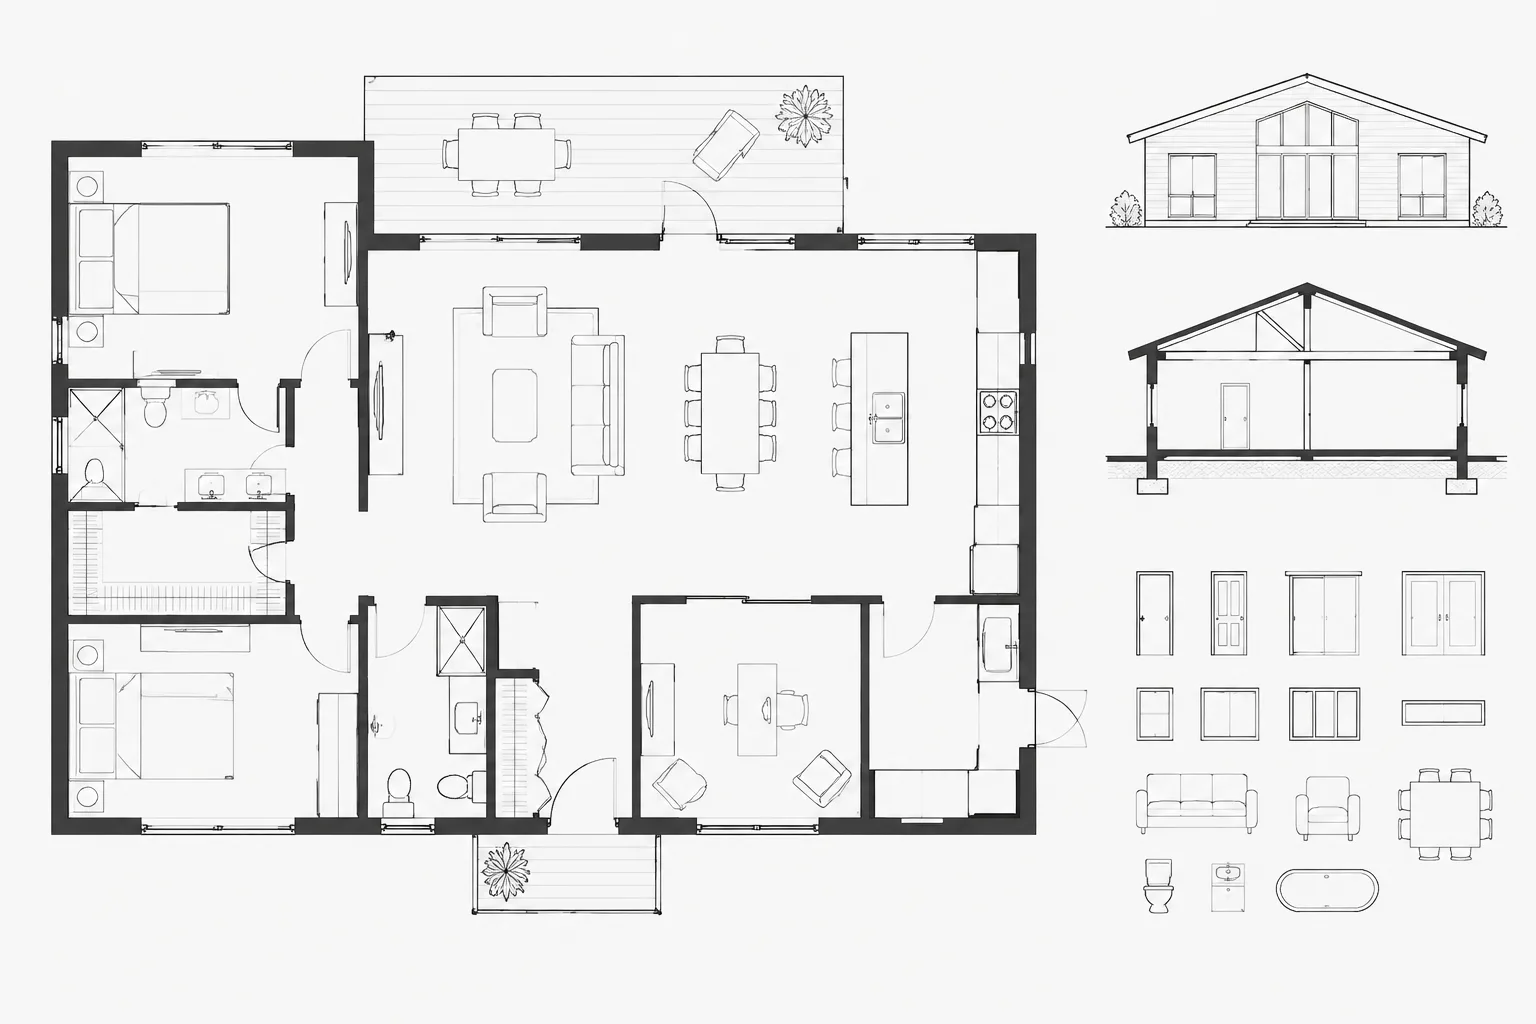
Architectural CAD Hatches and Poché: A Practical Drawing Hierarchy
Learn how architectural CAD hatches and poché clarify cut elements, materials, and depth while keeping DWG plans, sections, and details legible.
Written by